

SoldSingle Family ResidenceSold
8734 Backshore Lane
Parrish, FL 34219
$600,000
- 2Beds
- 3Baths2 full, 1 half
- 2,087Sq Ft
- $287Per Sq Ft
- 0.15Acres
- 2021Built
- Subdivision
- Del Webb At Bayview Ph I Subph A B
- County
- Manatee
- MLS®
- A4585152
Overview
Life and work changes are relocating sellers out of state! The sellers love this home on a corner lot as it has the advantage of providing more yard space and only one direct neighbor. Lot depth is 130ft and offers adequate space for a pool. The combination of a corner lot and lush landscaping contributes to a sense of seclusion and privacy, making this home more desirable for those who value quiet and peaceful living. Discover the ultimate retirement dream at Del Webb Bay View, where an exceptional 2-bedroom plus den home awaits you. Situated in an exclusive 55+ community, this residence offers an active and social lifestyle, coupled with magnificent water vistas. Inside, an open and airy layout welcomes you, with the den offering versatility for your needs. Large windows bathe the living spaces in natural light, and a spacious lanai presents unobstructed water views that inspire serenity. Del Webb Bay View is your gateway to a fulfilling, age-in-place lifestyle, where each day brings new opportunities for leisure and community engagement. Step into this modern home that's sure to impress with its trendy two-toned culinary center, featuring a spacious quartz-topped island. Storage abounds in this well-designed space; the lower kitchen cabinets come with convenient pull-out drawers, the pantry is elegantly fitted, and there's even an extra closet in the kitchen with electric, perfect for a wine room. The half bath has been tastefully finished with shiplap and a stylish vanity. You'll find not one, but two primary closets, one professionally finished, and the other serving as a bonus storage area. The oversized primary bedroom boasts a luxurious bath with quartz-topped dual sinks, a walk-in shower with a bench, a linen closet, and a water closet. However, the heart of this home is the Gathering room, Café, and Kitchen. The extended, 20/20 screened lanai fulfills all your Florida living desires. This energy-efficient Prestige home is equipped with a tankless hot water heater, water softener, and water filtration system. A comprehensive list of upgrades and finishes is available. Del Webb Bay View is a registered 55+ Gated community, with the HOA payment covering Spectrum high-speed internet, live-stream television, lawn and tree maintenance, and mulching. The community takes care of irrigation, but a small non-potable water fee from Manatee County applies. Location? You're in close proximity to world-class dining, shopping, arts and cultural events, fishing, boating, and just a short drive to St. Pete and Anna Maria Island Beaches. Plus, with Tampa, Clearwater, and Sarasota airports all less than 45 minutes away, travel is a breeze.
Listing Snapshot
- Price
- $600,000
- Days On Site
- N/A
- Bedrooms
- 2
- Inside Area (SqFt)
- 2,087 sqft
- Total Baths
- 3
- Full Baths
- 2
- Partial Baths
- 1
- Lot Size
- 0.15 Acres
- Year Built
- 2021
- MLS® Number
- A4585152
- Status
- Sold
- Property Tax
- $6,694.12 (2022)
- HOA/Condo/Coop Fees
- $310 monthly
- Sq Ft Source
- Public Records
Property Details
General Features
17 items
- Acres
- 0.15
- Attached Garage
- Yes
- Direction Faces
- South
- Foundation
- Slab
- Garage
- Yes
- Garage Spaces
- 2
- Levels
- One
- Number Of Stories
- 1
- Parking
- Attached
- Pets
- Breed Restrictions
- Property Sub Type
- Single Family Residence
- Sewer
- Public Sewer
- SqFt Total
- 3,074
- Style
- Coastal, Craftsman
- Utilities
- Natural Gas Available, Cable Available, Electricity Connected, Natural Gas Connected, Sewer Connected, Underground Utilities, Water Connected
- Water Source
- Public
- Zoning
- PD-R
Interior Features
14 items
- Appliances
- Cooktop, Dishwasher, Disposal, Exhaust Fan, Microwave, Range, Range Hood, Refrigerator, Tankless Water Heater, Water Softener
- Cooling
- Central Air
- Flooring
- Carpet, Ceramic Tile, Tile
- Heating
- Central, Electric
- Interior
- Coffered Ceiling(s), High Ceilings, Open Floorplan, Tray Ceiling(s), Walk-In Closet(s)
- Laundry Features
- Inside, Laundry Room
- Window Features
- Window Coverings, Shutters, Window Treatments
Rooms
| Room | Dimensions | Level | Features |
|---|---|---|---|
| Balcony/Porch/Lanai | 11x8 | First | Ceiling Fan(s) |
| Bedroom 2 | First | Ceiling Fan(s) | |
| Den | 12x10 | First | Ceiling Fan(s) |
| Dining Room | First | ||
| Great Room | 15x19 | First | Ceiling Fan(s) |
| Kitchen | First | Breakfast Bar, Pantry | |
| Master Bedroom | 14x14 | First | Ceiling Fan(s) |
Exterior Features
10 items
- Construction Details
- Block
- Exterior
- Lighting
- Lot Features
- Corner Lot, Landscaped, Level, Paved, Waterfront
- Patio And Porch
- Covered, Enclosed, Front Porch, Porch, Screened
- Roof
- Shingle
- View
- Pond, Water
- Waterfront
- Yes
- Waterfront Features
- Pond
- Waterview
- Pond, Water
- Windows/Doors
- Window Coverings, Shutters, Window Treatments
Community Features
9 items
- Association Amenities
- Clubhouse, Fitness Center, Gated, Pool, Recreation Facilities, Spa/Hot Tub, Tennis Court(s), Trail(s)
- Association Fee
- $310.0
- Association Fee Frequency
- Monthly
- Community Features
- Gated, Clubhouse, Fitness Center, Pool, Restaurant, Sidewalks, Tennis Court(s)
- MLS Area
- 34219 - Parrish
- Senior Community
- Yes
- Township
- 33S
- Financing Terms Available
- Cash, Conventional, VA Loan
- Roads
- Asphalt
Location
8734 Backshore Lane, Parrish, FL 34219 · 34219 - Parrish


Neighborhood & Commute
ZIP Code 34219
- Median household income
- $98,013
- Income per person
- $47,031
- Households
- 12,060
- Average household size
- 2.59
- Median age
- 48.1
Source: Walk Score.
Disclosure: Community information and market data powered by Constellation Data Labs. Information is deemed reliable but not guaranteed.
Price & Status History
- Listing updated with changes from the MLS®
- Status changed to Closed
- Price changed to $615,000
Friends & Family
Similar Homes
For sale in Parrish, single family residence, within 20% of this price.
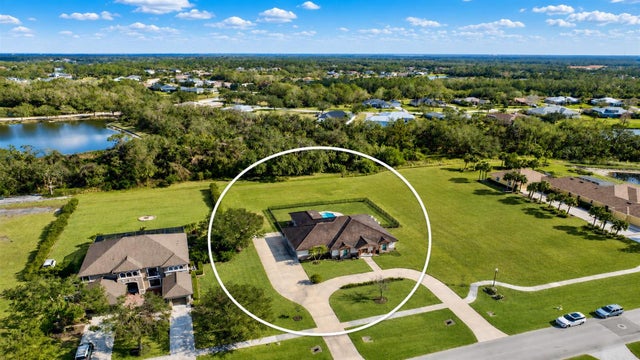 $650,000Single Family Residence SoldSold4Beds3Total Baths2,700Sqft3310 TWIN RIVERS TRAILPARRISH, FL 34219TWIN RIVERS PH I Subdivision
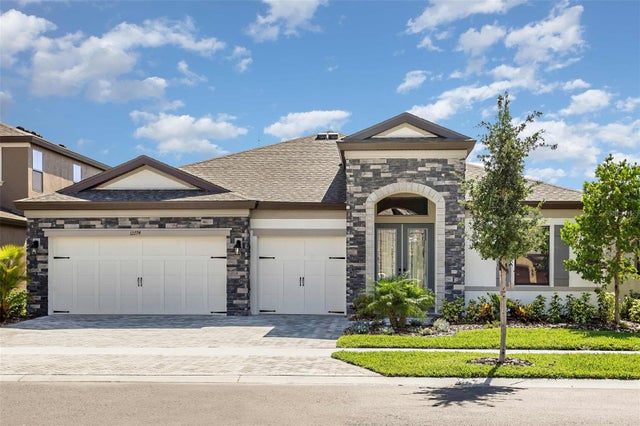 $663,000Single Family Residence SoldSold3Beds3Total Baths2,607Sqft9162 Warm Springs Circle WARM SPRINGS CIRCLEPARRISH, FL 34219NORTH RIVER RANCH PH IC & ID WEST Subdivision
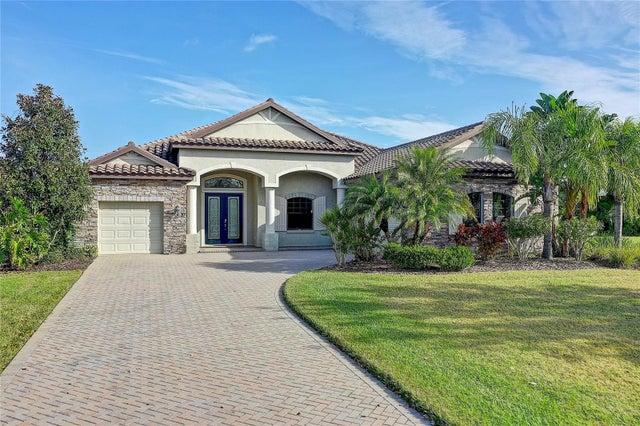 $675,000Single Family Residence SoldSold3Beds3Total Baths2,786Sqft16110 31ST STREET EPARRISH, FL 34219TWIN RIVERS PH IV Subdivision
 $680,000Single Family Residence SoldSold3Beds3Total Baths2,558Sqft8913 EASTWYCK DRIVEPARRISH, FL 34219CROSSWIND RANCH Subdivision