

SoldSingle Family ResidenceSold
9162 Warm Springs Circle Warm Springs Circle
Parrish, FL 34219
$663,000
- 3Beds
- 3Baths3 full
- 2,607Sq Ft
- $254Per Sq Ft
- 0.36Acres
- 2023Built
- Subdivision
- North River Ranch Ph Ic & Id West
- County
- Manatee
- MLS®
- T3491953
Overview
This Bayshore I Quick Move In home is currently under construction and is scheduled to be complete Mar / April 2024. This home features Sonoma Linen cabinets, Calacatta Novello Quartz counter-tops, Floorte Pride Plus Accent Riverside LVP flooring, and more. The Bayshore offers easy living with an open floorplan, while still offering privacy for the owner's retreat and secondary bedrooms. Follow the wide foyer to the heart of the home—a combined grand room, deluxe kitchen and casual dining. This main living area blends seamlessly to outdoor living, with access to the large covered lanai. From the grand room, enter the owner’s retreat complete with dual walk-in closets and well-appointed master bath. Upgrades and space options available, such as extended lanai, pool bath and garden tub in master bath. Brightwood at North River Ranch is a master-planned community located in Parrish, FL 34219. This highly anticipated community features resort-style amenities, extensive trails, and beautiful water views. Resort-style amenities: lagoon pool, linear parks, winding trails, dog parks. Be in the middle of it all--Brightwood is located just 30 minutes from downtown St. Petersburg and downtown Sarasota, 40 minutes from downtown Tampa, with convenient access to I-75, I-275, and US-301. Images shown are for illustrative purposes only and may differ from actual home. Completion date subject to change.
Listing Snapshot
- Price
- $663,000
- Days On Site
- N/A
- Bedrooms
- 3
- Inside Area (SqFt)
- 2,607 sqft
- Total Baths
- 3
- Full Baths
- 3
- Partial Baths
- 0
- Lot Size
- 0.36 Acres
- Year Built
- 2023
- MLS® Number
- T3491953
- Status
- Sold
- Property Tax
- $10,805 (2022)
- HOA/Condo/Coop Fees
- $7.08 monthly
- Sq Ft Source
- Builder
Property Details
General Features
16 items
- Acres
- 0.36
- Attached Garage
- Yes
- Direction Faces
- West
- Foundation
- Slab
- Garage
- Yes
- Garage Spaces
- 3
- Levels
- One
- Parking
- Attached
- Pets
- Yes
- Property Condition
- New Construction
- Property Sub Type
- Single Family Residence
- Sewer
- Public Sewer
- SqFt Total
- 3,760
- Utilities
- Electricity Connected
- Water Source
- Public
- Zoning
- RESI
Interior Features
9 items
- Appliances
- Dishwasher, Disposal, Microwave, Range
- Cooling
- Central Air
- Flooring
- Carpet
- Heating
- Central
- Interior
- High Ceilings, Open Floorplan, Stone Counters, Walk-In Closet(s)
- Laundry Features
- Laundry Room
Rooms
| Room | Dimensions | Level | Features |
|---|---|---|---|
| Great Room | 23x17 | First | |
| Kitchen | First | ||
| Master Bedroom | 14x17 | First |
Exterior Features
2 items
- Construction Details
- Block, Stone, Stucco
- Roof
- Shingle
Community Features
5 items
- Association Fee
- $85.0
- Association Fee Frequency
- Annually
- MLS Area
- 34219 - Parrish
- Township
- 33
- Roads
- Asphalt
Location
9162 Warm Springs Circle Warm Springs Circle, Parrish, FL 34219 · 34219 - Parrish


Neighborhood & Commute
ZIP Code 34219
- Median household income
- $98,013
- Income per person
- $47,031
- Households
- 12,060
- Average household size
- 2.59
- Median age
- 48.1
Source: Walk Score.
Disclosure: Community information and market data powered by Constellation Data Labs. Information is deemed reliable but not guaranteed.
Schools
- Elementary School
- Barbara A. Harvey Elementary
- Middle School
- Buffalo Creek Middle
- High School
- Parrish Community High
Price & Status History
- Listing updated with changes from the MLS®
- Status changed to Closed
Friends & Family
Similar Homes
For sale in Parrish, single family residence, within 20% of this price.
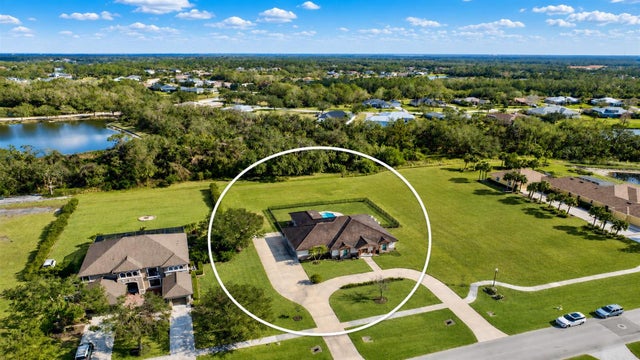 $650,000Single Family Residence SoldSold4Beds3Total Baths2,700Sqft3310 TWIN RIVERS TRAILPARRISH, FL 34219TWIN RIVERS PH I Subdivision
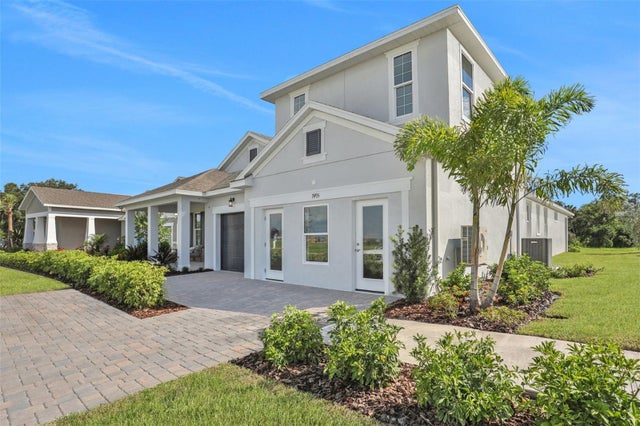 $695,000Single Family Residence SoldSold4Beds4Total Baths3,278Sqft7478 SEA MANATEE STREETPARRISH, FL 34219SEAIRE Subdivision
 $750,000Single Family Residence SoldSold4Beds4Total Baths3,172Sqft5322 DEER FOREST PLACEPARRISH, FL 34219FOXBROOK PH II Subdivision
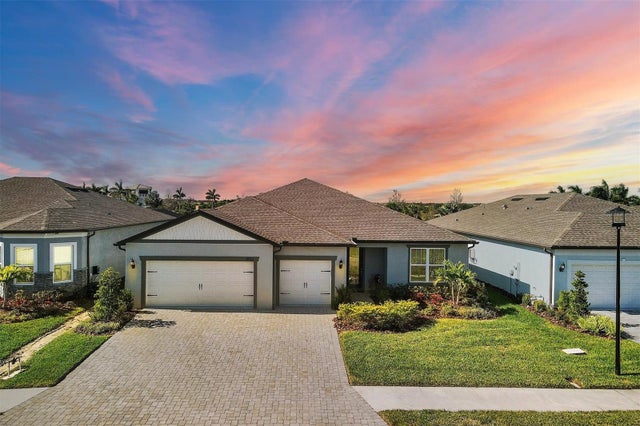 $750,000Single Family Residence SoldSold2Beds3Total Baths2,262Sqft9913 PIER POINT TERRACEPARRISH, FL 34219DEL WEBB AT BAYVIEW PH I SUBPH A B Subdivision