

SoldSingle Family ResidenceSold
9825 Pier Point Terrace
Parrish, FL 34219
$827,000
- 3Beds
- 3Baths3 full
- 2,897Sq Ft
- $285Per Sq Ft
- 0.14Acres
- 2022Built
- Subdivision
- Del Webb At Bayview Ph I Subph A B
- County
- Manatee
- MLS®
- A4580867
Overview
Situated in the gorgeous, active lifestyle community of Del Webb Bay View, this home offers a 4.5% ASSUMABLE MORTGAGE! This price per sq ft offers significant savings vs a built from scratch home. Tons of POST-CLOSING upgrades and finishes! This Mystique Grand floor plan presents a very livable first floor design with the bonus of 939 sq ft large loft, activity center, bedroom and 3rd bath upstairs! So many post-closing upgrades: OUTSIDE, whole house gutters, screened front entry and the HUGE (every possible square foot on lot) screened area with lighting and fans (39 ft x 17ft) that surrounds the saltwater pool with variable speed pump and Dolphin robot cleaner. You’ll love the panoramic screen that showcases the spectacular Florida sunsets, pond and fountain view. INSIDE, crown molding everywhere, a whole house water softener, Reverse Osmosis at the farmhouse deep kitchen sink, a Chef’s dream kitchen with gas cooktop, under counter pull out drawers, warm Luxury Vinyl plank floors including den and owner’s suite and the carpet in the guest bedroom is upgraded with thick padding. Decorator lighting and fan selections, Sherwin Williams washable paint (Sea Salt) downstairs, framed mirrors in baths, Plantation shutters, decorative drapes and remote-controlled shades on the first floor clearly elevate this home to a top tier, move in ready home! All windows upstairs have blinds and floors are carpeted. The upstairs has its own AC. The utility closet is huge, offering additional storage. The 2 car plus Tandem garage allows for bonus storage, workshop or golf cart parking. Garage floors have been epoxied and sealed for long life. Sellers are offering furnishings outside of the contract (exemption is the den/office). Sited close to the cul de sac, with a southwest view and easy access to the amenity center, Sailfish Grille and PICKLEBALL courts. This lovely home has a 9-year builder’s warranty and a termite bond that transfers to new owners. Del Webb Bay View is a registered 55+ gated community. The HOA payment includes Spectrum Hi speed internet, Live stream television (home has 2 Wi-Fi boosters) lawn and tree maintenance, mulch. Irrigation is maintained by the community but does incur a small non-potable water fee from Manatee County. Please note there is a CDD fee and taxes shown do not reflect full tax rate. Still time to build equity in this home as surrounding areas are still being developed. Two Publix will be open within 3 miles, Ellenton Outlets are five miles away; super convenient to St Pete Beaches, Tampa, Clearwater and Sarasota airports. Sellers are looking for the buyer who will appreciate this carefully curated home. SADLY, LIFE CHANGES HAVE CALLED THE OWNERS ELSEWHERE. Room Feature: Linen Closet In Bath (Primary Bedroom).
Listing Snapshot
- Price
- $827,000
- Days On Site
- N/A
- Bedrooms
- 3
- Inside Area (SqFt)
- 2,897 sqft
- Total Baths
- 3
- Full Baths
- 3
- Partial Baths
- 0
- Lot Size
- 0.14 Acres
- Year Built
- 2022
- MLS® Number
- A4580867
- Status
- Sold
- Property Tax
- $2,514 (2022)
- HOA/Condo/Coop Fees
- $310 monthly
- Sq Ft Source
- Public Records
Property Details
General Features
18 items
- Acres
- 0.14
- Attached Garage
- Yes
- Direction Faces
- Northeast
- Foundation
- Slab
- Garage
- Yes
- Garage Spaces
- 3
- Levels
- Two
- Number Of Stories
- 2
- Parking
- Garage Door Opener, Off Street, Tandem, Attached
- Pets
- Breed Restrictions
- Property Sub Type
- Single Family Residence
- Security
- Gated Community, Security System Owned, Smoke Detector(s)
- Sewer
- Public Sewer
- SqFt Total
- 3,855
- Style
- Florida
- Utilities
- Natural Gas Available, Electricity Connected, Natural Gas Connected, Sewer Connected, Underground Utilities, Water Connected
- Water Source
- Public
- Zoning
- MPUD
Interior Features
16 items
- Appliances
- Cooktop, Dishwasher, Disposal, Microwave, Range Hood, Refrigerator, Tankless Water Heater, Water Softener
- Cooling
- Central Air, Zoned
- Flooring
- Carpet, Tile
- Furnished
- Negotiable
- Heating
- Electric
- Interior
- Coffered Ceiling(s), Crown Molding, High Ceilings, Open Floorplan, Walk-In Closet(s)
- Laundry Features
- Inside, Laundry Room
- Window Features
- Window Coverings, Blinds, Shutters, Window Treatments
Rooms
| Room | Dimensions | Level | Features |
|---|---|---|---|
| Bedroom 2 | 11x12 | First | Ceiling Fan(s) |
| Bedroom 3 | 12x12 | Second | Ceiling Fan(s) |
| Den | 10x12 | First | Ceiling Fan(s) |
| Dining Room | 11x12 | First | |
| Kitchen | First | Breakfast Bar | |
| Living Room | 12x19 | First | Ceiling Fan(s) |
| Loft | Second | Ceiling Fan(s) | |
| Master Bedroom | First | Ceiling Fan(s) |
Exterior Features
10 items
- Construction Details
- Block, Stucco
- Exterior
- Lighting, Rain Gutters
- Lot Features
- Landscaped, Level
- Patio And Porch
- Rear Porch, Screened
- Pool Features
- Fiberglass, In Ground, Salt Water, Screen Enclosure, Private
- Private Pool
- Yes
- Roof
- Shingle
- View
- Pond, Water
- Waterview
- Pond, Water
- Windows/Doors
- Window Coverings, Blinds, Shutters, Window Treatments
Community Features
9 items
- Association Amenities
- Clubhouse, Fitness Center, Gated, Pool, Recreation Facilities, Spa/Hot Tub, Tennis Court(s), Trail(s)
- Association Fee
- $310.0
- Association Fee Frequency
- Monthly
- Community Features
- Gated, Clubhouse, Fitness Center, Pool, Restaurant, Sidewalks, Tennis Court(s)
- MLS Area
- 34219 - Parrish
- Senior Community
- Yes
- Township
- 33
- Financing Terms Available
- Assumable, Cash, Conventional, VA Loan
- Roads
- Asphalt
Location
9825 Pier Point Terrace, Parrish, FL 34219 · 34219 - Parrish


Neighborhood & Commute
ZIP Code 34219
- Median household income
- $98,013
- Income per person
- $47,031
- Households
- 12,060
- Average household size
- 2.59
- Median age
- 48.1
Source: Walk Score.
Disclosure: Community information and market data powered by Constellation Data Labs. Information is deemed reliable but not guaranteed.
Price & Status History
- Listing updated with changes from the MLS®
- Status changed to Closed
- Price changed to $839,000
Friends & Family
Similar Homes
For sale in Parrish, single family residence, within 20% of this price.
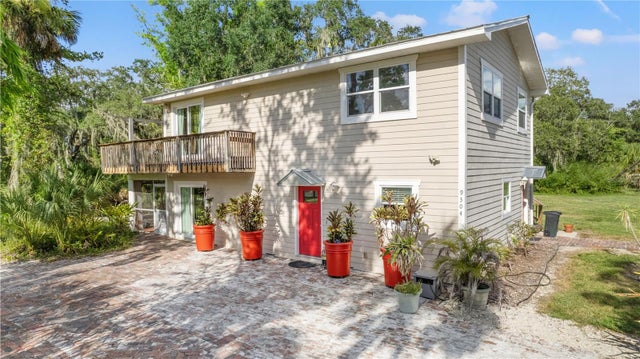 $850,000Single Family Residence SoldSold4Beds4Total Baths2,922Sqft9304 25TH STREET EPARRISH, FL 34219ACREAGE Subdivision
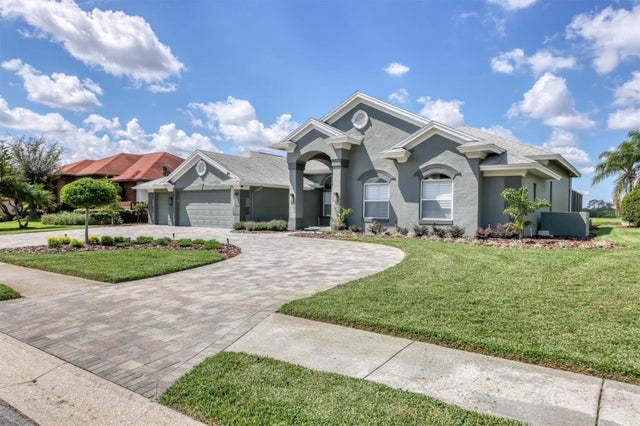 $885,000Single Family Residence SoldSold3Beds4Total Baths2,946Sqft2505 LITTLE COUNTRY ROADPARRISH, FL 34219RIVER WILDERNESS Subdivision
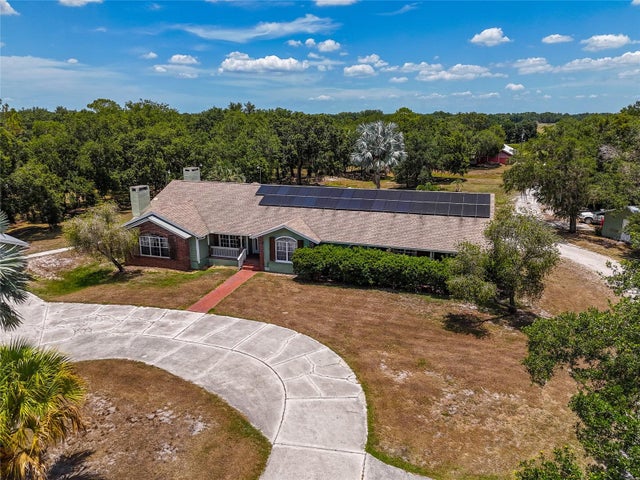 $900,000Single Family Residence SoldSold6Beds5Total Baths3,565Sqft15440 COUNTY ROAD 675PARRISH, FL 34219NA Subdivision
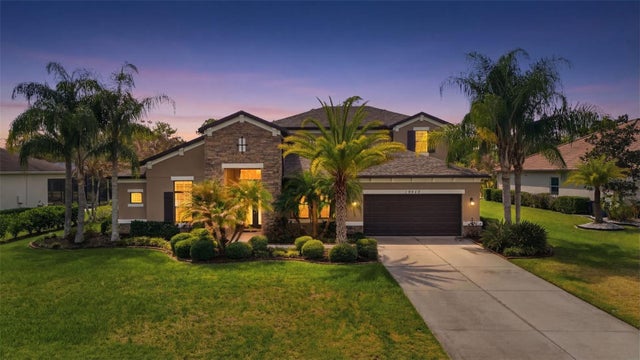 $930,000Single Family Residence SoldSold4Beds5Total Baths3,710Sqft15815 31ST STREET EPARRISH, FL 34219TWIN RIVERS PH IV Subdivision