

SoldSingle Family ResidenceSold
7457 Sea Manatee Street
Parrish, FL 34219
$684,950
- 4Beds
- 4Baths4 full
- 3,278Sq Ft
- $209Per Sq Ft
- 0.04Acres
- 2024Built
- Subdivision
- Seaire
- County
- Manatee
- MLS®
- G5087420
Overview
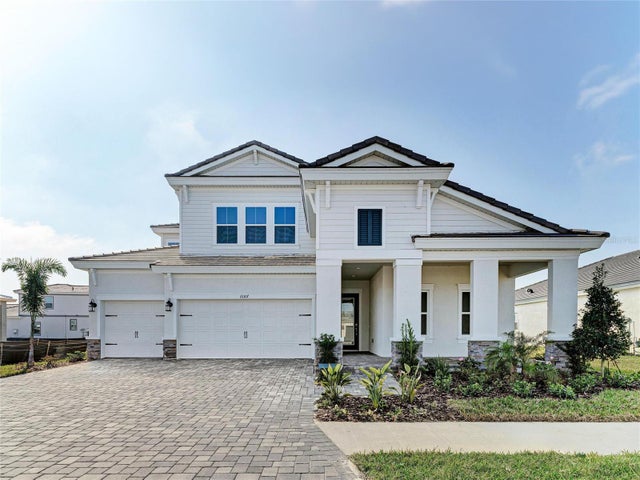
Under Construction. Welcome to the Boca II W/ Bonus! This 1.5-story base floor plan includes 4-5 bedrooms, 4 bathrooms, a 3-car garage, flex room, and an additional bonus room. This home’s standard features include 9’4’’ ceilings on the first floor and 9’ on the second, energy-efficient LED lighting, and ceramic tile flooring on the Primary bath shower floor. You will also find a fully shelved pantry, 42” kitchen cabinets, quartz countertops, and Whirlpool appliances. Other features of the home include R-38 energy-saving attic insulation, a WiFi-ready garage door opener, a 50-gallon water heater, and smoke and carbon monoxide detectors. Photos are representative of the Boca II W/ Bonus floor plan*
Listing Snapshot
- Price
- $684,950
- Days On Site
- N/A
- Bedrooms
- 4
- Inside Area (SqFt)
- 3,278 sqft
- Total Baths
- 4
- Full Baths
- 4
- Partial Baths
- 0
- Lot Size
- 0.04 Acres
- Year Built
- 2024
- MLS® Number
- G5087420
- Status
- Sold
- Property Tax
- N/A
- HOA/Condo/Coop Fees
- $100 monthly
- Sq Ft Source
- Builder
Property Details
General Features
19 items
- Acres
- 0.04
- Attached Garage
- Yes
- Direction Faces
- Northeast
- Foundation
- Slab
- Garage
- Yes
- Garage Spaces
- 3
- Home Warranty
- Yes
- Levels
- Two
- Parking
- Driveway, Garage Door Opener, Attached
- Pets
- Yes
- Property Condition
- Under Construction, New Construction
- Property Sub Type
- Single Family Residence
- Security
- Smoke Detector(s)
- Sewer
- Public Sewer
- SqFt Total
- 4,368
- Style
- Traditional
- Utilities
- Cable Available, Electricity Available, Natural Gas Available, Sewer Available, Sewer Connected, Underground Utilities
- Water Source
- Public
- Zoning
- PUD
Interior Features
21 items
- Appliances
- Dishwasher, Disposal, Microwave, Range
- Cooling
- Central Air
- Flooring
- Carpet, Tile
- Furnished
- Unfurnished
- Heating
- Central, Heat Pump
- Interior
- Open Floorplan, Stone Counters
- Laundry Features
- Inside, Laundry Room, Washer Hookup
- Window Features
- Double Pane Windows
Rooms
| Room | Dimensions | Level | Features |
|---|---|---|---|
| Balcony/Porch/Lanai | 117x12 | First | |
| Bedroom 2 | 11x13 | First | |
| Bedroom 3 | 11x12 | First | |
| Bedroom 4 | 19x21 | Second | |
| Bonus Room | 17x12 | First | |
| Den | 10x10 | First | |
| Dinette | 9x11 | First | |
| Dining Room | 14x12 | First | |
| Kitchen | 12x11 | First | |
| Living Room | 21x20 | First | |
| Master Bathroom | First | Double Vanity, Stone Counters | |
| Master Bedroom | 14x17 | First | |
| Workshop | 11x20 | First |
Exterior Features
10 items
- Construction Details
- Frame
- Lot Features
- Cleared, Level, Paved, Waterfront
- Patio And Porch
- Covered, Patio
- Pool Features
- In Ground
- Roof
- Shingle
- View
- Water
- Waterfront
- Yes
- Waterfront Features
- Lagoon
- Waterview
- Water
- Windows/Doors
- Double Pane Windows
Community Features
8 items
- Association Amenities
- Playground
- Association Fee
- $100.0
- Association Fee Frequency
- Monthly
- Community Features
- Playground, Sidewalks, Street Lights
- MLS Area
- 34219 - Parrish
- Township
- 33
- Financing Terms Available
- Cash, Conventional, FHA, VA Loan
- Roads
- Asphalt, Paved
Location
7457 Sea Manatee Street, Parrish, FL 34219 · 34219 - Parrish


Neighborhood & Commute
ZIP Code 34219
- Median household income
- $98,013
- Income per person
- $47,031
- Households
- 12,060
- Average household size
- 2.59
- Median age
- 48.1
Source: Walk Score.
Disclosure: Community information and market data powered by Constellation Data Labs. Information is deemed reliable but not guaranteed.
Schools
- Elementary School
- Barbara A. Harvey Elementary
- Middle School
- Buffalo Creek Middle
- High School
- Palmetto High
Price & Status History
- Listing updated with changes from the MLS®
- Status changed to Closed
Friends & Family
Similar Homes
For sale in Parrish, single family residence, within 20% of this price.
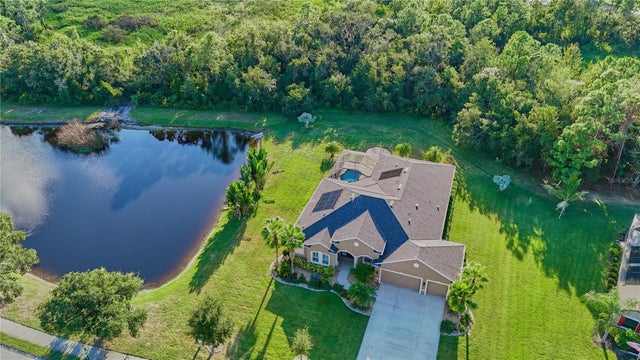
 $750,000Single Family Residence SoldSold4Beds4Total Baths3,172Sqft5322 DEER FOREST PLACEPARRISH, FL 34219FOXBROOK PH II Subdivision
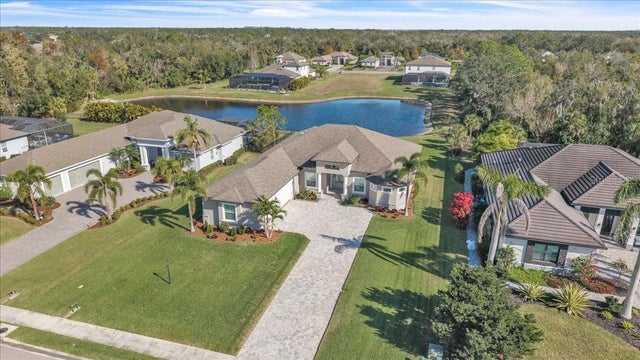
 $775,000Single Family Residence SoldSold5Beds4Total Baths3,144Sqft10307 ASHAWAY DRIVEPARRISH, FL 34219NORTH RIVER RANCH Subdivision
 $784,000Single Family Residence SoldSold4Beds3Total Baths3,164Sqft2615 162ND AVENUE EPARRISH, FL 34219TWIN RIVERS PH IV Subdivision
 $785,000Single Family Residence SoldSold3Beds3Total Baths3,089Sqft2106 149TH PLACE EPARRISH, FL 34219TWIN RIVERS PH V-A1 Subdivision