

SoldSingle Family ResidenceSold
16336 26th Street E
Parrish, FL 34219
$650,000
- 3Beds
- 2Baths2 full
- 2,395Sq Ft
- $271Per Sq Ft
- 0.6Acres
- 2018Built
- Subdivision
- Twin Rivers Ph IV
- County
- Manatee
- MLS®
- A4677466
Overview
Virtually Staged. HUGE PRICE REDUCTION!! MOTIVATED SELLERS! A 1-year interest rate buydown into the 5’s is being paid for by one of our preferred lenders! Can be used in combination with buyer and/or seller paid buydowns!! 3 Bedrooms PLUS HUGE DEN Pool Home with 3 Car Garage! Welcome to this stunning quality-built and highly desired Aruba model by Medallion Home, a beautifully designed single-family residence that blends elegance, space, and indoor-outdoor living on an expansive 0.60 acre oversized lot with a serene conservation view. From the moment you arrive, you are greeted by double leaded-glass entry doors and a breathtaking barrel-tray ceiling in the foyer, setting the tone for the exceptional craftsmanship found throughout the home. Inside, the open and airy great room features soaring 10-foot ceilings with tray ceiling details, seamlessly flowing into the dining room and an impressive chef’s kitchen—perfect for entertaining. The kitchen is bright and expansive, showcasing stainless steel appliances with built-in microwave and oven, a separate cooktop, beautiful cabinetry with lighting, and a massive island that comfortably seats four. A spacious and charming breakfast nook with bay windows overlooks the sparkling pool and lush backyard, creating the perfect place to enjoy morning coffee. Triple sliding glass doors fully open to the outdoor living area with peaceful conservation views and privacy. The outdoor lanai space is already pre-plumbed with electrical and plumbing, offering endless potential for a future outdoor kitchen. This thoughtfully designed split floor plan includes three bedrooms plus a large office with double doors located at the front of the home—ideal for remote work or a private retreat. The two secondary bedrooms feature stylish custom concrete flooring, while arched windows at the front of the home with plantation shutters add architectural charm. The primary suite is a true sanctuary, offering two large walk-in closets and a luxurious spa-like bathroom with dual sinks, a vanity with a bank of drawers, a large soaking tub, and an exceptionally large walk-in shower. Additional highlights include a spacious laundry room with cabinets and a utility sink, and a three-car garage with epoxy floors, high ceilings and built-in storage from the ceiling, providing ample space for vehicles, hobbies, and organization. Located in the highly desirable Twin Rivers community, residents enjoy access to a park, picnic areas, long walking trails and a boat ramp into Gamble Creek, perfect for launching your boats, kayaks or canoes and embracing Florida’s outdoor lifestyle. No CDDs here and a low HOA! This home offers the perfect combination of luxury, functionality, and location—an exceptional opportunity to own a refined retreat in one of the area’s most sought-after communities.
Listing Snapshot
- Price
- $650,000
- Days On Site
- N/A
- Bedrooms
- 3
- Inside Area (SqFt)
- 2,395 sqft
- Total Baths
- 2
- Full Baths
- 2
- Partial Baths
- 0
- Lot Size
- 0.6 Acres
- Year Built
- 2018
- MLS® Number
- A4677466
- Status
- Sold
- Property Tax
- $4,960 (2025)
- HOA/Condo/Coop Fees
- $131.75 monthly
- Sq Ft Source
- Builder
Property Details
General Features
15 items
- Acres
- 0.6
- Attached Garage
- Yes
- Direction Faces
- West
- Foundation
- Slab
- Garage
- Yes
- Garage Spaces
- 3
- Levels
- One
- Parking
- Driveway, Garage Door Opener, Attached
- Pets
- Number Limit
- Property Sub Type
- Single Family Residence
- Security
- Security System
- Sewer
- Public Sewer
- SqFt Total
- 3,364
- Water Source
- Public
- Zoning
- PDR
Interior Features
17 items
- Appliances
- Cooktop, Dishwasher, Disposal, Dryer, Microwave, Refrigerator, Washer
- Cooling
- Central Air
- Flooring
- Carpet, Ceramic Tile, Concrete
- Furnished
- Unfurnished
- Heating
- Central
- Interior
- Crown Molding, Eat-in Kitchen, High Ceilings, Open Floorplan, Stone Counters, Tray Ceiling(s), Walk-In Closet(s)
- Laundry Features
- Inside, Laundry Room
- Window Features
- Shutters
Rooms
| Room | Dimensions | Level | Features |
|---|---|---|---|
| Bedroom 2 | 11.11x13.2 | First | |
| Bedroom 3 | 11.11x10.8 | First | |
| Dinette | 12.5x14.8 | First | |
| Dining Room | 10.4x13.9 | First | |
| Foyer | 7.1x12.6 | First | |
| Great Room | 18.4x16.8 | First | |
| Kitchen | 10x15.4 | First | |
| Master Bedroom | 12.8x19.6 | First | |
| Office | 14.4x15.2 | First |
Exterior Features
10 items
- Construction Details
- Block, Stucco
- Exterior
- Rain Gutters
- Lot Features
- Paved
- Patio And Porch
- Covered, Enclosed, Front Porch, Patio, Rear Porch, Screened
- Pool Features
- Heated, In Ground, Screen Enclosure, Private
- Private Pool
- Yes
- Roof
- Shingle
- View
- Garden, Park/Greenbelt, Pool, Trees/Woods
- Waterview
- Garden, Park/Greenbelt, Pool, Trees/Woods
- Windows/Doors
- Shutters
Community Features
8 items
- Association Amenities
- Park, Trail(s)
- Association Fee
- $395.25
- Association Fee Frequency
- Quarterly
- Community Features
- Playground
- MLS Area
- 34219 - Parrish
- Township
- 34
- Financing Terms Available
- Cash, Conventional, FHA, VA Loan
- Roads
- Paved
Location
16336 26th Street E, Parrish, FL 34219 · 34219 - Parrish


Neighborhood & Commute
ZIP Code 34219
- Median household income
- $98,013
- Income per person
- $47,031
- Households
- 12,060
- Average household size
- 2.59
- Median age
- 48.1
Source: Walk Score.
Disclosure: Community information and market data powered by Constellation Data Labs. Information is deemed reliable but not guaranteed.
Schools
- Elementary School
- Annie Lucy Williams Elementary
- Middle School
- Buffalo Creek Middle
- High School
- Parrish Community High
Price & Status History
- Listing updated with changes from the MLS®
- Status changed to Closed
- Price changed to $699,000
Friends & Family
Similar Homes
For sale in Parrish, single family residence, within 20% of this price.
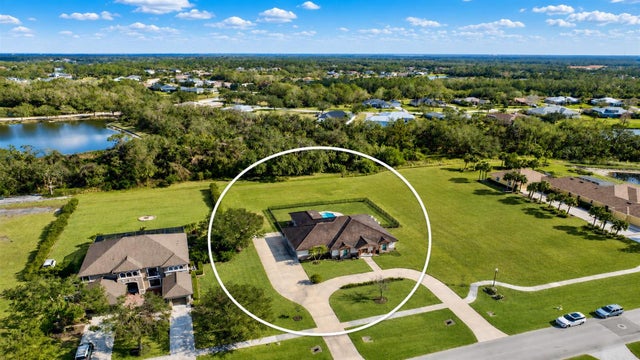 $650,000Single Family Residence SoldSold4Beds3Total Baths2,700Sqft3310 TWIN RIVERS TRAILPARRISH, FL 34219TWIN RIVERS PH I Subdivision
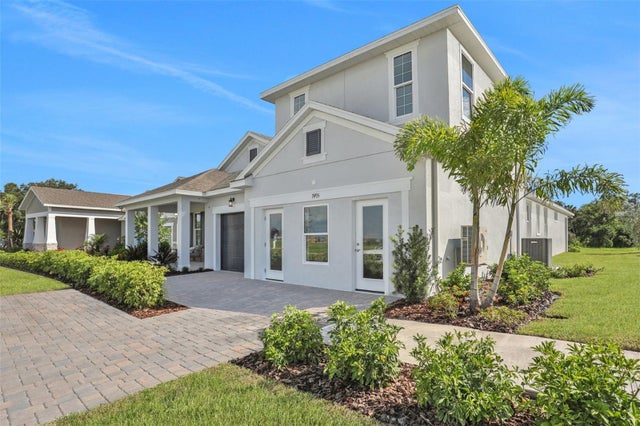 $695,000Single Family Residence SoldSold4Beds4Total Baths3,278Sqft7478 SEA MANATEE STREETPARRISH, FL 34219SEAIRE Subdivision
 $750,000Single Family Residence SoldSold4Beds4Total Baths3,172Sqft5322 DEER FOREST PLACEPARRISH, FL 34219FOXBROOK PH II Subdivision
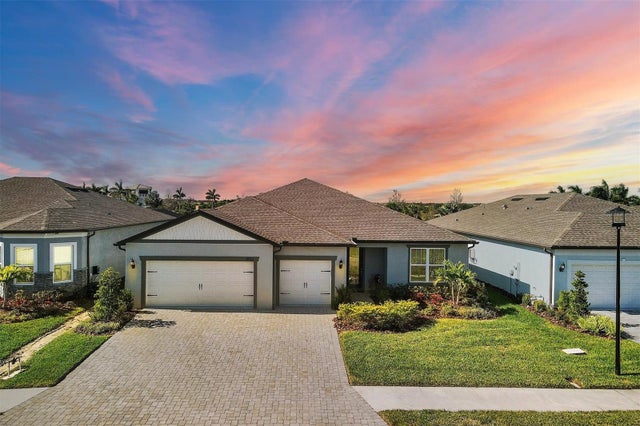 $750,000Single Family Residence SoldSold2Beds3Total Baths2,262Sqft9913 PIER POINT TERRACEPARRISH, FL 34219DEL WEBB AT BAYVIEW PH I SUBPH A B Subdivision