

SoldSingle Family ResidenceSold
19351 Ranchview Court
Land O Lakes, FL 34638
$965,000
- 4Beds
- 5Baths4 full, 1 half
- 4,182Sq Ft
- $231Per Sq Ft
- 0.31Acres
- 2016Built
- Subdivision
- Lakeshore Ranch Ph I
- County
- Pasco
- MLS®
- A4655433
Overview
Experience the pinnacle of luxury living in this exquisite 4,182 SF smart estate, gracefully positioned on a premium conservation cul-de-sac lot within the gated enclave of Lakeshore Ranch. Designed to impress and crafted for comfort, this exceptional residence features 4 bedrooms, a private study, dedicated theater room, expansive bonus room, 4.5 lavish baths, and a 3-car garage — offering an elevated lifestyle that surpasses new construction in both elegance and upgrades. Built in 2016 with the finest finishes and attention to detail, the home welcomes you with stunning architectural and landscape lighting that highlights its commanding curb appeal. Step through the grand double doors into a soaring 20-foot foyer, where rich ceramic plank flooring extends throughout the main level, complemented by custom plantation shutters and zero carpet throughout for a sleek, modern feel. The expansive Grand Room flows seamlessly into a breathtaking outdoor sanctuary through telescoping glass sliders with motorized shades, creating a truly indoor-outdoor lifestyle. The gourmet kitchen is a chef’s dream, adorned with exquisite granite countertops, bespoke cabinetry with ambient lighting above and below, and a full suite of high-end appliances — including a built-in wine cooler for effortless entertaining. Retreat to the opulent owner’s suite, a private haven featuring a spa-inspired ensuite bath with dual vanities, a deep soaking tub, and a custom walk-in shower. The oversized dressing room is a statement of luxury on its own, complete with custom cabinetry and a center island. Ascend the double staircase to the upper level, where hand-scraped hickory hardwood floors lead to three additional bedrooms, a stylish bonus room, a state-of-the-art theater, and two designer bathrooms. Outdoors, escape to your private resort-style paradise. The saltwater pool and spa feature a swim-up bar, while a nearby fire pit sets the tone for evening gatherings. The expansive travertine pool deck provides abundant space for dining and lounging, with a fourth full bath conveniently located just off the lanai. A panoramic screen enclosure ensures uninterrupted views of the surrounding natural preserve, while ambient LED lighting completes the enchanting atmosphere. Lakeshore Ranch offers a lifestyle beyond compare, with exclusive access to three community pools, tennis courts, a state-of-the-art fitness and business center, playgrounds, and a private dog park — all set within a serene, guard-gated setting.
Listing Snapshot
- Price
- $965,000
- Days On Site
- N/A
- Bedrooms
- 4
- Inside Area (SqFt)
- 4,182 sqft
- Total Baths
- 5
- Full Baths
- 4
- Partial Baths
- 1
- Lot Size
- 0.31 Acres
- Year Built
- 2016
- MLS® Number
- A4655433
- Status
- Sold
- Property Tax
- $15,473 (2024)
- HOA/Condo/Coop Fees
- $311.97 monthly
- Sq Ft Source
- Public Records
Property Details
General Features
16 items
- Acres
- 0.31
- Attached Garage
- Yes
- Direction Faces
- Southwest
- Foundation
- Slab
- Garage
- Yes
- Garage Spaces
- 3
- Levels
- Two
- Parking
- Driveway, Garage Door Opener, Attached
- Pets
- Yes
- Property Sub Type
- Single Family Residence
- Security
- Gated Community
- Sewer
- Private Sewer
- SqFt Total
- 5,323
- Utilities
- Natural Gas Available, Cable Available, Natural Gas Connected, Underground Utilities
- Water Source
- Public
- Zoning
- MPUD
Interior Features
19 items
- Appliances
- Dishwasher, Disposal, Dryer, Electric Water Heater, Microwave, Range, Range Hood, Refrigerator, Washer, Wine Refrigerator
- Cooling
- Central Air
- Flooring
- Brick, Ceramic Tile, Wood
- Heating
- Natural Gas
- Interior
- Eat-in Kitchen, High Ceilings, Open Floorplan, Stone Counters, Walk-In Closet(s)
- Laundry Features
- Inside
- Spa
- Yes
- Window Features
- Window Coverings, Shutters, Window Treatments
Rooms
| Room | Dimensions | Level | Features |
|---|---|---|---|
| Bedroom 2 | 12x11 | Second | Ceiling Fan(s) |
| Bedroom 3 | 13x11 | Second | Ceiling Fan(s) |
| Bedroom 4 | 14x10 | Second | Ceiling Fan(s) |
| Bonus Room | 18x13 | Second | Ceiling Fan(s) |
| Dining Room | 18x11 | First | |
| Great Room | 24x19 | First | Ceiling Fan(s) |
| Kitchen | 24x14 | First | Granite Counters, Kitchen Island, Pantry |
| Laundry | 11x9 | First | |
| Master Bathroom | 14x14 | First | Double Vanity, Granite Counters |
| Master Bedroom | 19x14 | First | Ceiling Fan(s) |
| Office | 15x12 | First | Ceiling Fan(s) |
Exterior Features
13 items
- Construction Details
- Block, Stone, Stucco
- Exterior
- Lighting, Rain Gutters
- Fencing
- Fenced, Vinyl
- Lot Features
- Cul-De-Sac, Paved, Private
- Patio And Porch
- Enclosed, Patio, Screened
- Pool Features
- Heated, In Ground, Salt Water, Screen Enclosure, Private
- Private Pool
- Yes
- Roof
- Shingle
- Spa
- Yes
- Spa Features
- Heated, In Ground
- View
- Trees/Woods
- Waterview
- Trees/Woods
- Windows/Doors
- Window Coverings, Shutters, Window Treatments
Community Features
8 items
- Association Amenities
- Clubhouse, Fitness Center, Gated, Park, Playground, Pool, Recreation Facilities, Security
- Association Fee
- $311.97
- Association Fee Frequency
- Monthly
- Community Features
- Gated, Fitness Center, Park, Playground, Pool, Sidewalks, Tennis Court(s)
- MLS Area
- 34638 - Land O Lakes
- Township
- 25
- Financing Terms Available
- Cash, Conventional
- Roads
- Paved
Location
19351 Ranchview Court, Land O Lakes, FL 34638 · 34638 - Land O Lakes


Neighborhood & Commute
ZIP Code 34638
- Median household income
- $111,746
- Income per person
- $44,971
- Households
- 13,649
- Average household size
- 2.83
- Median age
- 39.7
Source: Walk Score.
Disclosure: Community information and market data powered by Constellation Data Labs. Information is deemed reliable but not guaranteed.
Schools
- Elementary School
- Connerton Elem
- Middle School
- Pine View Middle-PO
- High School
- Land O' Lakes High-PO
Price & Status History
- Listing updated with changes from the MLS®
- Status changed to Closed
Friends & Family
Similar Homes
For sale in Land O Lakes, single family residence, within 20% of this price.
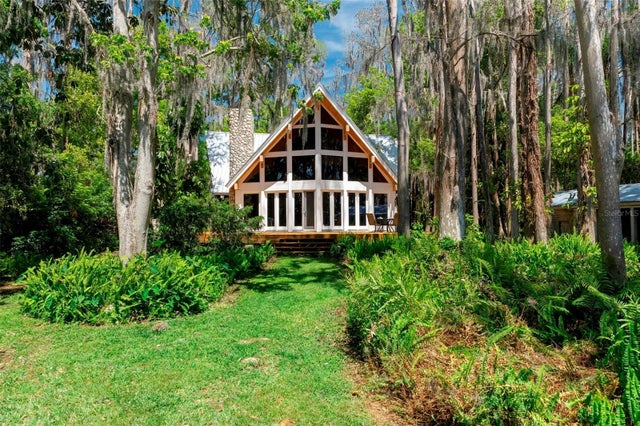 $970,000Single Family Residence SoldSold1Beds3Total Baths2,875Sqft20926 RAGAN LANELAND O LAKES, FL 34638LAKE THOMAS ESTATES Subdivision
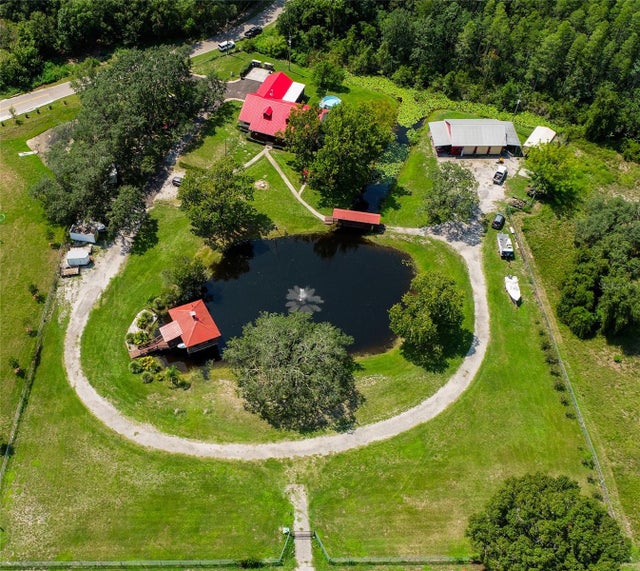 $975,000Single Family Residence SoldSold3Beds2Total Baths2,252Sqft11817 MURCOTT WAYLAND O LAKES, FL 34638NON SUB Subdivision
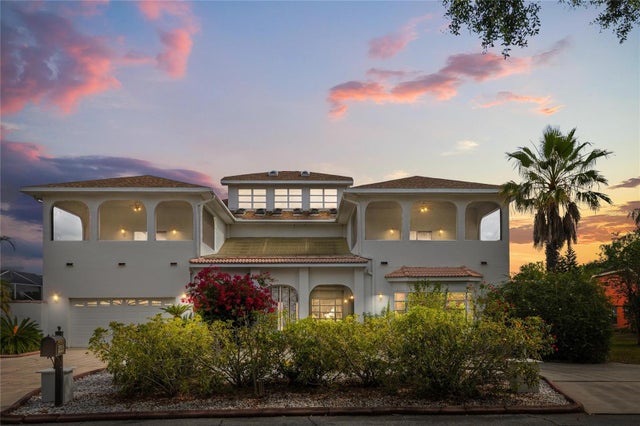 $950,000Single Family Residence SoldSold5Beds5Total Baths5,812Sqft2333 CAMP INDIANHEAD ROADLAND O LAKES, FL 34639NATURES RESERVE Subdivision
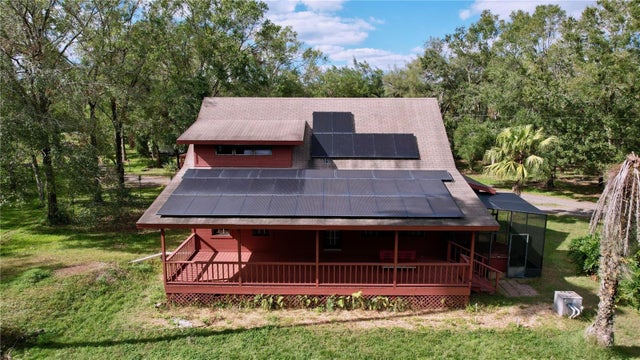 $950,000Single Family Residence SoldSold3Beds3Total Baths1,542Sqft5661 TOWER ROADLAND O LAKES, FL 34638ACREAGE Subdivision