

SoldSingle Family ResidenceSold
8551 Tradescant Loop
Land O Lakes, FL 34637
$1,125,000
- 4Beds
- 4Baths4 full
- 3,949Sq Ft
- $285Per Sq Ft
- 0.69Acres
- 2007Built
- Subdivision
- Connerton Village 01 Prcl 101 & 102
- County
- Pasco
- MLS®
- T3508992
Overview
Welcome to the epitome of luxury living in this exquisite custom-built Arthur Rutenberg pool and spa home. Situated on an expansive .69 -acre parcel within one of the most coveted enclaves in the neighborhood, this majestic Mediterranean-inspired estate seamlessly marries opulence with functionality. Prepare to be enthralled by the grandeur of the Calais floor plan, boasting an impressive 3,949 square feet of meticulously crafted living space. Freshly painted interior and exterior and brand-new paved driveway set the tone for this luxury estate pool home. Indulge in the lavish comforts of this residence, boasting four bedrooms, four bathrooms ensuring convenience and luxury for all occupants. A dedicated home office provides an elegant space for work or study, featuring built in bookcases. The formal living room features sliding glass doors to the lanai, soaring double tray ceilings with accent ceilings. The formal dining room exudes sophistication and charm, with the elegant custom chandelier and wall sconces setting the stage for unforgettable gatherings. Step into the heart of the home, where a gourmet kitchen awaits the most discerning chef. Adorned with top-of-the-line Subzero fridge, gas cooktop, wall oven microwave combo, Wolf dishwasher, custom cabinetry, and granite countertops, this culinary haven is sure to inspire culinary masterpieces. Entertain with ease as the kitchen seamlessly flows into the grand room and kitchenette, featuring picture window that overlooks the screened lanai and picturesque conservation, creating an inviting ambiance for socializing & relaxation. Escape to your own private sanctuary in the luxurious owner's suite, boasting soaring ceilings, and decorative tray ceiling, sliding glass doors to the lanai, and dual walk-in closets outfitted with custom organizers. Pamper yourself in the spa-like bathroom, featuring dual vanities, a soaking tub, and a spacious walk-in shower. Beyond the confines of the home, discover a haven of leisure and recreation in the meticulously landscaped outdoor oasis. Lounge beneath the shaded lanai, take a refreshing dip in the sparkling heated saltwater pool, or unwind in the soothing spa as you bask in the Florida sunshine. Host elegant soirées with ease in the outdoor kitchen and bar area, complete with a cozy two-way built-in fireplace for cool evenings under the stars. Easy access to the pool bath makes hosting comfortable for guests while entertaining in the expansive backyard. This home is perfect for entertaining with style. No detail has been spared in this unparalleled residence, where every element has been carefully curated to evoke a sense of luxury and refinement. From the elegant crown molding and tray ceilings to the custom light fixtures and designer finishes. After a day in the sun, relax and unwind in the theater room. Highlights include, new hayward gas pool heater, newer water heater, new beverage cooler, automated pool system, water softener, garage storage racks and garage service door. Experience the epitome of luxury living in the gated community of Rose Pointe. With its unparalleled craftsmanship, and attention to detail, this exceptional home offers a lifestyle of luxury and refinement. Connerton is a resort style community featuring bike trails, lakes & wetlands while the lifestyle community features a splash park, pool, temperature-controlled lap pool, fitness center, beach volleyball, tennis, basketball and a calendar with fun for all ages.
Listing Snapshot
- Price
- $1,125,000
- Days On Site
- N/A
- Bedrooms
- 4
- Inside Area (SqFt)
- 3,949 sqft
- Total Baths
- 4
- Full Baths
- 4
- Partial Baths
- 0
- Lot Size
- 0.69 Acres
- Year Built
- 2007
- MLS® Number
- T3508992
- Status
- Sold
- Property Tax
- $11,377 (2023)
- HOA/Condo/Coop Fees
- $161 monthly
- Sq Ft Source
- Public Records
Property Details
General Features
18 items
- Acres
- 0.69
- Attached Garage
- Yes
- Direction Faces
- East
- Foundation
- Slab
- Garage
- Yes
- Garage Spaces
- 3
- Home Warranty
- Yes
- Levels
- One
- Parking
- Driveway, Garage Door Opener, Oversized, Parking Pad, Attached
- Pets
- Yes
- Property Sub Type
- Single Family Residence
- Security
- Gated Community, Smoke Detector(s)
- Sewer
- Public Sewer
- SqFt Total
- 5,417
- Style
- Mediterranean
- Utilities
- Cable Available, Cable Connected
- Water Source
- Public
- Zoning
- MPUD
Interior Features
18 items
- Appliances
- Dishwasher, Disposal, Exhaust Fan, Gas Water Heater, Microwave, Range, Range Hood, Refrigerator
- Cooling
- Central Air
- Fireplace
- Yes
- Fireplace Features
- Gas, Living Room, Other
- Flooring
- Carpet, Ceramic Tile
- Heating
- Central
- Interior
- Built-in Features, Coffered Ceiling(s), Crown Molding, Eat-in Kitchen, High Ceilings, Open Floorplan, Tray Ceiling(s), Walk-In Closet(s), Wet Bar
- Laundry Features
- Laundry Room
- Spa
- Yes
- Window Features
- Blinds
Rooms
| Room | Dimensions | Level | Features |
|---|---|---|---|
| Dining Room | 12x16 | First | |
| Family Room | 17x22 | First | |
| Kitchen | 17x23 | First | Breakfast Bar |
| Living Room | 17x19 | First | |
| Master Bathroom | First | ||
| Master Bedroom | 14x22 | First | |
| Media Room | 18x15 | First | |
| Office | 13x14 | First |
Exterior Features
12 items
- Construction Details
- Block, Stucco
- Exterior
- Lighting, Outdoor Grill, Outdoor Kitchen, Rain Gutters
- Lot Features
- Paved
- Patio And Porch
- Covered, Deck, Enclosed, Patio, Porch, Screened
- Pool Features
- Gunite, Heated, In Ground, Screen Enclosure, Private
- Private Pool
- Yes
- Roof
- Shingle
- Spa
- Yes
- Spa Features
- Heated, In Ground
- View
- Trees/Woods
- Waterview
- Trees/Woods
- Windows/Doors
- Blinds
Community Features
8 items
- Association Amenities
- Fitness Center, Gated, Park, Playground, Recreation Facilities, Tennis Court(s)
- Association Fee
- $483.0
- Association Fee Frequency
- Quarterly
- Community Features
- Gated, Fitness Center, Park, Playground, Pool, Tennis Court(s)
- MLS Area
- 34637 - Land O Lakes
- Township
- 25
- Financing Terms Available
- Cash, Conventional
- Roads
- Asphalt
Location
8551 Tradescant Loop, Land O Lakes, FL 34637 · 34637 - Land O Lakes


Neighborhood & Commute
ZIP Code 34637
- Median household income
- $98,593
- Income per person
- $44,442
- Households
- 3,325
- Average household size
- 2.57
- Median age
- 37.0
Source: Walk Score.
Disclosure: Community information and market data powered by Constellation Data Labs. Information is deemed reliable but not guaranteed.
Schools
- Elementary School
- Connerton Elem
- Middle School
- Pine View Middle-PO
- High School
- Land O' Lakes High-PO
Price & Status History
- Listing updated with changes from the MLS®
- Status changed to Closed
- Price changed to $1,250,000
Friends & Family
Similar Homes
For sale in Land O Lakes, single family residence, within 20% of this price.
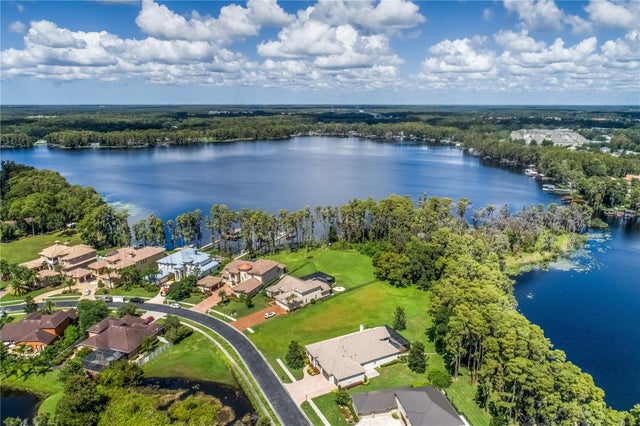 $1,125,000Single Family Residence SoldSold5Beds4Total Baths3,430Sqft5426 BEAMIN DEW LOOPLAND O LAKES, FL 34638LAKE THOMAS POINTE Subdivision
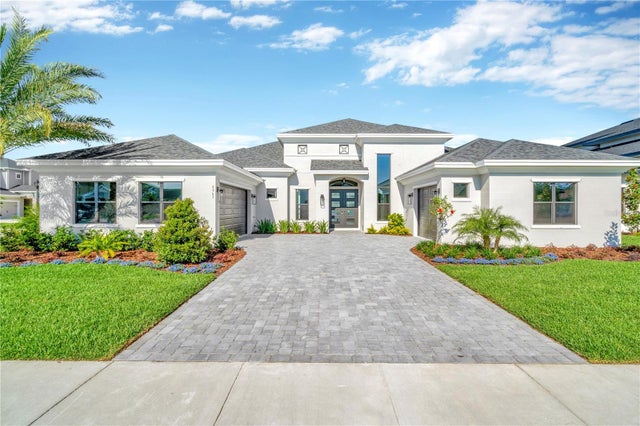 $1,126,250Single Family Residence SoldSold3Beds3Total Baths3,400Sqft4963 LACEWOOD COURTLAND O LAKES, FL 34638BEXLEY SOUTH Subdivision
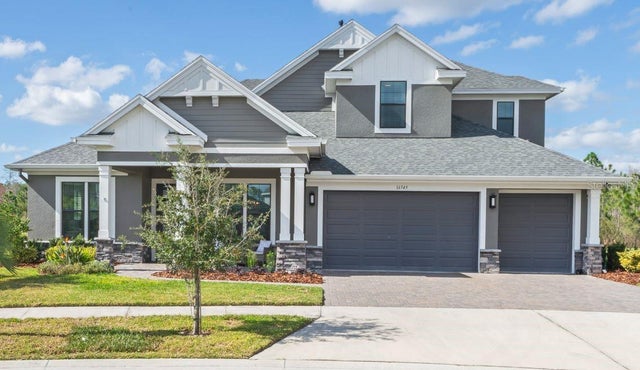 $1,130,000Single Family Residence SoldSold4Beds3Total Baths3,430Sqft16545 ACOUSTIC LOOPLAND O LAKES, FL 34638BEXLEY SOUTH PRCL 4 PH 2A Subdivision
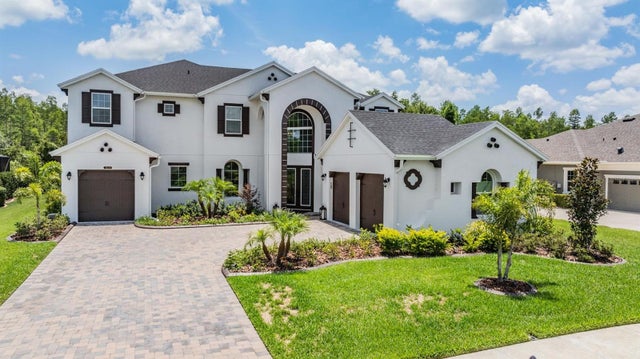 $1,135,000Single Family Residence SoldSold5Beds6Total Baths4,275Sqft20228 LACE CASCADE ROADLAND O LAKES, FL 34637CONNERTON VILLAGE 01 PRCL 101 & 102 Subdivision