

SoldSingle Family ResidenceSold
20627 Broadwater Drive
Land O Lakes, FL 34638
$1,175,000
- 4Beds
- 3Baths3 full
- 3,523Sq Ft
- $334Per Sq Ft
- 0.34Acres
- 2010Built
- Subdivision
- Pasco Sunset Lakes
- County
- Pasco
- MLS®
- TB8479002
Overview
One or more photo(s) has been virtually staged. Arthur Rutenberg craftsmanship defines this exceptional waterfront pool home in GATED Pasco Sunset Lakes featuring 4 bedrooms, 3 full baths, a private office, bonus room (or 5th bedroom), and a 3-car garage across 3,523 sq ft on a .33-acre lot with a NEW Roof 2025. Elegant curb appeal begins with a paver driveway, sweeping walkway, welcoming front porch with decorative balustrade, and professionally upgraded landscaping with timed lighting.
Inside, soaring 12–14 ft ceilings, engineered hardwood flooring installed 2023, rounded corner walls, and art niches create an immediate sense of elegance as natural light pours through the front glass double doors topped by a transom window.
Just off the foyer, the office sits behind a glass double door and features an arched window with plantation shutters. The formal living room showcases crown molding and a dramatic architectural art niche framed by custom raised panel millwork. Expansive 10-ft sliding glass doors overlook the lanai and pool area, filling the space with natural light, while a wall of 10-ft windows creates a visual connection to the office.
Architectural columns frame the entrance to the beautifully updated kitchen (2024) featuring a double tray ceiling with crown molding, 42-inch cabinetry with glass display cabinets above, modern crown molding and under-cabinet lighting, travertine tile backsplash, Cambria quartz countertops, and a walk-in pantry with decorative reeded glass door. The redesigned island offers curved counter-height seating with a granite composite sink and designer lighting above. A chef’s appliance suite includes a 5-burner gas cooktop with vent hood, built-in microwave and convection oven, dishwasher, and Café French-door refrigerator with dual drawers. The kitchen continues around to a pass-through to the dining room topped with decorative glass cabinets. The dinette’s tall bay windows overlook the pool, lanai, and tranquil pond.
The adjoining family room offers a double tray ceiling, crown molding, recessed lighting, surround sound and two sets of 10-ft sliding glass doors with electric screen shades opening to the wraparound lanai and waterfront views.
Step outside to a spectacular screened lanai designed for year-round Florida living with a paver deck, sparkling pool with spillover spa, outdoor granite bar, grilling station, and counter-height fire feature overlooking the tranquil pond, all within a fully fenced backyard.
The private primary retreat is introduced by an elegant art niche entry and features a tray ceiling with crown molding, ceiling fan, and sitting area with French-door to the lanai. Dual custom walk-in closets lead to the spacious ensuite bath offering split vanities with quartz countertops, makeup space, soaking tub with tiled surround beneath a window with plantation shutters, walk-in shower with decorative Listello accents, private water closet, built-in shelving, and linen closet.
A desirable 3-way split bedroom floor plan offers privacy and flexibility. A spacious bonus room and/or 5th bedroom with dual closets is paired with a nearby bedroom and renovated full bath with glass-door shower—ideal for guests or multi-generational living. Two additional generously sized bedrooms share another full bath.
Listing Snapshot
- Price
- $1,175,000
- Days On Site
- N/A
- Bedrooms
- 4
- Inside Area (SqFt)
- 3,523 sqft
- Total Baths
- 3
- Full Baths
- 3
- Partial Baths
- 0
- Lot Size
- 0.34 Acres
- Year Built
- 2010
- MLS® Number
- TB8479002
- Status
- Sold
- Property Tax
- $8,040.43 (2025)
- HOA/Condo/Coop Fees
- $108.33 monthly
- Sq Ft Source
- Public Records
Property Details
General Features
17 items
- Acres
- 0.34
- Attached Garage
- Yes
- Direction Faces
- West
- Foundation
- Block, Slab
- Garage
- Yes
- Garage Spaces
- 3
- Levels
- One
- Number Of Stories
- 1
- Parking
- Driveway, Garage Door Opener, Attached
- Pets
- Breed Restrictions, Cats OK, Dogs OK, Number Limit, Yes
- Property Sub Type
- Single Family Residence
- Security
- Gated Community, Smoke Detector(s)
- Sewer
- Public Sewer
- SqFt Total
- 4,668
- Utilities
- Electricity Available, Natural Gas Available, Water Available
- Water Source
- Public
- Zoning
- MPUD
Interior Features
19 items
- Appliances
- Convection Oven, Dishwasher, Gas Water Heater, Microwave, Range, Range Hood, Refrigerator, Water Softener
- Cooling
- Central Air
- Flooring
- Hardwood, Tile
- Furnished
- Unfurnished
- Heating
- Electric, Natural Gas
- Interior
- Built-in Features, Coffered Ceiling(s), Crown Molding, Eat-in Kitchen, High Ceilings, Open Floorplan, Stone Counters, Tray Ceiling(s), Walk-In Closet(s)
- Laundry Features
- Electric Dryer Hookup, Inside, Laundry Room, Washer Hookup
- Spa
- Yes
- Window Features
- Shutters
Rooms
| Room | Dimensions | Level | Features |
|---|---|---|---|
| Bathroom 4 | 11x12 | First | Ceiling Fan(s) |
| Bedroom 2 | 11x13 | First | Ceiling Fan(s) |
| Bedroom 3 | 11x13 | First | Ceiling Fan(s) |
| Bonus Room | 12x18 | First | Ceiling Fan(s) |
| Dining Room | 11x16 | First | |
| Family Room | 17x19 | First | Ceiling Fan(s) |
| Kitchen | 15x17 | First | Breakfast Bar, Kitchen Island, Stone Counters |
| Living Room | 14x17 | First | |
| Master Bedroom | 14x15 | First | Ceiling Fan(s), Double Vanity, Stone Counters |
| Office | 11x16 | First |
Exterior Features
15 items
- Construction Details
- Concrete, Stucco
- Exterior
- Fire Pit, Lighting, Outdoor Grill, Outdoor Kitchen, Private Yard, Rain Gutters
- Fencing
- Fenced, Vinyl
- Lot Features
- Landscaped, Paved, Waterfront
- Patio And Porch
- Patio, Screened
- Pool Features
- Gunite, Heated, Screen Enclosure, Private
- Private Pool
- Yes
- Roof
- Shingle
- Spa
- Yes
- Spa Features
- In Ground
- View
- Pond, Water, Pool
- Waterfront
- Yes
- Waterfront Features
- Lake Privileges, Pond
- Waterview
- Pond, Water, Pool
- Windows/Doors
- Shutters
Community Features
7 items
- Association Amenities
- Gated, Park, Playground
- Association Fee
- $1300.0
- Association Fee Frequency
- Annually
- Community Features
- Gated, Park, Playground, Sidewalks, Street Lights
- MLS Area
- 34638 - Land O Lakes
- Township
- 26S
- Roads
- Paved
Location
20627 Broadwater Drive, Land O Lakes, FL 34638 · 34638 - Land O Lakes


Neighborhood & Commute
ZIP Code 34638
- Median household income
- $111,746
- Income per person
- $44,971
- Households
- 13,649
- Average household size
- 2.83
- Median age
- 39.7
Source: Walk Score.
Disclosure: Community information and market data powered by Constellation Data Labs. Information is deemed reliable but not guaranteed.
Schools
- Elementary School
- Oakstead Elementary-PO
- Middle School
- Charles S. Rushe Middle-PO
- High School
- Sunlake High School-PO
Price & Status History
- Listing updated with changes from the MLS®
- Status changed to Closed
Friends & Family
Similar Homes
For sale in Land O Lakes, single family residence, within 20% of this price.
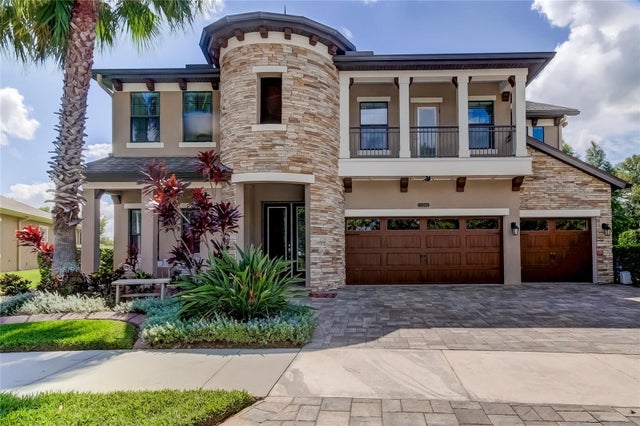 $1,185,000Single Family Residence SoldSold5Beds6Total Baths4,919Sqft21346 CHRYSALIS CAY LOOPLAND O LAKES, FL 34637CONNERTON VILLAGE 02 PRCL 210 Subdivision
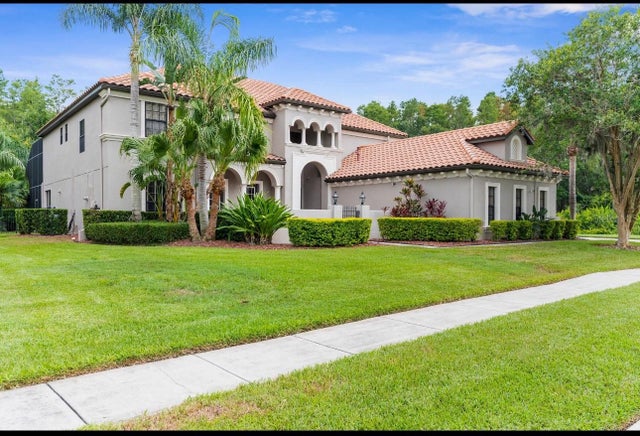 $1,190,000Single Family Residence SoldSold6Beds4Total Baths4,300Sqft3500 BALLASTONE DRIVELAND O LAKES, FL 34638OAKSTEAD PRCL 02 Subdivision
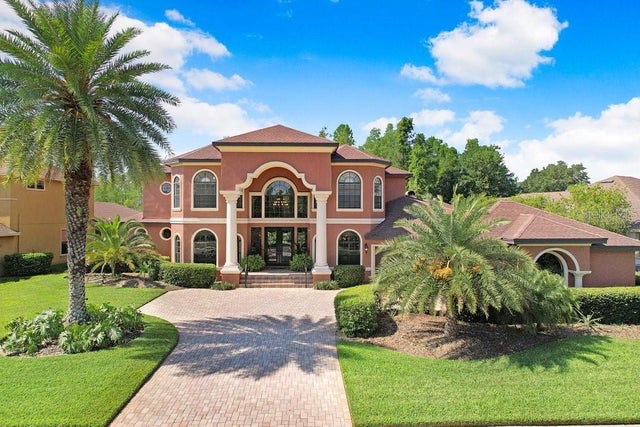 $1,150,000Single Family Residence SoldSold5Beds4Total Baths4,616Sqft20330 LACE CASCADE ROADLAND O LAKES, FL 34637CONNERTON VILLAGE 01 PRCL 101 & 102 Subdivision
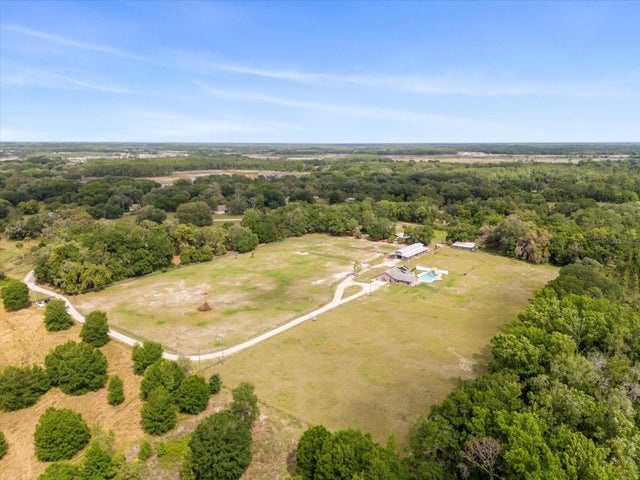 $1,200,000Single Family Residence SoldSold4Beds3Total Baths3,217Sqft8308 TEN CENT ROADLAND O LAKES, FL 34639ACREAGE & UNREC Subdivision