

SoldSingle Family ResidenceSold
20330 Lace Cascade Road
Land O Lakes, FL 34637
$1,150,000
- 5Beds
- 4Baths3 full, 1 half
- 4,616Sq Ft
- $249Per Sq Ft
- 0.33Acres
- 2007Built
- Subdivision
- Connerton Village 01 Prcl 101 & 102
- County
- Pasco
- MLS®
- T3530405
Overview
Nestled within the prestigious gated village of Rose Pointe in Connerton, where luxury and tranquility converge, stands an extraordinary custom home, poised majestically on 0.33 acres of pristine conservation land. As you approach the residence, the grandeur is evident, with meticulously manicured landscaping guiding the way to the stately entrance. This magnificent abode spans over 4,600 square feet, boasting architectural brilliance and exquisite craftsmanship at every turn. As the double wood & wrought iron doors swing open, you're greeted by the awe-inspiring sight of the foyer, where ceilings soar to an impressive height of 24 feet, creating an ambiance of opulence and grandeur. Step further into the residence, and your senses are immediately captivated by the bespoke features that adorn each corner. To the right, a custom wine room beckons, offering sanctuary for oenophiles with its capacity to house up to 200 bottles and a dedicated wine refrigerator, promising to elevate every gathering to a new level of sophistication. On the eastern wing of the estate awaits the pièce de résistance – the master suite, a private sanctuary designed for unparalleled luxury and relaxation. Tray ceilings crown the space, while a divine seating area invites moments of repose for the avid reader. The custom walk-in closet stands as a testament to indulgence, while the master bathroom exudes serenity with its large soaking tub and frameless walk-in shower, complete with dual shower heads. For those who revel in the culinary arts, the gourmet kitchen awaits, outfitted with GE Monogram stainless steel appliances that befit a chef's dreams. From the full-sized built-in refrigerator and freezer to the six-burner gas cooktop, every detail has been meticulously curated to ensure culinary excellence. 42” upper solid wood cabinets with crown molding, striking stacked stone backsplash, and under-cabinet lighting add an element of sophistication, while the large breakfast nook with mitered windows bathes the space in natural light. Entertainment knows no bounds within this abode, as an expansive family room beckons with a gas-burning fireplace and granite countertop bar, perfect for hosting soirées or intimate gatherings. Adorned with quadruple pocket sliding glass doors, the room seamlessly merges indoor and outdoor living, creating a space that is as versatile as it is inviting. Ascend the elegant staircase with wrought iron railings, and a world of luxury unfolds before you. Three generously sized secondary bedrooms, one with its own en-suite bath and the others jack-n-jill offer unparalleled comfort and privacy, while a large screened terrace invites moments of contemplation amidst the serene conservation views. Outside, the entertainer's paradise awaits, with a saltwater pool as its centerpiece. Complete with a newer pump, gas heater, and pebble finish, the pool exudes sophistication and style, while the expansive paved deck and lounging areas within a striking two-story screened lanai provide the perfect backdrop for al fresco gatherings. No detail has been overlooked in this unparalleled residence, with upgrades abound, including a whole-house automatic Generac generator, brand new HVAC systems, security cameras, electronic wiring hub, and so much more. From the moment you step foot into this extraordinary home, you'll be captivated by its timeless elegance and unparalleled beauty, beckoning you to embark on a journey of luxury and refinement.
Listing Snapshot
- Price
- $1,150,000
- Days On Site
- N/A
- Bedrooms
- 5
- Inside Area (SqFt)
- 4,616 sqft
- Total Baths
- 4
- Full Baths
- 3
- Partial Baths
- 1
- Lot Size
- 0.33 Acres
- Year Built
- 2007
- MLS® Number
- T3530405
- Status
- Sold
- Property Tax
- $10,698 (2023)
- HOA/Condo/Coop Fees
- $161 monthly
- Sq Ft Source
- Public Records
Property Details
General Features
18 items
- Acres
- 0.33
- Attached Garage
- Yes
- Direction Faces
- North
- Foundation
- Slab
- Garage
- Yes
- Garage Spaces
- 3
- Levels
- Two
- Number Of Stories
- 2
- Parking
- Driveway, Garage Door Opener, Garage Faces Side, Oversized, Attached
- Pets
- Yes
- Property Sub Type
- Single Family Residence
- Security
- Closed Circuit Camera(s), Fire Alarm, Gated Community, Security Lights, Security System, Security System Owned, Smoke Detector(s)
- Sewer
- Public Sewer
- SqFt Total
- 6,015
- Style
- Mediterranean
- Utilities
- Cable Available, Cable Connected, Electricity Connected, Natural Gas Available, Sewer Connected, Underground Utilities, Water Connected
- Water Source
- Public
- Zoning
- MPUD
Interior Features
24 items
- Appliances
- Bar Fridge, Convection Oven, Cooktop, Dishwasher, Disposal, Dryer, Exhaust Fan, Gas Water Heater, Microwave, Range Hood, Refrigerator, Washer, Water Softener, Wine Refrigerator
- Cooling
- Central Air
- Fireplace
- Yes
- Fireplace Features
- Family Room, Gas, Wood Burning
- Flooring
- Carpet, Ceramic Tile, Wood
- Furnished
- Unfurnished
- Heating
- Central, Natural Gas
- Interior
- Built-in Features, Dry Bar, High Ceilings, Open Floorplan, Stone Counters, Tray Ceiling(s), Walk-In Closet(s)
- Laundry Features
- Inside, Laundry Room
- Window Features
- Blinds, Shutters
Rooms
| Room | Dimensions | Level | Features |
|---|---|---|---|
| Balcony/Porch/Lanai | 15x35 | First | Ceiling Fan(s) |
| Bedroom 2 | 13x14 | First | |
| Bedroom 3 | 13x13 | Second | |
| Bedroom 4 | 13x27 | Second | Ceiling Fan(s) |
| Bedroom 5 | 13x17 | Second | Ceiling Fan(s) |
| Dinette | 9x10 | First | |
| Dining Room | 13x14 | First | |
| Family Room | 23x25 | First | Ceiling Fan(s), Granite Counters |
| Foyer | 7x12 | First | |
| Kitchen | 15x15 | First | Breakfast Bar, Ceiling Fan(s), Granite Counters |
| Living Room | 17x18 | First | |
| Master Bathroom | 15x16 | First | Granite Counters |
| Master Bedroom | 18x25 | First | Ceiling Fan(s) |
| Office | 11x13 | First | Ceiling Fan(s) |
Exterior Features
10 items
- Construction Details
- Block, Stucco
- Exterior
- Balcony, Gray Water System, Lighting
- Lot Features
- Wooded, Paved, Private
- Patio And Porch
- Covered, Deck, Front Porch, Patio, Screened
- Pool Features
- Gunite, Heated, In Ground, Salt Water, Screen Enclosure, Private
- Private Pool
- Yes
- Roof
- Shingle
- View
- Trees/Woods
- Waterview
- Trees/Woods
- Windows/Doors
- Blinds, Shutters
Community Features
8 items
- Association Amenities
- Basketball Court, Clubhouse, Fitness Center, Gated, Park, Playground, Pool, Tennis Court(s)
- Association Fee
- $161.0
- Association Fee Frequency
- Monthly
- Community Features
- Gated, Fitness Center, Park, Playground, Pool, Sidewalks, Tennis Court(s)
- MLS Area
- 34637 - Land O Lakes
- Township
- 25S
- Financing Terms Available
- Cash, Conventional, VA Loan
- Roads
- Paved
Location
20330 Lace Cascade Road, Land O Lakes, FL 34637 · 34637 - Land O Lakes


Neighborhood & Commute
ZIP Code 34637
- Median household income
- $98,593
- Income per person
- $44,442
- Households
- 3,325
- Average household size
- 2.57
- Median age
- 37.0
Source: Walk Score.
Disclosure: Community information and market data powered by Constellation Data Labs. Information is deemed reliable but not guaranteed.
Schools
- Elementary School
- Connerton Elem
- Middle School
- Pine View Middle-PO
- High School
- Land O' Lakes High-PO
Price & Status History
- Listing updated with changes from the MLS®
- Status changed to Closed
Friends & Family
Similar Homes
For sale in Land O Lakes, single family residence, within 20% of this price.
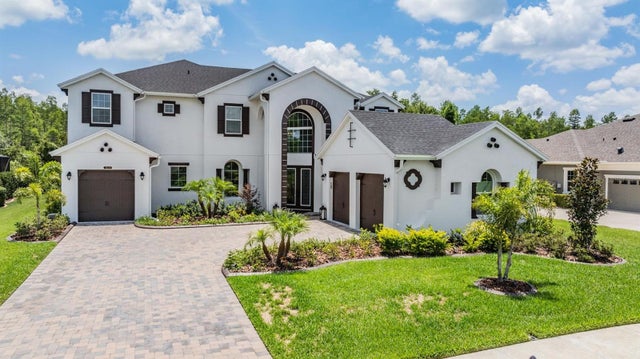 $1,135,000Single Family Residence SoldSold5Beds6Total Baths4,275Sqft20228 LACE CASCADE ROADLAND O LAKES, FL 34637CONNERTON VILLAGE 01 PRCL 101 & 102 Subdivision
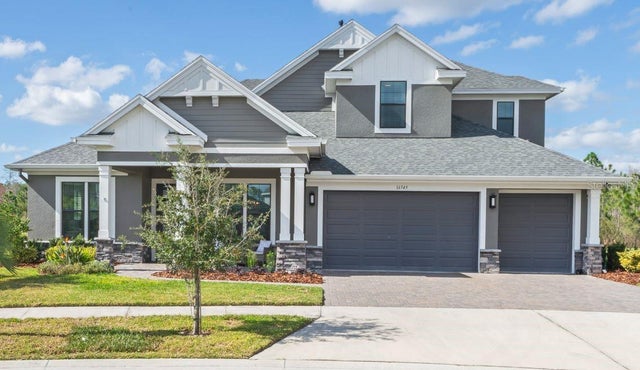 $1,130,000Single Family Residence SoldSold4Beds3Total Baths3,430Sqft16545 ACOUSTIC LOOPLAND O LAKES, FL 34638BEXLEY SOUTH PRCL 4 PH 2A Subdivision
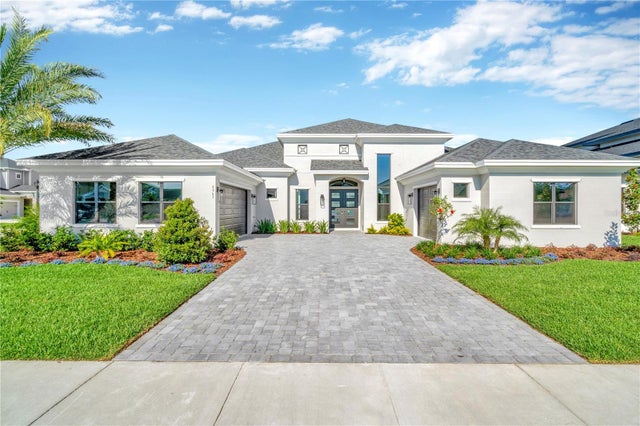 $1,126,250Single Family Residence SoldSold3Beds3Total Baths3,400Sqft4963 LACEWOOD COURTLAND O LAKES, FL 34638BEXLEY SOUTH Subdivision
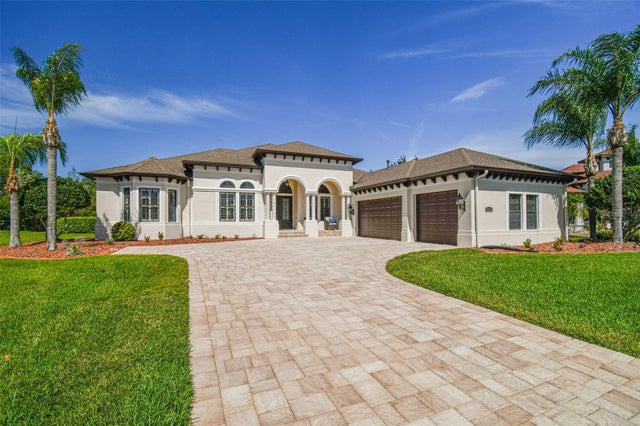 $1,125,000Single Family Residence SoldSold4Beds4Total Baths3,949Sqft8551 TRADESCANT LOOPLAND O LAKES, FL 34637CONNERTON VILLAGE 01 PRCL 101 & 102 Subdivision