

SoldSingle Family ResidenceSold
3123 Whitehead Lane
Land O Lakes, FL 34638
$1,075,000
- 5Beds
- 4Baths3 full, 1 half
- 4,130Sq Ft
- $260Per Sq Ft
- 0.38Acres
- 2005Built
- Subdivision
- Pasco Sunset Lakes
- County
- Pasco
- MLS®
- TB8387776
Overview
Experience this opulent, custom-designed Arthur Rutenberg residence, ideally situated in the highly coveted GATED waterfront community of Pasco Sunset Lakes. Set on a tranquil 0.37-acre LAKEFRONT lot with breathtaking backyard vistas, this meticulously crafted 5-bed/3.5-bath home—with a spacious bonus room—offers 4,130 square feet of elegant living space designed for comfort and entertaining. From the moment you arrive, you will be captivated by the artistry of the decorative gleaming paver driveway, walkway and front courtyard surrounded by lush, manicured landscaping and vibrant lawn. The grand portico entrance accented by contrast banding and stacked stone sets the tone for the refined design throughout the home. Step through the 8-ft double front doors with inset glass and transom window into a welcoming foyer featuring a tray ceiling, large platform tile floors, soaring ceilings, and crown molding. To the right a formal dining room with a dramatic tray ceiling; to the left, bedroom two—currently used as an office—adjacent to a stylish guest bath with pedestal sink. The open concept floor plan highlights architectural excellence. At the heart is the chef’s kitchen with stainless appliances—a gas cooktop, retractable range hood, French door fridge, built-in oven and microwave, and dishwasher. Tall wood staggard cabinetry topped with crown, Granite counters, tile backsplash, center island, walk-in pantry, hi-breakfast bar, and a separate Butler’s pantry/coffee bar with pass-thru counter complete this gourmet space. The light-filled café area features tall triple windows overlooking the lanai, pool deck and scenic lake—perfect for casual dining. The formal living room, framed by tall columns with ornate capitals separating it from the café area, features 10' triple sliders that fully pocket into the wall, seamlessly blending indoor and outdoor living while showcasing expansive views of the lanai, pool and lake. Open to the kitchen, the adjacent family room includes a built-in entertainment center, tall base cabinets, display shelves, and two sets of 10’ triple sliders at a 90-degree angle opening to the wrap around lanai. Indulge yourself in the luxurious primary suite boasting an intricate tray ceiling, bay window for exquisite views of the lake, and private hallway leading to two large custom walk-in closets. The luxurious spa-like ensuite offers a deep garden soaking tub flanked by columns, a doorless tiled walk-in shower, dual vanities, private water closet, recessed ceiling, and built-in shelving. The expansive bonus room features rich hardwood floors and sweeping outdoor views. Enjoy ultimate privacy with a four-way split bedroom layout. Step outside to your private backyard oasis—ideal for entertaining or unwinding in serene surroundings. The screen-enclosed, wrap-around lanai features a stylish paver deck, custom-color PebbleTec finish saltwater pool, sheer descent waterfall, and sundeck. Beyond the lanai, a landscaped island showcases a water fountain with outdoor lighting. An aluminum fence with integrated lighting frames the lakefront, enhancing ambiance to this outdoor retreat. Additional premium features include decorative ceiling medallions, rounded corners, archways, tinted windows, custom window treatments, in-wall pest system, surround sound, whole-house water softener, professional landscape outdoor lighting. Don’t miss a rare opportunity to make this well-maintained home yours-schedule a tour today!
Listing Snapshot
- Price
- $1,075,000
- Days On Site
- N/A
- Bedrooms
- 5
- Inside Area (SqFt)
- 4,130 sqft
- Total Baths
- 4
- Full Baths
- 3
- Partial Baths
- 1
- Lot Size
- 0.38 Acres
- Year Built
- 2005
- MLS® Number
- TB8387776
- Status
- Sold
- Property Tax
- $8,249 (2024)
- HOA/Condo/Coop Fees
- $108.33 monthly
- Sq Ft Source
- Public Records
Property Details
General Features
17 items
- Acres
- 0.38
- Attached Garage
- Yes
- Direction Faces
- Northwest
- Foundation
- Slab
- Garage
- Yes
- Garage Spaces
- 3
- Levels
- One
- Parking
- Driveway, Garage Door Opener, Attached
- Pets
- Yes
- Property Sub Type
- Single Family Residence
- Security
- Gated Community
- Sewer
- Public Sewer
- SqFt Total
- 5,327
- Style
- Custom
- Utilities
- Cable Available, Natural Gas Available, Cable Connected, Electricity Connected, Natural Gas Connected, Sewer Connected, Underground Utilities, Water Connected
- Water Source
- Public
- Zoning
- R2
Interior Features
17 items
- Appliances
- Cooktop, Dishwasher, Disposal, Dryer, Gas Water Heater, Microwave, Range Hood, Refrigerator, Washer, Water Softener
- Cooling
- Central Air
- Flooring
- Carpet, Tile, Wood
- Heating
- Natural Gas
- Interior
- Crown Molding, Eat-in Kitchen, High Ceilings, Open Floorplan, Stone Counters, Tray Ceiling(s), Walk-In Closet(s)
- Laundry Features
- Inside, Laundry Room
- Window Features
- Window Coverings, Drapes, Tinted Windows, Window Treatments
Rooms
| Room | Dimensions | Level | Features |
|---|---|---|---|
| Bedroom 2 | 15x11 | First | Ceiling Fan(s) |
| Bedroom 3 | 14x14 | First | Ceiling Fan(s) |
| Bedroom 4 | 14x13 | First | Ceiling Fan(s) |
| Bedroom 5 | 18x12 | First | Ceiling Fan(s) |
| Bonus Room | 22x18 | First | Ceiling Fan(s) |
| Dinette | 12x11 | First | |
| Dining Room | 12x12 | First | |
| Kitchen | 22x15 | First | Breakfast Bar, Granite Counters, Kitchen Island, Stone Counters |
| Living Room | 18x15 | First | |
| Master Bedroom | 24x13 | First | Ceiling Fan(s) |
Exterior Features
13 items
- Construction Details
- Block, Stucco
- Exterior
- Lighting, Rain Gutters
- Fencing
- Fenced
- Lot Features
- Landscaped, Private, Waterfront
- Patio And Porch
- Covered, Enclosed, Patio, Screened, Wrap Around
- Pool Features
- Gunite, In Ground, Salt Water, Screen Enclosure, Private
- Private Pool
- Yes
- Roof
- Shingle
- View
- Lake, Water
- Waterfront
- Yes
- Waterfront Features
- Lake Front
- Waterview
- Lake, Water
- Windows/Doors
- Window Coverings, Drapes, Tinted Windows, Window Treatments
Community Features
8 items
- Association Amenities
- Gated, Playground
- Association Fee
- $1300.0
- Association Fee Frequency
- Annually
- Community Features
- Gated, Playground, Sidewalks, Street Lights
- MLS Area
- 34638 - Land O Lakes
- Township
- 26
- Financing Terms Available
- Cash, Conventional, FHA
- Roads
- Paved
Location
3123 Whitehead Lane, Land O Lakes, FL 34638 · 34638 - Land O Lakes


Neighborhood & Commute
ZIP Code 34638
- Median household income
- $111,746
- Income per person
- $44,971
- Households
- 13,649
- Average household size
- 2.83
- Median age
- 39.7
Source: Walk Score.
Disclosure: Community information and market data powered by Constellation Data Labs. Information is deemed reliable but not guaranteed.
Schools
- Elementary School
- Oakstead Elementary-PO
- Middle School
- Charles S. Rushe Middle-PO
- High School
- Sunlake High School-PO
Price & Status History
- Listing updated with changes from the MLS®
- Status changed to Closed
Friends & Family
Similar Homes
For sale in Land O Lakes, single family residence, within 20% of this price.
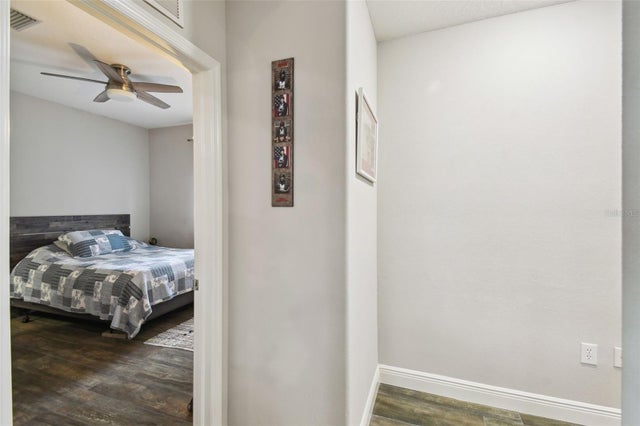 $1,075,000Single Family Residence SoldSold4Beds3Total Baths3,359Sqft24355 HIDEOUT TRAILLAND O LAKES, FL 34639OUTLAW RIDGE Subdivision
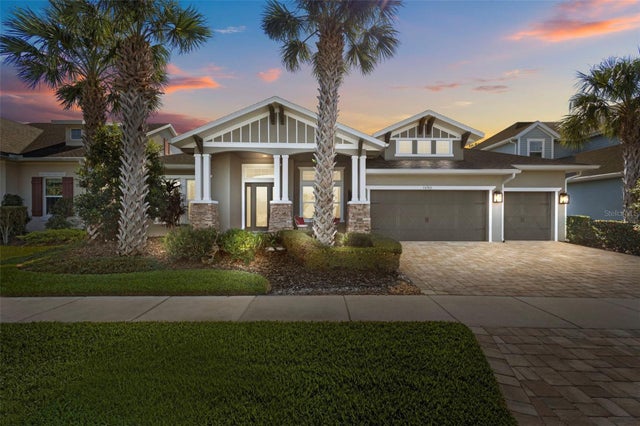 $1,090,000Single Family Residence SoldSold4Beds3Total Baths3,336Sqft16766 COURTYARD LOOPLAND O LAKES, FL 34638BEXLEY SOUTH PH 1 PRCL 4 Subdivision
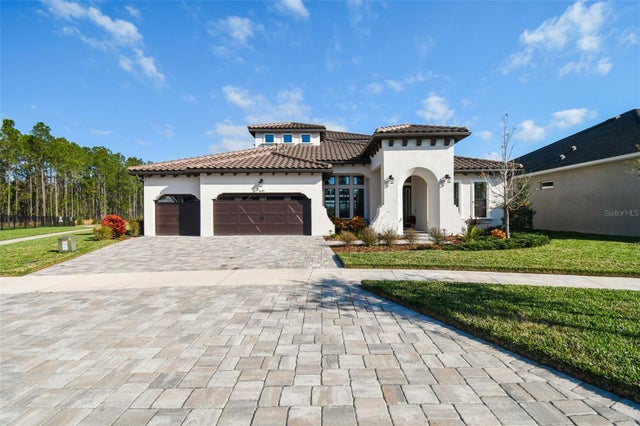 $1,100,000Single Family Residence SoldSold5Beds4Total Baths4,223Sqft16165 NOVEMBER RAIN COURTLAND O LAKES, FL 34638BEXLEY SOUTH PH 2A Subdivision
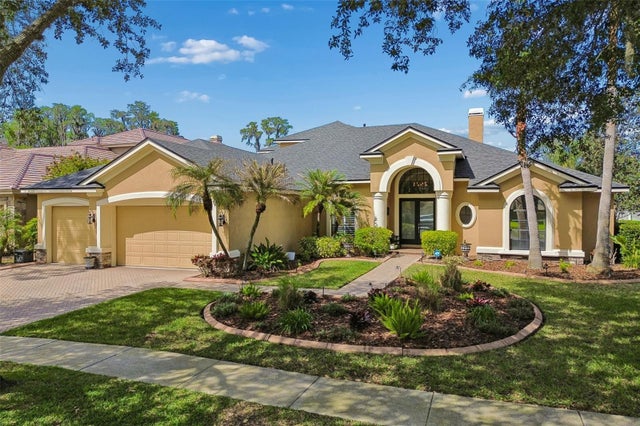 $1,100,000Single Family Residence SoldSold5Beds5Total Baths4,492Sqft21227 SKY VISTA DRIVELAND O LAKES, FL 34637WILDERNESS LAKE PRESERVE PH 01 Subdivision