

SoldSingle Family ResidenceSold
4135 Epic Cove
Land O Lakes, FL 34638
$1,055,000
- 4Beds
- 4Baths3 full, 1 half
- 3,483Sq Ft
- $303Per Sq Ft
- 0.29Acres
- 2024Built
- Subdivision
- Bexley South Ph 2a Prcl 4
- County
- Pasco
- MLS®
- TB8361591
Overview
Welcome to 4135 Epic Cove! This stunning Arthur Rutenberg Merida floor plan, only 7 months old, offers over 3,400 heated square feet of luxurious single-story living space in one of the most sought-after master-planned communities- Bexley! As you enter, you'll be greeted by the elegance of high ceilings and sleek finishes! This open floorplan offers an airy and spacious living and entertaining space. You’ll be captivated by this gourmet chef’s kitchen that features timeless white cabinetry and sleek quartz countertops. The custom kitchen is designed with built-in appliances- including sleek cooktop with a gas option available, upgraded backsplash, undermount cabinet lights, and a spacious walk-in pantry, making it perfect for culinary enthusiasts and entertainers alike. Step outside to discover your future outdoor kitchen space, designed for seamless entertaining. It is pre-wired and plumbed, complete with a dedicated outlet for the refrigerator and a gas line drop at the cabana, ensuring you have everything you need for outdoor gatherings. The interior of the home boasts an enclosed office with French doors and an impressive 18’ ceiling, providing a perfect workspace. The versatile enclosed bonus room can serve as a fourth bedroom, offering French doors, a closet, and soaring 12’ ceilings, allowing for a bright and airy atmosphere. Retreat to the luxurious primary suite, where you'll find tray ceilings and integrated blinds on the outdoor entry door, providing both style and privacy. An additional added window allows ample natural light, enhancing the serene ambiance. The spa-like primary bathroom features a free-standing tub and a massive walk-in shower, creating a perfect escape at the end of the day. This home also includes an advanced security system for peace of mind, along with a water softener and filtration system for added convenience. The spacious three-car garage features epoxy flooring and built-in cabinets, offering plenty of storage for all your needs. Combining luxury, comfort, and modern convenience, this beautiful home in Bexley is a must-see. Enjoy peaceful preserve and wetland views, offering beauty and privacy in one. Living in Bexley means access to resort-style amenities, including a gorgeous clubhouse with a café, three community pools, brand new playgrounds, and over 10 miles of scenic trails for walking, running, or biking. Located just off the Veterans Expressway, commuting to Tampa and surrounding areas is an absolute breeze. Don’t miss the opportunity to make this exquisite property your own. Schedule a showing today and experience everything this custom Arthur Rutenberg home and the vibrant Bexley community have to offer!
Listing Snapshot
- Price
- $1,055,000
- Days On Site
- N/A
- Bedrooms
- 4
- Inside Area (SqFt)
- 3,483 sqft
- Total Baths
- 4
- Full Baths
- 3
- Partial Baths
- 1
- Lot Size
- 0.29 Acres
- Year Built
- 2024
- MLS® Number
- TB8361591
- Status
- Sold
- Property Tax
- $5,136.3 (2024)
- HOA/Condo/Coop Fees
- $433 Semi-Annually
- Sq Ft Source
- Public Records
Property Details
General Features
16 items
- Acres
- 0.29
- Attached Garage
- Yes
- Direction Faces
- Northeast
- Foundation
- Slab
- Garage
- Yes
- Garage Spaces
- 3
- Levels
- One
- Parking
- Driveway, Garage Door Opener, Garage, Attached
- Pets
- Yes
- Property Sub Type
- Single Family Residence
- Sewer
- Public Sewer
- SqFt Total
- 4,736
- Style
- Contemporary, Florida, Other
- Utilities
- Natural Gas Available, Cable Available, Electricity Connected, Natural Gas Connected, Sewer Connected, Underground Utilities, Water Connected
- Water Source
- Public
- Zoning
- MPUD
Interior Features
15 items
- Appliances
- Cooktop, Dishwasher, Disposal, Dryer, Microwave, Range Hood, Refrigerator, Washer
- Cooling
- Central Air
- Flooring
- Carpet, Tile
- Heating
- Central
- Interior
- Eat-in Kitchen, High Ceilings, Open Floorplan, Stone Counters, Tray Ceiling(s), Walk-In Closet(s)
- Laundry Features
- Inside, Laundry Room
- Window Features
- Window Coverings, Double Pane Windows, Tinted Windows, Window Treatments
Rooms
| Room | Dimensions | Level | Features |
|---|---|---|---|
| Bedroom 2 | 13.4x12.8 | First | |
| Bedroom 3 | 13.8x12.8 | First | |
| Bedroom 4 | 15.3x17.5 | First | |
| Dining Room | 16.8x13.7 | First | |
| Kitchen | First | ||
| Living Room | 21.9x20.8 | First | |
| Master Bedroom | 15.5x21.4 | First | |
| Office | 13.3x15.4 | First |
Exterior Features
6 items
- Construction Details
- Block, Stucco, Frame
- Exterior
- Lighting, Rain Gutters
- Lot Features
- Corner Lot, Landscaped, Paved
- Patio And Porch
- Covered, Enclosed, Patio, Porch, Rear Porch
- Roof
- Shingle
- Windows/Doors
- Window Coverings, Double Pane Windows, Tinted Windows, Window Treatments
Community Features
8 items
- Association Amenities
- Clubhouse, Fitness Center, Park, Playground, Trail(s)
- Association Fee
- $433.0
- Association Fee Frequency
- Semi-Annually
- Community Features
- Clubhouse, Fitness Center, Park, Playground, Pool, Restaurant, Sidewalks, Street Lights
- MLS Area
- 34638 - Land O Lakes
- Township
- 26
- Financing Terms Available
- Cash, Conventional, VA Loan
- Roads
- Paved
Location
4135 Epic Cove, Land O Lakes, FL 34638 · 34638 - Land O Lakes


Neighborhood & Commute
ZIP Code 34638
- Median household income
- $111,746
- Income per person
- $44,971
- Households
- 13,649
- Average household size
- 2.83
- Median age
- 39.7
Source: Walk Score.
Disclosure: Community information and market data powered by Constellation Data Labs. Information is deemed reliable but not guaranteed.
Schools
- Elementary School
- Bexley Elementary School
- Middle School
- Charles S. Rushe Middle-PO
- High School
- Sunlake High School-PO
Price & Status History
- Listing updated with changes from the MLS®
- Status changed to Closed
Friends & Family
Similar Homes
For sale in Land O Lakes, single family residence, within 20% of this price.
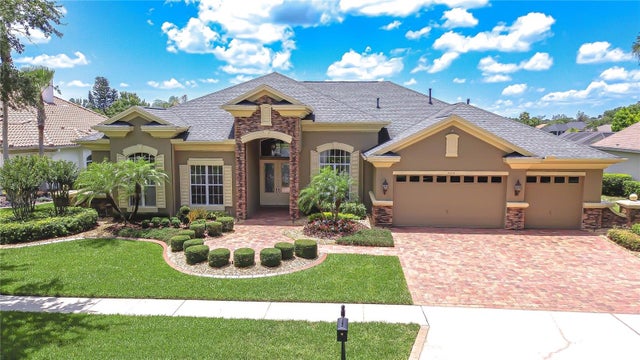 $1,075,000Single Family Residence SoldSold5Beds4Total Baths4,130Sqft3123 WHITEHEAD LANELAND O LAKES, FL 34638PASCO SUNSET LAKES Subdivision
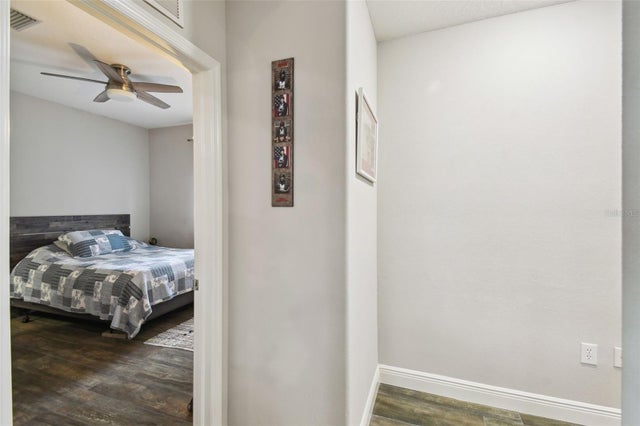 $1,075,000Single Family Residence SoldSold4Beds3Total Baths3,359Sqft24355 HIDEOUT TRAILLAND O LAKES, FL 34639OUTLAW RIDGE Subdivision
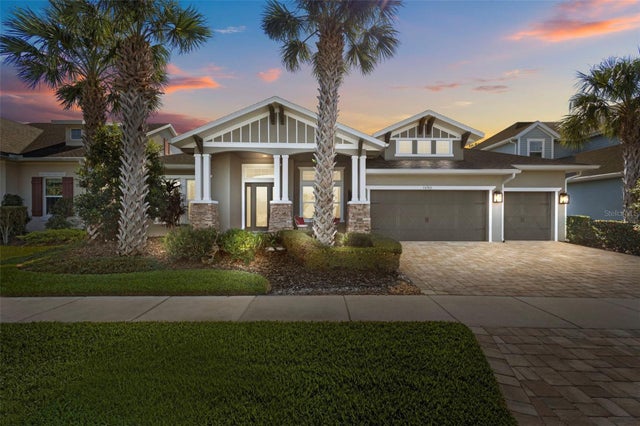 $1,090,000Single Family Residence SoldSold4Beds3Total Baths3,336Sqft16766 COURTYARD LOOPLAND O LAKES, FL 34638BEXLEY SOUTH PH 1 PRCL 4 Subdivision
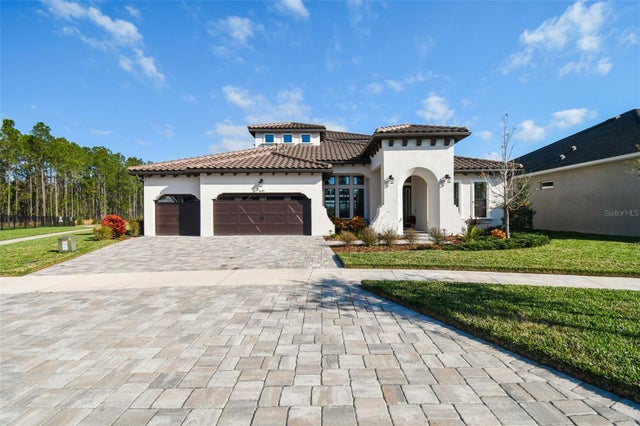 $1,100,000Single Family Residence SoldSold5Beds4Total Baths4,223Sqft16165 NOVEMBER RAIN COURTLAND O LAKES, FL 34638BEXLEY SOUTH PH 2A Subdivision