

SoldSingle Family ResidenceSold
10019 Outlaw Way
Land O Lakes, FL 34639
$1,050,000
- 4Beds
- 3Baths3 full
- 3,256Sq Ft
- $322Per Sq Ft
- 2.67Acres
- 2000Built
- Subdivision
- Green Acres
- County
- Pasco
- MLS®
- TB8305992
Overview
Experience the pinnacle of elegance and privacy at this one-of-a-kind estate home situated on a 2.67-acre lot in the exclusive gated community of Outlaw Ridge. This stunning home offers 3,256 sq. ft. of heated space and 4,586 sq. ft. under roof, providing ample room to live and entertain in style. From the moment you approach the property, you’ll notice the meticulous care and attention to detail in this beautifully maintained home. The expansive driveway leads to a six-car garage (3 attached, 3 detached), ideal for car collectors or anyone needing space for a workshop or hobby area. Step inside through the grand glass double doors and be instantly welcomed by sweeping views of the home’s many luxurious features, including the shimmering pool. Designed with luxury and comfort in mind, this home offers a spacious formal dining room and a private office or 4th bedroom, each featuring plantation shutters and laminate flooring. The formal living room impresses with its step-up ceiling, crown molding, and picturesque pool views. The heart of the home, the gourmet kitchen, is a chef’s dream. Outfitted with granite countertops, stainless steel appliances, a farmhouse sink, and cabinet lighting, it also includes a convenient wine fridge – perfect for hosting dinner parties. Off the kitchen, the cozy family room is anchored by a two-sided wood-burning fireplace, with an adjoining bonus room that can be tailored to your lifestyle – whether it’s a playroom, home gym, or media room. Sunlight streams through the inviting sunroom, creating an ideal space for relaxation, while the home also boasts two additional bedrooms and two full baths for your family or guests. Outdoors, the sprawling grounds offer endless possibilities, from gardening to raising chickens or even keeping goats, thanks to the property’s agricultural zoning. The oversized PebbleTec saltwater pool is perfect for lounging or entertaining, with stylish new pavers (2021) adding a touch of modern luxury. There is also a water feature in the pool, new pool heater, and a extended patio. With no HOA or CDD fees, you can enjoy the security and prestige of gated community living without the extra costs. Recent updates, including a new roof(2022), freshly painted exterior (2023), new Culligan water system (2021), and a newly built detached garage/workshop (2023), ensure that this home is as practical as it is beautiful. Located just minutes from major highways like SR 52, US 41, I-75, and the Suncoast Expressway, this estate combines the peace and quiet of rural living with the convenience of quick commutes. Top-rated schools are also located in close proximity along with all your shopping and dining needs. Don’t miss your chance to own this rare and exquisite property – a true retreat from the everyday.
Listing Snapshot
- Price
- $1,050,000
- Days On Site
- N/A
- Bedrooms
- 4
- Inside Area (SqFt)
- 3,256 sqft
- Total Baths
- 3
- Full Baths
- 3
- Partial Baths
- 0
- Lot Size
- 2.67 Acres
- Year Built
- 2000
- MLS® Number
- TB8305992
- Status
- Sold
- Property Tax
- $8,121.4 (2023)
- HOA/Condo/Coop Fees
- N/A
- Sq Ft Source
- Public Records
Property Details
General Features
16 items
- Acres
- 2.67
- Attached Garage
- Yes
- Direction Faces
- Southeast
- Foundation
- Slab
- Garage
- Yes
- Garage Spaces
- 6
- Levels
- One
- Number Of Stories
- 1
- Parking
- Boat, Driveway, Garage Door Opener, Oversized, Parking Pad, Workshop in Garage, Attached
- Pets
- Yes
- Property Sub Type
- Single Family Residence
- Sewer
- Septic Tank
- SqFt Total
- 4,586
- Utilities
- Cable Available, Electricity Connected, Phone Available, Underground Utilities, Water Connected
- Water Source
- Private, Well
- Zoning
- AR
Interior Features
13 items
- Appliances
- Cooktop, Dishwasher, Disposal, Electric Water Heater, Ice Maker, Microwave, Range Hood, Refrigerator, Water Softener, Wine Refrigerator
- Cooling
- Central Air
- Fireplace
- Yes
- Fireplace Features
- Family Room
- Flooring
- Carpet, Laminate, Tile
- Heating
- Central
- Interior
- Built-in Features, Crown Molding, Dry Bar, Eat-in Kitchen, High Ceilings, Open Floorplan, Stone Counters, Walk-In Closet(s)
- Laundry Features
- Inside, Laundry Room
Rooms
| Room | Dimensions | Level | Features |
|---|---|---|---|
| Bonus Room | 16x16 | First | |
| Family Room | 27x17 | First | Ceiling Fan(s) |
| Kitchen | 21x13 | First | Breakfast Bar, Granite Counters, Pantry |
| Living Room | 17x17 | First | |
| Master Bedroom | 20x14 | First | Ceiling Fan(s) |
Exterior Features
7 items
- Construction Details
- Block, Stucco
- Exterior
- Courtyard, Dog Run, Storage
- Other Structures
- Workshop
- Patio And Porch
- Patio, Screened
- Pool Features
- Gunite, Heated, In Ground, Salt Water, Screen Enclosure, Tile, Private
- Private Pool
- Yes
- Roof
- Shingle
Community Features
3 items
- MLS Area
- 34639 - Land O Lakes
- Township
- 25S
- Roads
- Paved
Location
10019 Outlaw Way, Land O Lakes, FL 34639 · 34639 - Land O Lakes


Neighborhood & Commute
ZIP Code 34639
- Median household income
- $98,974
- Income per person
- $44,695
- Households
- 12,744
- Average household size
- 2.64
- Median age
- 41.9
Source: Walk Score.
Disclosure: Community information and market data powered by Constellation Data Labs. Information is deemed reliable but not guaranteed.
Price & Status History
- Listing updated with changes from the MLS®
- Status changed to Closed
- Price changed to $1,100,000
Friends & Family
Similar Homes
For sale in Land O Lakes, single family residence, within 20% of this price.
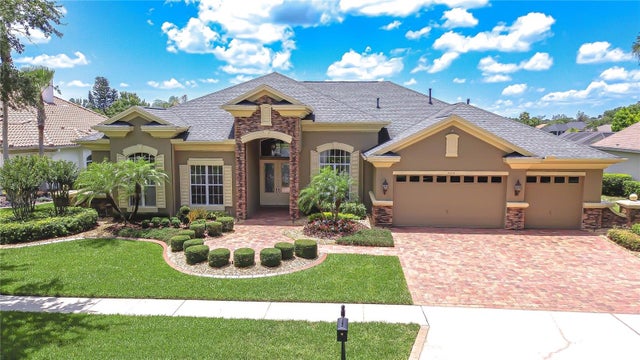 $1,075,000Single Family Residence SoldSold5Beds4Total Baths4,130Sqft3123 WHITEHEAD LANELAND O LAKES, FL 34638PASCO SUNSET LAKES Subdivision
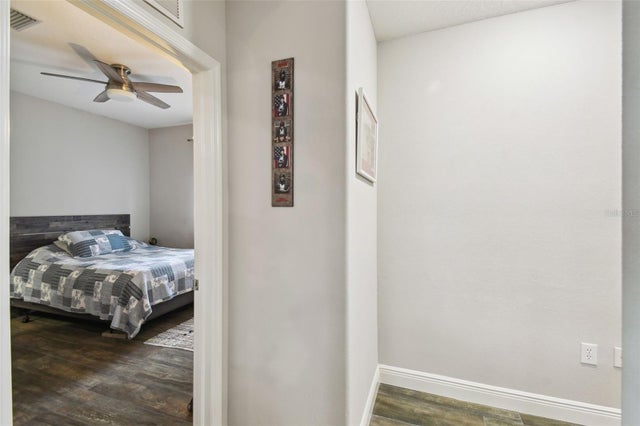 $1,075,000Single Family Residence SoldSold4Beds3Total Baths3,359Sqft24355 HIDEOUT TRAILLAND O LAKES, FL 34639OUTLAW RIDGE Subdivision
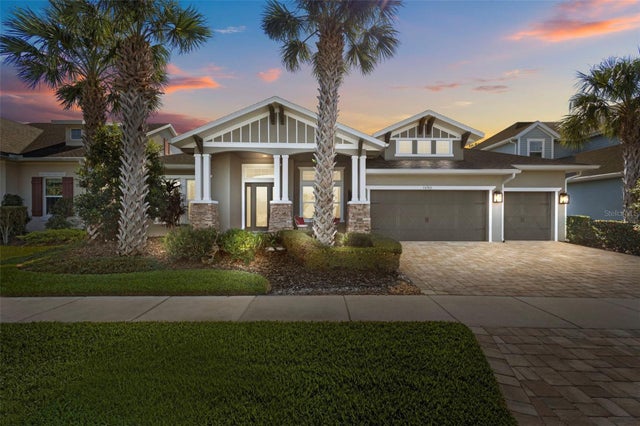 $1,090,000Single Family Residence SoldSold4Beds3Total Baths3,336Sqft16766 COURTYARD LOOPLAND O LAKES, FL 34638BEXLEY SOUTH PH 1 PRCL 4 Subdivision
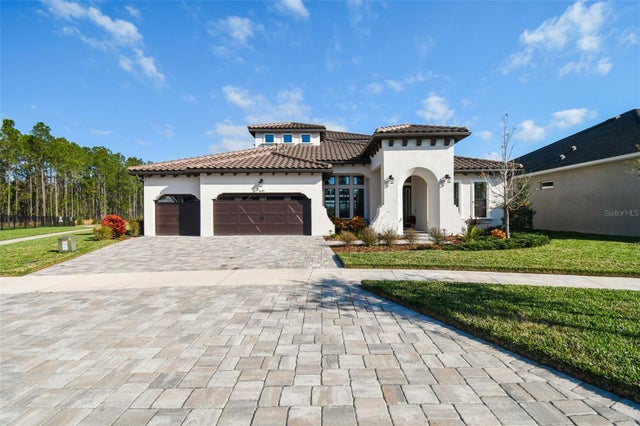 $1,100,000Single Family Residence SoldSold5Beds4Total Baths4,223Sqft16165 NOVEMBER RAIN COURTLAND O LAKES, FL 34638BEXLEY SOUTH PH 2A Subdivision