

SoldSingle Family ResidenceSold
1909 Field Road
Sarasota, FL 34231
$2,015,000
- 4Beds
- 3Baths3 full
- 2,997Sq Ft
- $672Per Sq Ft
- 0.63Acres
- 2003Built
- Subdivision
- Oyster Bay Estates
- County
- Sarasota
- MLS®
- A4643558
Overview
This exceptional custom-built residence with separate guest quarters is located in the highly sought-after Oyster Bay Estates on over half an acre of land and offers a private, luxurious lifestyle and a unique blend of modern upgrades. Situated in the desirable ‘West of Trail’ community near Sarasota Bay, the main house features 10-12 ft ceilings, travertine flooring, and surround sound throughout. The galley-style kitchen showcases exotic custom Padauk cabinetry finished in a high gloss lacquer, granite countertops, paneled Sub-Zero and Bosch dishwasher, double ovens, new Wolf cooktop with a stainless-steel hood, and a spacious pantry with new cabinetry, sink, and faucet. The laundry room is also well-appointed with white oak cabinetry, large sink, and overflow storage for extra appliances. The primary bedroom offers dual walk-in closets with wood cabinetry, fabulous and functional built-in drawers, individual vanities, and a separate dual-head shower with large square exotic stone tile. Off the primary bedroom is an office/den that could serve as an additional en suite bedroom. The oversized screened lanai, featuring brick pavers, is perfect for outdoor living, complete with a heated 40-ft lap pool, and a spa. The separate guest quarters, offering privacy yet convenience, includes a gathering space or bedroom, an office, and a full bedroom suite with a bath. The home is further enhanced with a pillared entrance, large driveway with extra parking, side-entry 3-car garage, and a NEW METAL ROOF IN 2025, adding to its curb appeal. Other recent updates to the home include: Master bath: re-tiled, new vanity, toilet, bidet, shower fixtures, and Robern mirrors - Guest bath: re-finished vanity, new top, toilet, shower - fixtures, and Robern mirror - Guest house bath: new vanity, mirror, and lighting - Kitchen: new countertops, cooktop, dishwasher, sink, faucet, and pantry with new cabinets, sink, and faucet - Washer and dryer, wine bar with beverage center in the main house - Coffee bar with a fridge in the guest house - Guest house floor refinished with polished concrete - Fresh paint inside and out - Windows and doors - Kohler generator, new secure entry gate, and new low-maintenance AstroTurf throughout - Grill, hot burner, and pizza oven on the lanai - Pool heater, re-screened lanai, irrigation system, driveway, and landscaping - LED landscape lighting and insulated attics - Blue light to AC units and Vacuum sweep outs . This home blends exquisite custom details with extensive recent updates and a thoughtful floor plan to provide a remarkable living experience in one of Sarasota's most desirable neighborhoods.
Listing Snapshot
- Price
- $2,015,000
- Days On Site
- N/A
- Bedrooms
- 4
- Inside Area (SqFt)
- 2,997 sqft
- Total Baths
- 3
- Full Baths
- 3
- Partial Baths
- 0
- Lot Size
- 0.63 Acres
- Year Built
- 2003
- MLS® Number
- A4643558
- Status
- Sold
- Property Tax
- $9,482 (2024)
- HOA/Condo/Coop Fees
- N/A
- Sq Ft Source
- Public Records
Property Details
General Features
17 items
- Acres
- 0.63
- Attached Garage
- Yes
- Direction Faces
- South
- Foundation
- Slab
- Garage
- Yes
- Garage Spaces
- 3
- Levels
- One
- Number Of Stories
- 1
- Parking
- Circular Driveway, Driveway, Garage Door Opener, Garage Faces Side, Guest, Other, Oversized, Parking Pad, Attached
- Property Sub Type
- Single Family Residence
- Security
- Closed Circuit Camera(s), Security Gate, Security System
- Sewer
- Public Sewer
- SqFt Total
- 4,688
- Style
- Coastal, Contemporary, Custom, Florida, Key West, Other, Ranch
- Utilities
- Cable Available, Natural Gas Available, Cable Connected, Electricity Connected, Natural Gas Connected, Other
- Water Source
- Private, Public, Well
- Zoning
- RSF1
Interior Features
17 items
- Appliances
- Cooktop, Dishwasher, Disposal, Dryer, Electric Water Heater, Gas Water Heater, Microwave, Other, Refrigerator, Washer
- Cooling
- Central Air, Zoned
- Flooring
- Concrete, Marble, Tile, Wood
- Furnished
- Unfurnished
- Heating
- Central, Electric
- Interior
- Built-in Features, Coffered Ceiling(s), Crown Molding, Eat-in Kitchen, High Ceilings, Open Floorplan, Stone Counters, Vaulted Ceiling(s), Walk-In Closet(s)
- Laundry Features
- Inside, Laundry Room, Other
- Spa
- Yes
- Window Features
- Storm Window(s)
Rooms
| Room | Dimensions | Level | Features |
|---|---|---|---|
| Bathroom 3 | 12x11 | First | Ceiling Fan(s) |
| Bedroom 2 | 14x12 | First | Ceiling Fan(s) |
| Bedroom 4 | 12x14 | First | Ceiling Fan(s) |
| Dining Room | 12x13 | First | |
| Great Room | 24x20 | First | Ceiling Fan(s) |
| Kitchen | 12x24 | First | Breakfast Bar |
| Master Bedroom | 16x16 | First | Ceiling Fan(s) |
| Office | 10x9 | First |
Exterior Features
13 items
- Construction Details
- Block, Concrete
- Exterior
- Dog Run, Lighting
- Lot Features
- Greenbelt
- Other Structures
- Guest House, Outdoor Kitchen
- Patio And Porch
- Covered, Deck, Screened
- Pool Features
- Heated, In Ground, Screen Enclosure, Private
- Private Pool
- Yes
- Roof
- Metal
- Spa
- Yes
- Spa Features
- Heated, In Ground
- View
- Garden, Park/Greenbelt, Trees/Woods
- Waterview
- Garden, Park/Greenbelt, Trees/Woods
- Windows/Doors
- Storm Window(s)
Community Features
3 items
- MLS Area
- 34231 - Sarasota/Gulf Gate Branch
- Financing Terms Available
- Cash, Conventional
- Roads
- Asphalt, Concrete
Location
1909 Field Road, Sarasota, FL 34231 · 34231 - Sarasota/Gulf Gate Branch


Neighborhood & Commute
ZIP Code 34231
- Median household income
- $71,306
- Income per person
- $52,527
- Households
- 17,029
- Average household size
- 1.95
- Median age
- 54.1
Source: Walk Score.
Disclosure: Community information and market data powered by Constellation Data Labs. Information is deemed reliable but not guaranteed.
Schools
- Elementary School
- Phillippi Shores Elementary
- Middle School
- Brookside Middle
- High School
- Riverview High
Price & Status History
- Listing updated with changes from the MLS®
- Status changed to Closed
- Price changed to $2,350,000
Friends & Family
Similar Homes
For sale in Sarasota, single family residence, within 20% of this price.
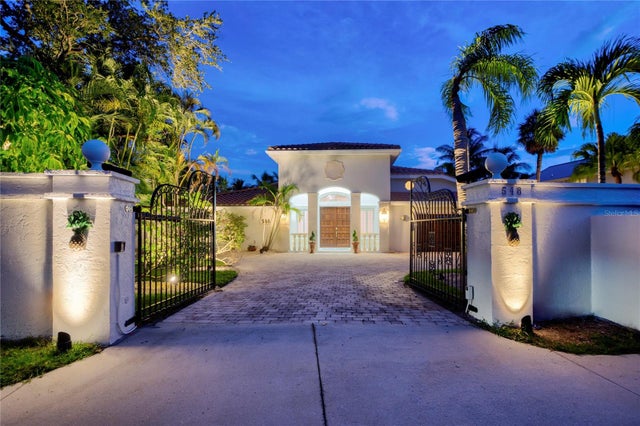 $2,023,000Single Family Residence SoldSold3Beds4Total Baths4,399Sqft548 SIESTA DRIVESARASOTA, FL 34242BAY ISLAND SHORES Subdivision
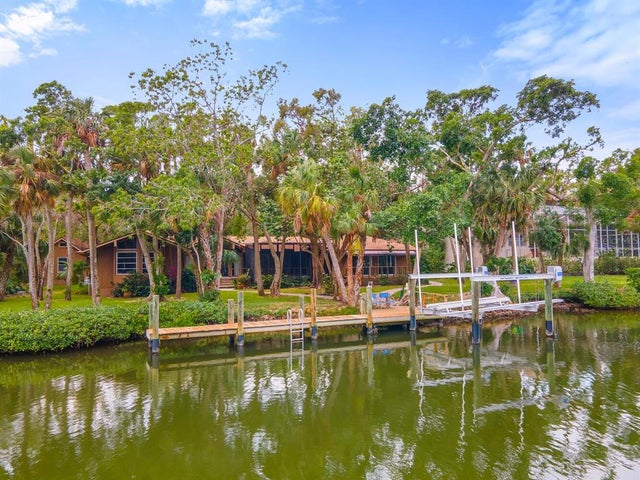 $2,100,000Single Family Residence SoldSold4Beds4Total Baths3,497Sqft5215 HIDDEN HARBOR ROADSARASOTA, FL 34242HIDDEN HARBOR Subdivision
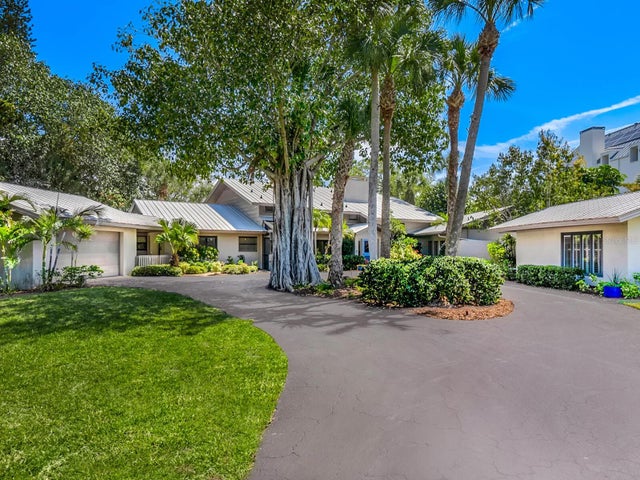 $2,150,000Single Family Residence SoldSold5Beds6Total Baths4,638Sqft7435 SANDERLING ROADSARASOTA, FL 34242SANDERLING CLUB, SIESTA PROPERTIES Subdivision
 $2,150,000Single Family Residence SoldSold3Beds2Total Baths1,656Sqft1224 PORT LANESARASOTA, FL 34242MIDNIGHT HARBOR SUB Subdivision