

SoldCondominiumSold
280 Golden Gate Point 400
Sarasota, FL 34236
$7,500,000
- 4Beds
- 7Baths5 full, 2 half
- 7,645Sq Ft
- $981Per Sq Ft
- 2016Built
- Subdivision
- Aqua
- County
- Sarasota
- MLS®
- A4641930
Overview
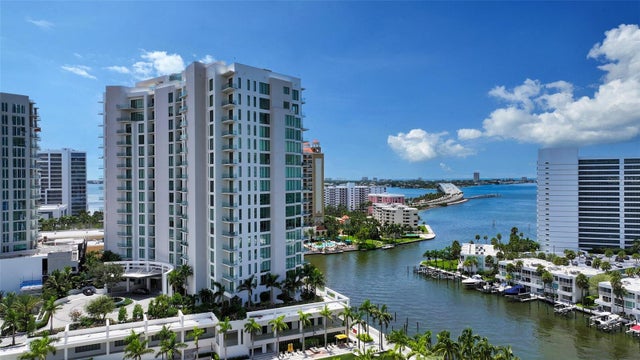
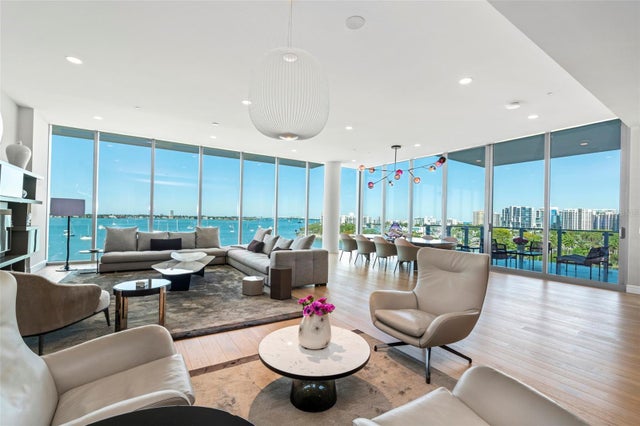
Designed by internationally-acclaimed Guy Peterson, this one-of-a-kind two-story residence in the exclusive AQUA building is a triumph of architecture and design. Offering unparalleled scale, luxury, and exclusivity, this Golden Gate Point residence is the only unit at AQUA to feature a spectacular 360-degree wraparound terrace, seamlessly blending indoor and outdoor living with breathtaking Sarasota Bay views. Spanning 7,645 sq. ft. of exquisitely designed interiors and an additional 4,000 sq. ft. of private outdoor space, this architectural icon embodies sophisticated waterfront living. An abundance of natural light illuminates every space, highlighting the sculptural floating circular staircase, custom Holland & Sherry draperies, and designer lighting. Floor-to-ceiling windows frame panoramic vistas of Sarasota Bay and the Ringling Bridge, creating a dynamic connection between the home and its stunning surroundings. For the ultimate in boating and car enthusiasts' convenience, this residence boasts two private boat slips, ensuring direct access to the open waters, along with two climate-controlled garages (four total spaces) with electric car charging, providing the security and exclusivity of private parking. From sunrise to sunset, this meticulously designed residence offers an unrivaled waterfront lifestyle. With only seven residences, AQUA offers unmatched privacy and exclusivity, featuring personalized concierge services, a sauna, yoga studio, state-of-the-art fitness center, and secure wine storage. Situated just moments from downtown Sarasota, this architectural masterpiece provides the serenity of Bayfront living with effortless access to world-class dining, shopping, and cultural experiences. This is not just a residence—it is a landmark of modern design, luxury, and lifestyle.
Listing Snapshot
- Price
- $7,500,000
- Days On Site
- N/A
- Bedrooms
- 4
- Inside Area (SqFt)
- 7,645 sqft
- Total Baths
- 7
- Full Baths
- 5
- Partial Baths
- 2
- Lot Size
- N/A
- Year Built
- 2016
- MLS® Number
- A4641930
- Status
- Sold
- Property Tax
- $98,639.31 (2024)
- HOA/Condo/Coop Fees
- $11,729 monthly
- Sq Ft Source
- Public Records
Property Details
General Features
15 items
- Attached Garage
- Yes
- Direction Faces
- East
- Garage
- Yes
- Garage Spaces
- 4
- Levels
- Two
- Number Of Stories
- 9
- Parking
- Assigned, Covered, Guest, On Street, Basement, Underground, Attached
- Pets
- Cats OK, Dogs OK, Number Limit, Size Limit, Yes
- Property Sub Type
- Condominium
- Sewer
- Public Sewer
- SqFt Total
- 12,630
- Style
- Contemporary, Custom
- Utilities
- Cable Available, Cable Connected, Electricity Connected, Natural Gas Available, Sewer Connected, Underground Utilities, Water Connected
- Water Source
- Public
- Zoning
- RMF5
Interior Features
21 items
- Appliances
- Bar Fridge, Cooktop, Dishwasher, Disposal, Dryer, Freezer, Gas Water Heater, Microwave, Range Hood, Refrigerator, Washer, Wine Refrigerator
- Cooling
- Central Air
- Fireplace
- Yes
- Fireplace Features
- Family Room, Gas
- Flooring
- Carpet, Cork, Tile, Wood
- Furnished
- Unfurnished
- Heating
- Central
- Interior
- Elevator, Built-in Features, Eat-in Kitchen, High Ceilings, Open Floorplan, Smart Home, Stone Counters, Walk-In Closet(s), Wet Bar
- Laundry Features
- Inside, Laundry Room
- Window Features
- Window Coverings, Double Pane Windows, Drapes, Storm Window(s), Insulated Windows, Window Treatments
Rooms
| Room | Dimensions | Level | Features |
|---|---|---|---|
| Bedroom 2 | 13x25 | First | |
| Bedroom 3 | 13x25 | First | |
| Bedroom 4 | 12x22 | Second | |
| Bonus Room | 14x18 | Second | |
| Den | 17x25 | First | |
| Dining Room | 18x25 | First | Wet Bar |
| Foyer | First | ||
| Kitchen | 19x16 | First | Breakfast Bar, Kitchen Island, Pantry, Stone Counters |
| Living Room | 38x19 | First | |
| Master Bathroom | 16x19 | Second | Double Vanity, Stone Counters |
| Master Bedroom | 17x24 | Second |
Exterior Features
13 items
- Construction Details
- Block, Concrete, Stucco
- Exterior
- Balcony, Lighting, Outdoor Grill, Storage
- Lot Features
- Landscaped, Level, Near Public Transit, Paved, Waterfront
- Other Structures
- Storage
- Patio And Porch
- Covered, Wrap Around
- Pool Features
- Gunite, Heated, In Ground, Infinity
- Roof
- Concrete
- Spa Features
- In Ground
- View
- Water, City, Pool
- Waterfront
- Yes
- Waterfront Features
- SARASOTA BAY
- Waterview
- Water, City, Pool
- Windows/Doors
- Window Coverings, Double Pane Windows, Drapes, Storm Window(s), Insulated Windows, Window Treatments
Community Features
6 items
- Association Amenities
- Elevator(s), Fitness Center, Gated, Pool, Security
- Community Features
- Fitness Center, Pool, Street Lights
- MLS Area
- 34236 - Sarasota
- Township
- 36S
- Financing Terms Available
- Cash, Conventional
- Roads
- Asphalt
Location
280 Golden Gate Point 400, Sarasota, FL 34236 · 34236 - Sarasota


Neighborhood & Commute
ZIP Code 34236
- Median household income
- $98,702
- Income per person
- $92,684
- Households
- 8,742
- Average household size
- 1.63
- Median age
- 60.7
Source: Walk Score.
Disclosure: Community information and market data powered by Constellation Data Labs. Information is deemed reliable but not guaranteed.
Schools
- Elementary School
- Southside Elementary
- Middle School
- Booker Middle
- High School
- Booker High
Price & Status History
- Listing updated with changes from the MLS®
- Status changed to Closed
- Price changed to $9,500,000
Friends & Family
Similar Homes
For sale in Sarasota, condominium, within 20% of this price.
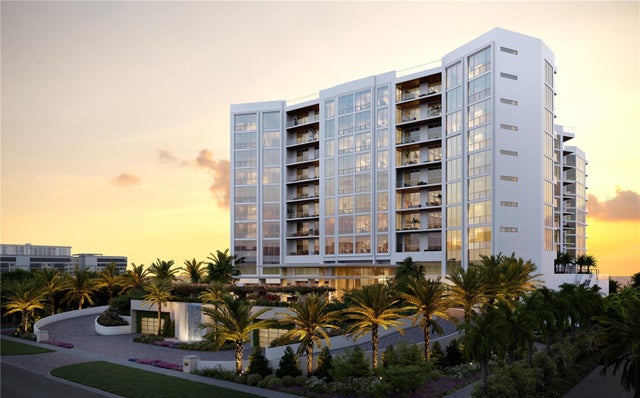
 $7,530,000Condominium SoldSold3Beds4Total Baths3,798Sqft401 QUAY COMMONS 1405SARASOTA, FL 34236THE RITZ-CARLTON RESIDENCES Subdivision
 $7,450,000Condominium SoldSold4Beds5Total Baths4,333Sqft605 S GULFSTREAM AVENUE 6NSARASOTA, FL 34236EPOCH Subdivision
 $7,600,000Condominium SoldSold3Beds4Total Baths4,081Sqft1000 BENJAMIN FRANKLIN DRIVE 503SARASOTA, FL 34236ROSEWOOD RESIDENCES LIDO KEY Subdivision
 $7,800,000Condominium SoldSold3Beds4Total Baths4,081Sqft1000 BENJAMIN FRANKLIN DRIVE 703SARASOTA, FL 34236ROSEWOOD RESIDENCES LIDO KEY Subdivision