

SoldCondominiumSold
540 N Tamiami Trail 1804
Sarasota, FL 34236
$7,000,000
- 4Beds
- 6Baths4 full, 2 half
- 5,760Sq Ft
- $1,215Per Sq Ft
- 0.84Acres
- 2020Built
- Subdivision
- Blvd Sarasota
- County
- Sarasota
- MLS®
- A4625874
Overview
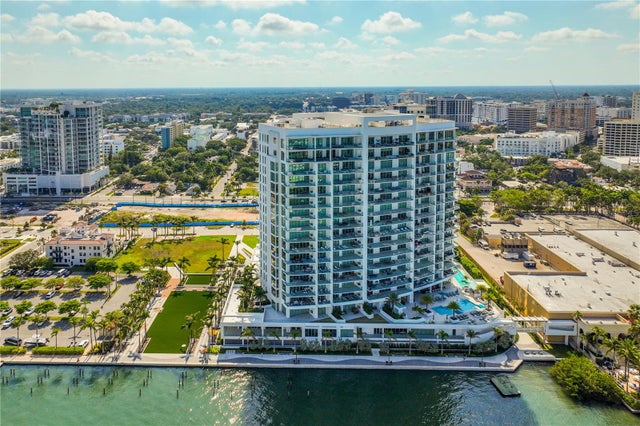
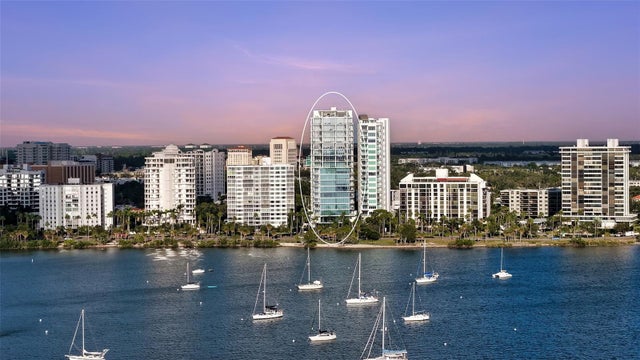
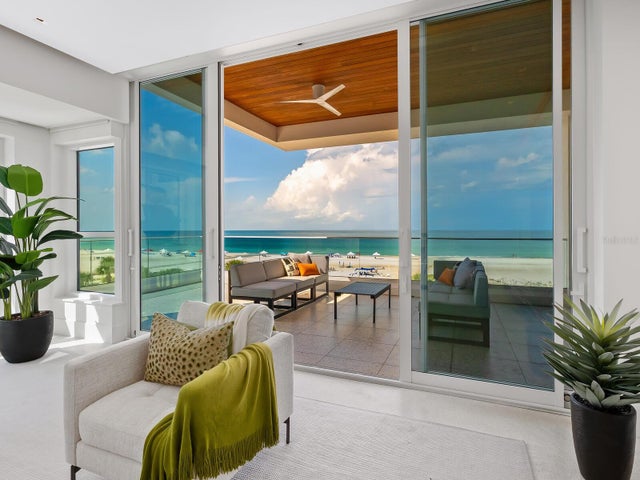
Welcome to the pinnacle of luxury living in Downtown Sarasota at BLVD, where entertainment takes center stage. This exceptional condo, situated on the 18th and 19th floors, offers unrivaled access to a rooftop resort-style pool and features a three-car garage with expansive storage—a haven tailored for those who appreciate the finer things in life. Marvel at the mesmerizing city views that stretch from east to west, complemented by the proximity to the dynamic Rosemary district and the scenic Sarasota Bay Park. Ascend to your penthouse sanctuary via a private elevator, stepping into a contemporary haven meticulously crafted by the renowned JKL Design Group. The expansive living area, adorned with soaring 28-foot ceilings and floor-to-ceiling windows, bathes in natural light, providing splendid views from every angle. The gourmet chef's kitchen is a culinary masterpiece, boasting high-end appliances and a custom pergola-shaded 18-foot island that comfortably accommodates 14. The lower level offers a junior suite, two en-suite guest rooms, and a terrace that wraps around three sides of the building. The upstairs media room features built-in surround sound, while the grand primary suite on the 19th floor boasts stunning city lights and water views. The primary bath is a spa-like retreat, and two walk-in closets provide ample space. Designed for entertainment, the penthouse seamlessly connects to the expansive terrace featuring a hot tub, Lynx grill, ice maker, and fridge, perfect for sun-soaked relaxation. For larger gatherings, enjoy easy access to rooftop amenities, including a pool, spa, summer kitchen, fire pit, and ample seating for your guests. Unit #1804 underwent extensive customization and upgrades, ensuring a breathtaking finished product with all the features needed for a luxury lifestyle. BLVD offers top-tier amenities, including a full-time concierge, on-site management, a self-grooming station, a dog park, a golf simulator, a wine cellar and tasting room, and a state-of-the-art fitness center. Embrace modern, coastal, urban luxury at BLVD. Your opulent lifestyle awaits—the time is now, and the place is BLVD.
Listing Snapshot
- Price
- $7,000,000
- Days On Site
- N/A
- Bedrooms
- 4
- Inside Area (SqFt)
- 5,760 sqft
- Total Baths
- 6
- Full Baths
- 4
- Partial Baths
- 2
- Lot Size
- 0.84 Acres
- Year Built
- 2020
- MLS® Number
- A4625874
- Status
- Sold
- Property Tax
- $73,710.29 (2023)
- HOA/Condo/Coop Fees
- N/A
- Sq Ft Source
- Appraiser
Property Details
General Features
18 items
- Acres
- 0.84
- Attached Garage
- Yes
- Direction Faces
- West
- Foundation
- Slab
- Garage
- Yes
- Garage Spaces
- 3
- Levels
- Two
- Number Of Stories
- 2
- Parking
- Alley Access, Assigned, Garage Door Opener, Guest, Off Street, Oversized, Basement, Workshop in Garage, Attached
- Pets
- Breed Restrictions
- Property Sub Type
- Condominium
- Security
- Closed Circuit Camera(s), Fire Alarm, Fire Sprinkler System, Key Card Entry, Secured Garage/Parking, Security System, Smoke Detector(s)
- Sewer
- Public Sewer
- SqFt Total
- 8,331.4
- Style
- Contemporary
- Utilities
- Cable Available, Cable Connected, Electricity Connected, Sewer Connected, Water Connected
- Water Source
- Public
- Zoning
- DTB
Interior Features
17 items
- Appliances
- Bar Fridge, Convection Oven, Cooktop, Dishwasher, Disposal, Dryer, Freezer, Ice Maker, Microwave, Range, Refrigerator, Washer, Wine Refrigerator
- Cooling
- Central Air
- Flooring
- Ceramic Tile, Wood
- Furnished
- Negotiable
- Heating
- Central
- Interior
- Elevator, Cathedral Ceiling(s), Dry Bar, High Ceilings, Open Floorplan, Smart Home, Stone Counters, Walk-In Closet(s), Wet Bar
- Laundry Features
- Inside, Laundry Room
- Spa
- Yes
- Window Features
- Blinds, Storm Window(s), Insulated Windows
Rooms
| Room | Dimensions | Level | Features |
|---|---|---|---|
| Bedroom 1 | 14.5x14.5 | First | |
| Bedroom 2 | 14.8x14.1 | First | |
| Bedroom 3 | 19.6x11.9 | First | |
| Kitchen | 24x18.4 | First | |
| Living Room | 25x19.1 | First | |
| Master Bathroom | 28.2x12.5 | Second | |
| Master Bedroom | 19.7x18.2 | Second | |
| Media Room | 19x18.1 | Second |
Exterior Features
9 items
- Construction Details
- Block, Concrete
- Exterior
- Balcony, Dog Run, Lighting, Outdoor Grill, Outdoor Kitchen, Storage
- Pool Features
- Gunite, Heated, Salt Water
- Roof
- Concrete, Membrane
- Spa
- Yes
- Spa Features
- Above Ground, Heated, In Ground
- View
- Water, City
- Waterview
- Water, City
- Windows/Doors
- Blinds, Storm Window(s), Insulated Windows
Community Features
6 items
- Association Fee Frequency
- Quarterly
- Community Features
- Fitness Center, Pool
- MLS Area
- 34236 - Sarasota
- Township
- 36S
- Financing Terms Available
- Cash, Conventional
- Roads
- Asphalt
Location
540 N Tamiami Trail 1804, Sarasota, FL 34236 · 34236 - Sarasota


Neighborhood & Commute
ZIP Code 34236
- Median household income
- $98,702
- Income per person
- $92,684
- Households
- 8,742
- Average household size
- 1.63
- Median age
- 60.7
Source: Walk Score.
Disclosure: Community information and market data powered by Constellation Data Labs. Information is deemed reliable but not guaranteed.
Schools
- Elementary School
- Emma E. Booker Elementary
- Middle School
- Booker Middle
- High School
- Booker High
Price & Status History
- Listing updated with changes from the MLS®
- Status changed to Closed
Friends & Family
Similar Homes
For sale in Sarasota, condominium, within 20% of this price.
 $7,000,000Condominium SoldSold3Beds4Total Baths3,798Sqft401 QUAY 1005SARASOTA, FL 34236THE RITZ-CARLTON RESIDENCES, SARASOTA Subdivision
 $7,000,000Condominium SoldSold4Beds5Total Baths5,655Sqft605 S GULFSTREAM AVENUE 12SARASOTA, FL 34236EPOCH Subdivision
 $6,925,000Condominium SoldSold4Beds5Total Baths3,525Sqft6100 MIDNIGHT PASS ROAD 401SARASOTA, FL 34242HALCYON SIESTA KEY Subdivision
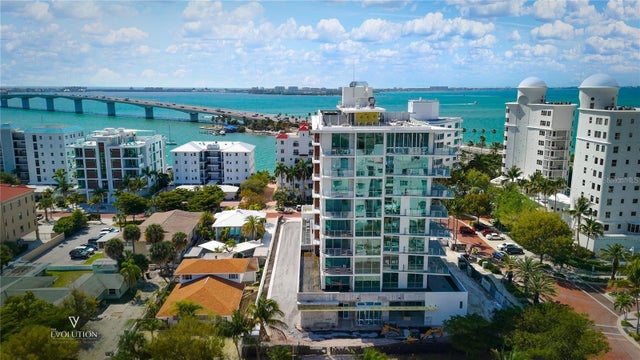 $7,076,156Condominium SoldSold4Beds5Total Baths3,527Sqft111 GOLDEN GATE POINT PH-802SARASOTA, FL 34236EVOLUTION Subdivision