

SoldSingle Family ResidenceSold
6511 200th Street E
Bradenton, FL 34211
$2,430,000
- 4Beds
- 5Baths4 full, 1 half
- 5,508Sq Ft
- $441Per Sq Ft
- 7.25Acres
- 1998Built
- Subdivision
- Pomello Park
- County
- Manatee
- MLS®
- A4613765
Overview
*MOVE-IN READY | MOTIVATED SELLERS | NOT IN A FLOOD ZONE* Ideally set on 7.25 cross-fenced acres within the highly-rated equestrian community of The Forest at Panther Ridge, this stunning Craftsman style home offers a unique multi-generational living experience. Featuring 4 bedrooms and 3.5 bathrooms in the main house, plus a 1 bedroom, 1 bath detached in-law suite, this property provides both luxury and flexibility for extended family living or guest accommodations. Surrounded by ancient forests, rolling green pastures, and over 17 miles of meandering private trails, experience unrivaled privacy while enjoying nature walks, horseback riding, elaborate gardens, and an abundance of undisturbed wildlife.
Completely remodeled in 2018 with a modern open concept floor plan, the main house boasts soaring cathedral ceilings and abundant natural light. Warm wood flooring flows through spacious dining and living areas. The chef's kitchen is generously appointed with gorgeous cabinets by Metro, Subzero 42” refrigerator and 24” wine storage, WOLF 48” 6-burner gas range with griddle, WOLF 24” microwave, and quartz countertops. The oversized great room sets the stage for entertaining with a floor-to-ceiling wood-burning fireplace, custom tiled mantle, and sliding doors leading to the outdoor oasis.
Enjoy the outdoors from the lanai boasting a heated saltwater pool and spa, with an enormous covered outdoor entertainment area featuring a 42” Alfresco grill, Subzero 24” outdoor refrigerator, wood-burning fireplace, and a huge TV area. At day’s end, retreat to the first-floor primary bedroom suite, boasting a sizable walk-in California closet, and an extensively remodeled spa-style bath with dual vanities, leathered granite countertops, and a glass tile shower. An ensuite guest bedroom, office, and powder room round out the downstairs space. Upstairs you’ll find a large bonus room, another fully renovated bathroom, and two large guest bedrooms with walk-in closets.
The detached in-law suite with a private entrance features a full bath with a glassed-in shower, living, dining, and kitchen areas, and a 1.5 car garage. All of this within close proximity to shopping, dining, entertainment, A-rated schools, healthcare, nature, and recreational options. Explore world-class beaches and nearby attractions such as Lakewood Ranch Main Street, Lakewood Ranch Waterside, and Sarasota’s vibrant cultural scene.
Schedule your private viewing today!
Listing Snapshot
- Price
- $2,430,000
- Days On Site
- N/A
- Bedrooms
- 4
- Inside Area (SqFt)
- 5,508 sqft
- Total Baths
- 5
- Full Baths
- 4
- Partial Baths
- 1
- Lot Size
- 7.25 Acres
- Year Built
- 1998
- MLS® Number
- A4613765
- Status
- Sold
- Property Tax
- $11,448.49 (2023)
- HOA/Condo/Coop Fees
- $66.25 monthly
- Sq Ft Source
- Owner
Property Details
General Features
17 items
- Acres
- 7.25
- Attached Garage
- Yes
- Direction Faces
- Northwest
- Foundation
- Slab
- Garage
- Yes
- Garage Spaces
- 3
- Levels
- Two
- Number Of Stories
- 2
- Parking
- Attached
- Pets
- Yes
- Property Sub Type
- Single Family Residence
- Sewer
- Septic Tank
- SqFt Total
- 6,948
- Style
- Ranch
- Utilities
- Cable Available, Cable Connected, Electricity Connected, Phone Available
- Water Source
- Private, Well
- Zoning
- A/WPE/ST
Interior Features
18 items
- Appliances
- Convection Oven, Cooktop, Dishwasher, Disposal, Dryer, Microwave, Range, Range Hood, Refrigerator, Washer, Water Softener, Wine Refrigerator
- Cooling
- Central Air, Other, Zoned
- Fireplace
- Yes
- Flooring
- Carpet, Laminate, Wood
- Heating
- Central, Electric, Zoned
- Interior
- Built-in Features, Cathedral Ceiling(s), Eat-in Kitchen, High Ceilings, Open Floorplan, Vaulted Ceiling(s), Walk-In Closet(s)
- Laundry Features
- Inside, Laundry Room
- Spa
- Yes
Rooms
| Room | Dimensions | Level | Features |
|---|---|---|---|
| Bathroom 3 | 13x13 | Second | |
| Bedroom 2 | 15x13 | First | |
| Bedroom 4 | 16x15 | Second | |
| Bonus Room | 24x15 | Second | |
| Dining Room | 15x13 | First | |
| Great Room | 24x21 | First | |
| Kitchen | 15x13 | First | |
| Master Bathroom | 12x10 | First | |
| Master Bedroom | 20x15 | First | |
| Office | 15x13 | First |
Exterior Features
13 items
- Construction Details
- Block, Stone, Stucco, Frame
- Exterior
- Outdoor Grill, Outdoor Kitchen, Rain Gutters
- Lot Features
- Waterfront
- Other Structures
- Guest House
- Pool Features
- Gunite, Heated, In Ground, Private
- Private Pool
- Yes
- Roof
- Shingle
- Spa
- Yes
- Spa Features
- Heated, In Ground
- View
- Pond, Water
- Waterfront
- Yes
- Waterfront Features
- Pond
- Waterview
- Pond, Water
Community Features
7 items
- Association Fee
- $795.0
- Association Fee Frequency
- Annually
- Community Features
- Park, Playground
- MLS Area
- 34211 - Bradenton/Lakewood Ranch Area
- Township
- 35S
- Roads
- Asphalt
- Horse Allowed
- Yes
Location
6511 200th Street E, Bradenton, FL 34211 · 34211 - Bradenton/Lakewood Ranch Area


Neighborhood & Commute
ZIP Code 34211
- Median household income
- $113,934
- Income per person
- $57,301
- Households
- 7,719
- Average household size
- 2.30
- Median age
- 49.6
Source: Walk Score.
Disclosure: Community information and market data powered by Constellation Data Labs. Information is deemed reliable but not guaranteed.
Schools
- Elementary School
- Gullett Elementary
- Middle School
- Dr Mona Jain Middle
- High School
- Lakewood Ranch High
Price & Status History
- Listing updated with changes from the MLS®
- Status changed to Closed
- Price changed to $2,490,000
Friends & Family
Similar Homes
For sale in Bradenton, single family residence, within 20% of this price.
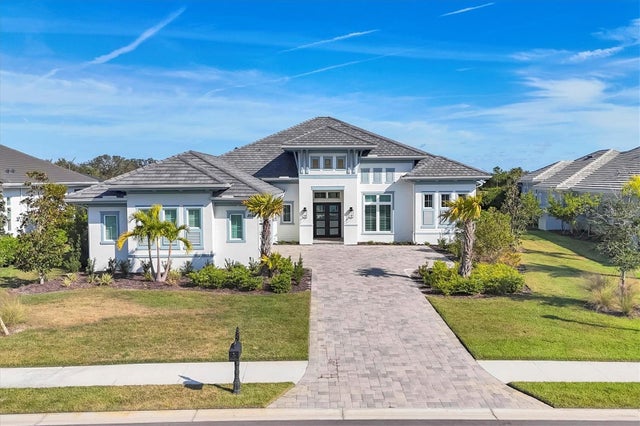 $2,450,000Single Family Residence SoldSold4Beds5Total Baths3,491Sqft8544 PAVIA WAYBRADENTON, FL 34202LAKE CLUB Subdivision
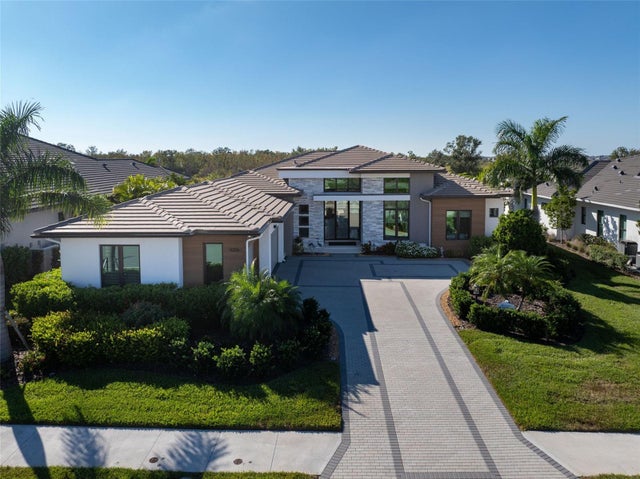 $2,450,000Single Family Residence SoldSold4Beds4Total Baths3,938Sqft4206 BUTTE TRAILBRADENTON, FL 34211STAR FARMS PH I-IV Subdivision
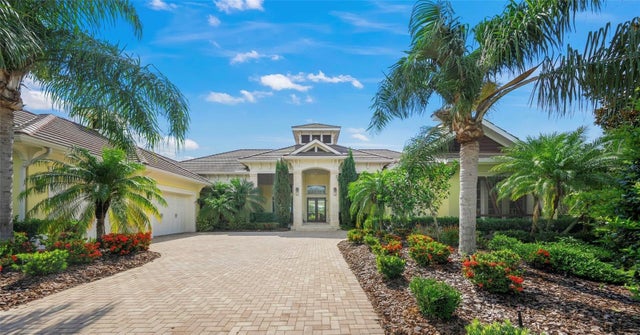 $2,400,000Single Family Residence SoldSold3Beds4Total Baths4,484Sqft8009 BOUNTY LANEBRADENTON, FL 34202LAKE CLUB PH I Subdivision
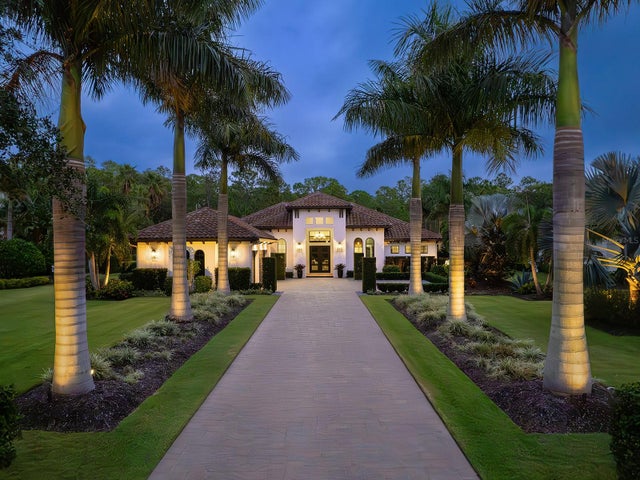 $2,500,000Single Family Residence SoldSold3Beds3Total Baths3,347Sqft19424 GANTON AVENUEBRADENTON, FL 34202CONCESSION Subdivision