

SoldSingle Family ResidenceSold
5455 Azure Way
Sarasota, FL 34242
$1,800,000
- 3Beds
- 4Baths4 full
- 2,732Sq Ft
- $659Per Sq Ft
- 0.33Acres
- 1962Built
- Subdivision
- Siesta Isles
- County
- Sarasota
- MLS®
- A4600114
Overview
Welcome to your dream waterfront home in the highly coveted Siesta Isles canal community is a prime location of Siesta Key. Where you will experience the tranquility of this coastal neighborhood which is its own Island within an Island features many dead-end streets providing a peaceful environment for you and your family. This residence is located in the confluence of two canals, with 98 liner feet of waterfront. You'll enjoy wide breathtaking water views and have endless opportunities for water activities and boating adventures. Complete with a boat lift, dock for paddle boarding, kayaking, jet skiing, or fishing right from your backyard. Imagine starting your day with a beautiful sunrise followed by just an 8-minute walk to the main entrance of Siesta Key Beach where you will take a leisurely stroll on the white crystal sands. Spend your evenings fishing for snook, relax by the heated pool and watch the manatees and dolphins playful show or take your boat out for a short 15 minute sunset cruise to Sarasota Bay. On Sundays you can join and experience the traditional Drum Circle on the beach. 5455 Azure Way boasts 3 bedrooms, 4 bathrooms (2 en-suites), in the spacious layout with 2,736 Sq ft of living space which has been freshly painted white, inside and out, adding a modern touch of elegance and class. The open concept with high ceiling and abundance of natural light creates a bright and airy atmosphere. A generous living room-dining room combo can be ideal for entertaining guests. White modern kitchen features stainless steel appliances, double oven, tile backsplash, granite and tall cabinets provide abundance of storage. The original master bedroom is on the ground level, while the current master upstairs offers privacy and stunning views from the front and back balconies. The office/den with a full bathroom offers versatility and functionality, making it ideal for remote work or guest accommodations (with the option to convert it into another en-suite if desired). Open the large sliding glass doors for a seamless blend of indoor comfort with outdoor oasis. The screened-in brick patio offers ample room for living and dining or entertaining. Immerse yourself in the heated pool, for relaxation and rejuvenation. Whether you're enjoying a swim, simply lounging by the water's edge or enjoying a peaceful evening under the stars, everyday will feel like a vacation.Elevate your lifestyle experience and make this aspiration become your reality today!
Listing Snapshot
- Price
- $1,800,000
- Days On Site
- N/A
- Bedrooms
- 3
- Inside Area (SqFt)
- 2,732 sqft
- Total Baths
- 4
- Full Baths
- 4
- Partial Baths
- 0
- Lot Size
- 0.33 Acres
- Year Built
- 1962
- MLS® Number
- A4600114
- Status
- Sold
- Property Tax
- $5,558.76 (2023)
- HOA/Condo/Coop Fees
- $12.5 monthly
- Sq Ft Source
- Public Records
Property Details
General Features
15 items
- Acres
- 0.33
- Attached Garage
- Yes
- Direction Faces
- West
- Foundation
- Slab
- Garage
- Yes
- Garage Spaces
- 2
- Levels
- Two
- Number Of Stories
- 2
- Parking
- Attached
- Pets
- Yes
- Property Sub Type
- Single Family Residence
- Sewer
- Public Sewer
- SqFt Total
- 3,386
- Water Source
- Public
- Zoning
- RSF2
Interior Features
12 items
- Appliances
- Dishwasher, Range, Refrigerator
- Cooling
- Central Air
- Flooring
- Ceramic Tile, Laminate
- Heating
- Central
- Interior
- Eat-in Kitchen, High Ceilings, Open Floorplan, Walk-In Closet(s)
- Laundry Features
- In Garage
Rooms
| Room | Dimensions | Level | Features |
|---|---|---|---|
| Bedroom 2 | 13.6x12.9 | First | |
| Great Room | 34x26 | First | |
| Kitchen | 9.5x25.7 | First | |
| Master Bedroom | 15.1x18 | First | |
| Office | 15x18.3 | First | |
| Primary Bedroom 2 | 15.7x23.1 | Second |
Exterior Features
10 items
- Construction Details
- Block
- Exterior
- Balcony, Storage, Dock
- Lot Features
- Waterfront
- Pool Features
- Heated, In Ground, Private
- Private Pool
- Yes
- Roof
- Tile
- View
- Canal, Water
- Waterfront
- Yes
- Waterfront Features
- Canal Front
- Waterview
- Canal, Water
Community Features
5 items
- Association Fee
- $150.0
- Association Fee Frequency
- Annually
- MLS Area
- 34242 - Sarasota/Crescent Beach/Siesta Key
- Township
- 37S
- Roads
- Asphalt
Location
5455 Azure Way, Sarasota, FL 34242 · 34242 - Sarasota/Crescent Beach/Siesta Key


Neighborhood & Commute
ZIP Code 34242
- Median household income
- $117,603
- Income per person
- $109,238
- Households
- 4,295
- Average household size
- 1.88
- Median age
- 66.2
Source: Walk Score.
Disclosure: Community information and market data powered by Constellation Data Labs. Information is deemed reliable but not guaranteed.
Schools
- Elementary School
- Phillippi Shores Elementary
- Middle School
- Booker Middle
- High School
- Sarasota High
Price & Status History
- Listing updated with changes from the MLS®
- Status changed to Closed
- Price changed to $2,000,000
Friends & Family
Similar Homes
For sale in Sarasota, single family residence, within 20% of this price.
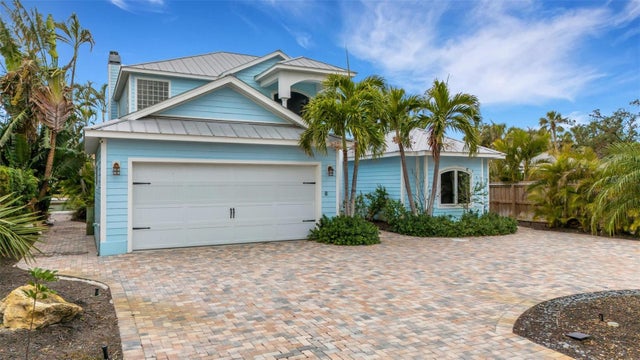 $1,800,000Single Family Residence SoldSold3Beds4Total Baths3,162Sqft3532 FLAMINGO AVENUESARASOTA, FL 34242BAY ISLAND Subdivision
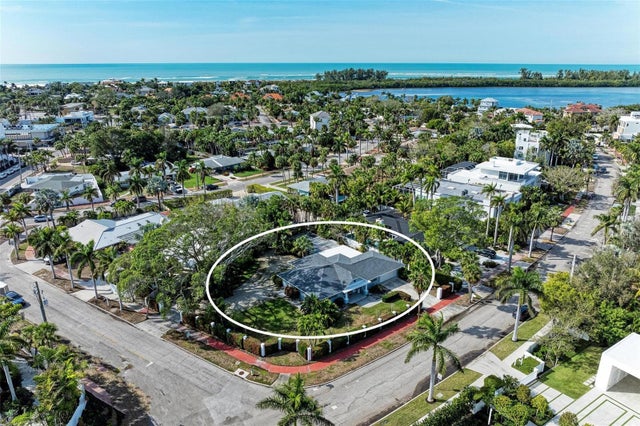 $1,825,000Single Family Residence SoldSold3Beds3Total Baths2,299Sqft117 N WASHINGTON DRIVESARASOTA, FL 34236SAINT ARMANDS DIV JOHN RINGLING ESTATES Subdivision
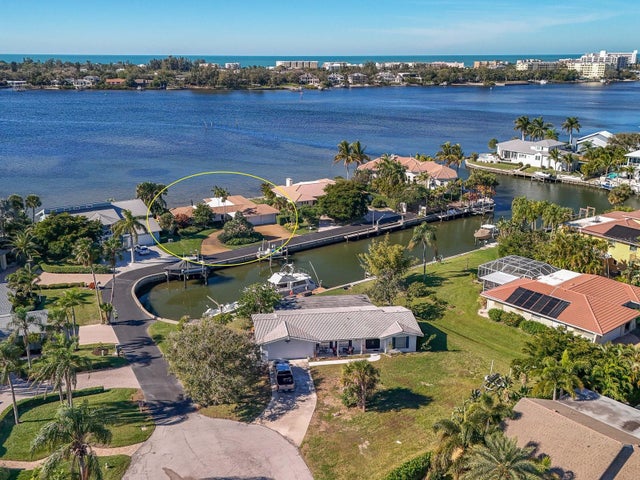 $1,900,000Single Family Residence SoldSold2Beds2Total Baths2,060Sqft1624 BAYWOOD WAYSARASOTA, FL 34231BAY VIEW ACRES A RESUB Subdivision
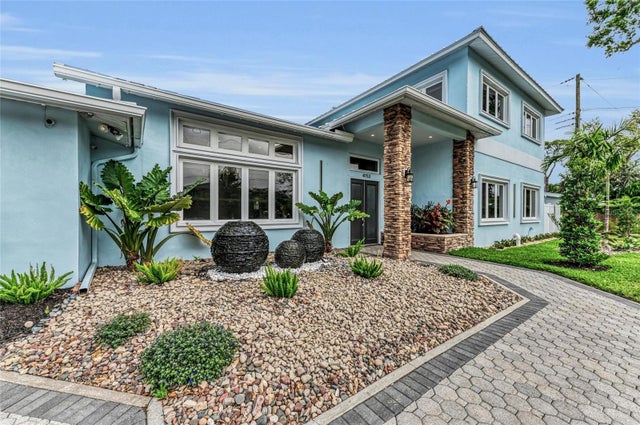 $1,900,000Single Family Residence SoldSold4Beds6Total Baths4,775Sqft4153 CAMINO REALSARASOTA, FL 34231HANSEN Subdivision