

SoldSingle Family ResidenceSold
4153 Camino Real
Sarasota, FL 34231
$1,900,000
- 4Beds
- 6Baths4 full, 2 half
- 4,775Sq Ft
- $398Per Sq Ft
- 0.29Acres
- 2004Built
- Subdivision
- Hansen
- County
- Sarasota
- MLS®
- A4647163
Overview
*Price Improvement* Discover an exceptional opportunity West of The Trail with this stunning residence, offering nearly 4,800 sq ft of luxurious living space. Originally re-built in 2004 by one of the area's most respected commercial contractors, this home was his personal residence during the renovations, ensuring it was built with the highest quality standards. The home combines elegance and modern convenience, featuring 4 spacious bedrooms, 4 full bathrooms, and 2 half bathrooms. The first-floor master suite boasts plank tile flooring, a jetted bathroom, and custom closets. A versatile bonus room on the second floor can easily become a fifth bedroom, while three additional bedrooms provide ample space for family or guests.
Designed for entertainment, the home includes a dedicated wing with a game room featuring a wet bar, wine fridge, and kegerator. Adjacent is a newly upgraded theater room with fresh paint, seating for 10, and an updated 4K video theater system. The in-ceiling 4-zone Sonos system extends throughout the main living area and pool, enhancing your audio experience.
The open-concept first floor includes a gourmet kitchen equipped with a gas-fueled Monogram range, double ovens, a warming oven, and a custom walk-in pantry. Granite countertops and new vanities with LED lighting add a touch of sophistication. The great room, with vaulted ceilings and a gas fireplace, offers stunning views of the pool.
Step outside to enjoy the 60-foot resort-style lap pool and spa, surrounded by lush tropical landscaping for complete privacy. The spa is quickly heated by propane, while the pool is heated by electric and features a Marcite finish, all controlled by Pentair wireless technology. The outdoor living area is further enhanced by a saltwater pool updated in 2020 with a new pool cage and a Nebula LED light system that adds a magical touch to evenings.
Additional features include a Generac home generator, two tankless water heaters, kitchen reverse osmosis water filtration, and four HVAC units. Built to last, this 21-year-old home includes impact windows, a smart lock system for added security, and reinforced masonry with hurricane protection and sprayed-in isonene insulation. Stay comfortable with Honeywell Wi-Fi thermostats and enjoy the efficiency of a Rain Bird Wi-Fi enabled irrigation system.
Situated on a private oversized corner lot, this property is not in a FEMA-designated flood zone, so it does not require flood insurance by a lender. It is minutes from Siesta Key, the Field Club, Red Rock Park, and top-rated schools. This home is a rare find in this prime location. Don’t miss the opportunity to own this exceptional property!
Listing Snapshot
- Price
- $1,900,000
- Days On Site
- N/A
- Bedrooms
- 4
- Inside Area (SqFt)
- 4,775 sqft
- Total Baths
- 6
- Full Baths
- 4
- Partial Baths
- 2
- Lot Size
- 0.29 Acres
- Year Built
- 2004
- MLS® Number
- A4647163
- Status
- Sold
- Property Tax
- $10,527.96 (2024)
- HOA/Condo/Coop Fees
- N/A
- Sq Ft Source
- Owner
Property Details
General Features
16 items
- Acres
- 0.29
- Attached Garage
- Yes
- Direction Faces
- West
- Foundation
- Slab
- Garage
- Yes
- Garage Spaces
- 3
- Levels
- Two
- Number Of Stories
- 2
- Parking
- Oversized, Attached
- Property Sub Type
- Single Family Residence
- Sewer
- Public Sewer
- SqFt Total
- 5,700
- Style
- Coastal
- Utilities
- Cable Available, Cable Connected, Water Connected
- Water Source
- Private, Public, Well
- Zoning
- RSF2
Interior Features
22 items
- Appliances
- Bar Fridge, Cooktop, Dishwasher, Disposal, Dryer, Exhaust Fan, Gas Water Heater, Microwave, Range, Range Hood, Refrigerator, Washer, Water Purifier, Water Softener, Wine Refrigerator
- Cooling
- Central Air
- Fireplace
- Yes
- Fireplace Features
- Gas, Living Room
- Flooring
- Carpet, Ceramic Tile
- Heating
- Electric, Propane, Zoned
- Interior
- Cathedral Ceiling(s), Coffered Ceiling(s), Crown Molding, High Ceilings, Open Floorplan, Tray Ceiling(s), Vaulted Ceiling(s), Wet Bar
- Laundry Features
- Laundry Room
- Spa
- Yes
- Window Features
- Window Coverings, Blinds, Window Treatments
Rooms
| Room | Dimensions | Level | Features |
|---|---|---|---|
| Bedroom 2 | 11x15 | Second | Ceiling Fan(s) |
| Bedroom 3 | 12x13 | Second | Ceiling Fan(s) |
| Bedroom 4 | 11x13 | Second | Ceiling Fan(s) |
| Bonus Room | 15x16 | Second | Ceiling Fan(s) |
| Dining Room | 13x20 | First | |
| Family Room | First | ||
| Game Room | 17x30 | First | Ceiling Fan(s) |
| Kitchen | 16x19 | First | Kitchen Island |
| Living Room | 16x21 | First | |
| Master Bathroom | First | Double Vanity | |
| Master Bedroom | 11x17 | First | |
| Media Room | 15x27 | First |
Exterior Features
9 items
- Construction Details
- Block, Stucco
- Exterior
- Outdoor Shower
- Patio And Porch
- Covered, Enclosed, Screened
- Pool Features
- Gunite, In Ground, Lap, Salt Water, Private
- Private Pool
- Yes
- Roof
- Metal
- Spa
- Yes
- Spa Features
- Heated, In Ground
- Windows/Doors
- Window Coverings, Blinds, Window Treatments
Community Features
5 items
- Community Features
- Street Lights
- MLS Area
- 34231 - Sarasota/Gulf Gate Branch
- Township
- 37
- Financing Terms Available
- Cash, Conventional
- Roads
- Asphalt, Paved
Location
4153 Camino Real, Sarasota, FL 34231 · 34231 - Sarasota/Gulf Gate Branch


Neighborhood & Commute
ZIP Code 34231
- Median household income
- $71,306
- Income per person
- $52,527
- Households
- 17,029
- Average household size
- 1.95
- Median age
- 54.1
Source: Walk Score.
Disclosure: Community information and market data powered by Constellation Data Labs. Information is deemed reliable but not guaranteed.
Schools
- Elementary School
- Phillippi Shores Elementary
- Middle School
- Brookside Middle
- High School
- Riverview High
Price & Status History
- Listing updated with changes from the MLS®
- Status changed to Closed
- Price changed to $2,350,000
Friends & Family
Similar Homes
For sale in Sarasota, single family residence, within 20% of this price.
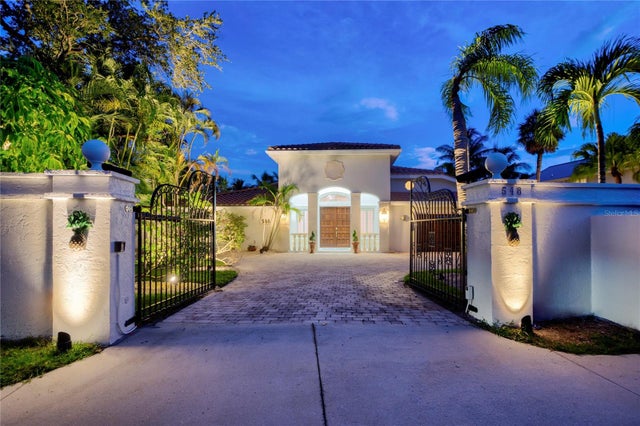 $2,023,000Single Family Residence SoldSold3Beds4Total Baths4,399Sqft548 SIESTA DRIVESARASOTA, FL 34242BAY ISLAND SHORES Subdivision
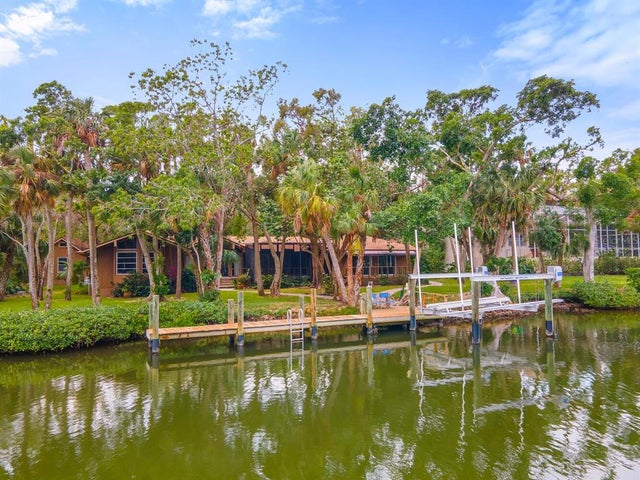 $2,100,000Single Family Residence SoldSold4Beds4Total Baths3,497Sqft5215 HIDDEN HARBOR ROADSARASOTA, FL 34242HIDDEN HARBOR Subdivision
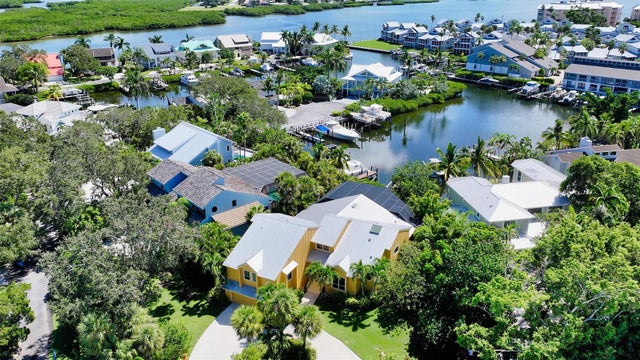 $2,100,000Single Family Residence SoldSold4Beds5Total Baths3,435Sqft5825 RIEGELS HARBOR ROADSARASOTA, FL 34242RIEGELS LANDING Subdivision
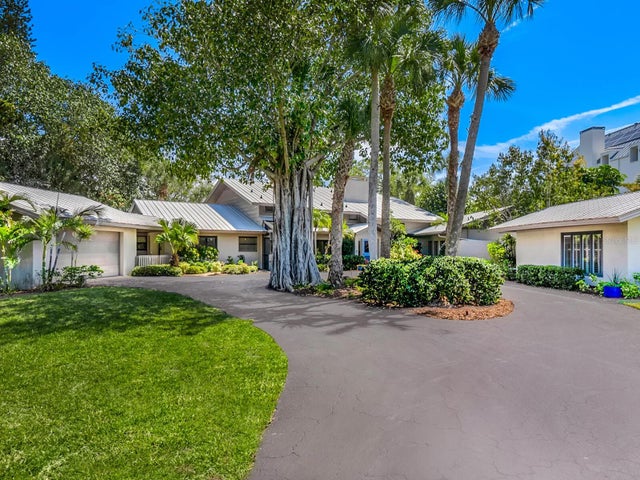 $2,150,000Single Family Residence SoldSold5Beds6Total Baths4,638Sqft7435 SANDERLING ROADSARASOTA, FL 34242SANDERLING CLUB, SIESTA PROPERTIES Subdivision