

SoldSingle Family ResidenceSold
5024 Commonwealth Drive
Sarasota, FL 34242
$1,954,700
- 3Beds
- 4Baths3 full, 1 half
- 2,468Sq Ft
- $792Per Sq Ft
- 0.23Acres
- 2003Built
- Subdivision
- Siesta Beach
- County
- Sarasota
- MLS®
- A4649919
Overview
Nestled in the quaint neighborhood along the Grand Canal on Siesta Key, this Key West style home offers the perfect blend of old-world charm and modern living. This well-appointed custom-built home has a spectacular open floor plan. The home's grand entrance welcomes you through a covered porch that leads to an oversized foyer. An abundance of natural light, beautiful canal views, soaring ceilings and gleaming hardwood floors create a bright and airy atmosphere throughout. You will then be charmed by the library with a sliding ladder, wood burning fireplace, walnut wood flooring, and cedar beams in the living room, all combined with modern style furniture. The open living area includes a kitchen, with cherry wood cabinets, and an Iron Elmira stove surrounded by Chicago brick, gorgeous dining room and a breakfast nook. Floor to ceiling windows and sliding doors seamlessly connect the grand living area to the outside covered deck, perfect for entertaining. The beautiful primary suite with canal views is on the main level and two generously sized bedrooms with their en-suite bathrooms are located on the upper level. A “basement room” between the two garages offers a huge amount of storage with built-in closets and cabinets. If interested to create an additional room/Office, a plan and design is available upon request.The house was not affected by any wind or flood damage thanks to its solid concrete block construction and 11ft elevation of living space. Some water intrusion on garage level, but did not cause any damage to building, or cabinets in storage area between the garages. The fenced-in backyard features a 35ft screened heated pool with a waterfall and Chicago brick deck. The 60ft IPE hardwood boat dock with a tropical over-the-water gazebo is equipped with a 10,000lb boat lift and offers plenty of space for all your outdoor toys. Boating just one mile through the deep-water canal brings you to the Intercoastal Waterway which leads right out into the open Gulf. In a market where quality counts more than ever, this home offers a rare blend of location, craftsmanship, and timeless appeal. Welcome home to Siesta Key - island living, breath-taking sunsets, boating and award-winning beaches, all at your doorstep.
Listing Snapshot
- Price
- $1,954,700
- Days On Site
- N/A
- Bedrooms
- 3
- Inside Area (SqFt)
- 2,468 sqft
- Total Baths
- 4
- Full Baths
- 3
- Partial Baths
- 1
- Lot Size
- 0.23 Acres
- Year Built
- 2003
- MLS® Number
- A4649919
- Status
- Sold
- Property Tax
- $19,159 (2024)
- HOA/Condo/Coop Fees
- N/A
- Sq Ft Source
- Public Records
Property Details
General Features
16 items
- Acres
- 0.23
- Attached Garage
- Yes
- Direction Faces
- East
- Foundation
- Block
- Garage
- Yes
- Garage Spaces
- 2
- Levels
- Two
- Parking
- Driveway, Garage Door Opener, Attached
- Pets
- Yes
- Property Sub Type
- Single Family Residence
- Sewer
- Public Sewer
- SqFt Total
- 5,350
- Style
- Key West
- Utilities
- Electricity Connected, Water Connected
- Water Source
- Public
- Zoning
- RSF2
Interior Features
19 items
- Appliances
- Dishwasher, Disposal, Dryer, Electric Water Heater, Ice Maker, Microwave, Range, Refrigerator, Washer
- Cooling
- Central Air
- Fireplace
- Yes
- Fireplace Features
- Living Room, Masonry, Wood Burning
- Flooring
- Tile, Wood
- Furnished
- Unfurnished
- Heating
- Central, Electric
- Interior
- Cathedral Ceiling(s), Coffered Ceiling(s), Crown Molding, Eat-in Kitchen, High Ceilings, Open Floorplan, Stone Counters, Tray Ceiling(s), Vaulted Ceiling(s), Walk-In Closet(s)
- Laundry Features
- Inside, Laundry Room
- Window Features
- Window Coverings, Window Treatments
Rooms
| Room | Dimensions | Level | Features |
|---|---|---|---|
| Balcony/Porch/Lanai | 42x29 | First | |
| Bedroom 2 | 17x12 | Upper | Ceiling Fan(s) |
| Bedroom 3 | 17x12 | Upper | Ceiling Fan(s) |
| Bonus Room | 16x6 | Basement | |
| Dining Room | 12x12 | First | |
| Kitchen | 11x24 | First | Stone Counters |
| Living Room | 16x18 | First | |
| Master Bathroom | 12x12 | First | |
| Master Bedroom | 16x12 | First |
Exterior Features
14 items
- Construction Details
- Block
- Exterior
- Lighting, Dock
- Fencing
- Wood
- Lot Features
- Paved, Waterfront
- Other Structures
- Gazebo
- Patio And Porch
- Covered, Deck, Screened
- Pool Features
- Heated, In Ground, Screen Enclosure, Private
- Private Pool
- Yes
- Roof
- Metal
- View
- Canal, Water
- Waterfront
- Yes
- Waterfront Features
- Canal Front
- Waterview
- Canal, Water
- Windows/Doors
- Window Coverings, Window Treatments
Community Features
3 items
- MLS Area
- 34242 - Sarasota/Crescent Beach/Siesta Key
- Township
- 37
- Roads
- Asphalt
Location
5024 Commonwealth Drive, Sarasota, FL 34242 · 34242 - Sarasota/Crescent Beach/Siesta Key


Neighborhood & Commute
ZIP Code 34242
- Median household income
- $117,603
- Income per person
- $109,238
- Households
- 4,295
- Average household size
- 1.88
- Median age
- 66.2
Source: Walk Score.
Disclosure: Community information and market data powered by Constellation Data Labs. Information is deemed reliable but not guaranteed.
Schools
- Elementary School
- Phillippi Shores Elementary
- Middle School
- Brookside Middle
- High School
- Sarasota High
Price & Status History
- Listing updated with changes from the MLS®
- Status changed to Closed
- Price changed to $2,300,000
Friends & Family
Similar Homes
For sale in Sarasota, single family residence, within 20% of this price.
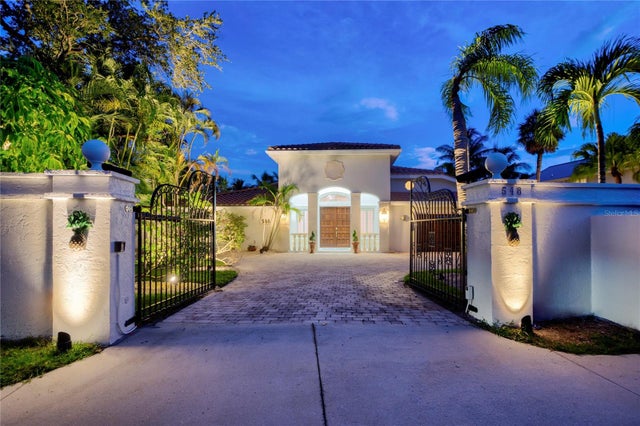 $2,023,000Single Family Residence SoldSold3Beds4Total Baths4,399Sqft548 SIESTA DRIVESARASOTA, FL 34242BAY ISLAND SHORES Subdivision
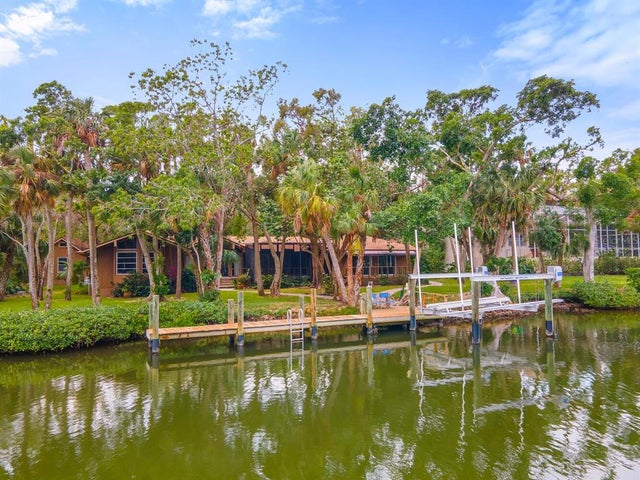 $2,100,000Single Family Residence SoldSold4Beds4Total Baths3,497Sqft5215 HIDDEN HARBOR ROADSARASOTA, FL 34242HIDDEN HARBOR Subdivision
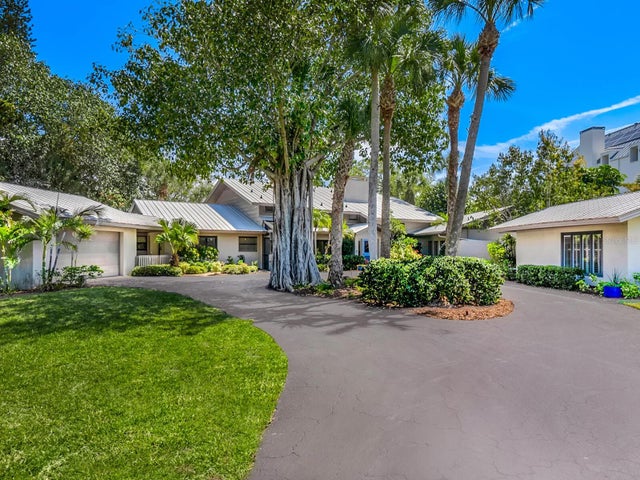 $2,150,000Single Family Residence SoldSold5Beds6Total Baths4,638Sqft7435 SANDERLING ROADSARASOTA, FL 34242SANDERLING CLUB, SIESTA PROPERTIES Subdivision
 $2,150,000Single Family Residence SoldSold3Beds2Total Baths1,656Sqft1224 PORT LANESARASOTA, FL 34242MIDNIGHT HARBOR SUB Subdivision