

SoldSingle Family ResidenceSold
10450 Spring Tide Way
Parrish, FL 34219
$495,000
- 2Beds
- 2Baths2 full
- 1,471Sq Ft
- $337Per Sq Ft
- 0.16Acres
- 2023Built
- Subdivision
- Del Webb At Bayview Ph II Subph A & B
- County
- Manatee
- MLS®
- A4580463
Overview
One or more photo(s) has been virtually staged. PRICE REDUCTION on one of the most expansive water views currently available, resale or new, for a Compass floor plan!! Rather than waiting for a new build, move right into this March of 2023, 2 Bed/2 Bath/Den residence situated on a LARGE, water view lot that includes a whole-home water filtration system, gourmet kitchen w/quartz tops, extended lanai with a grilling area, fully screened entryway, ceiling fans, remote-controlled blinds, and impact glass on most windows!! Del Webb at Bayview holds its place as the premier 55+ community in Parrish and offers an amenity center that showcases interior waterfall features, lofty ceilings, contemporary, coastal design elements, cabanas encircling the resort-style pools, tennis, pickleball, and Bocce courts, a full-time poolside grille, and a diverse range of classes and social events, all expertly coordinated by the on-site social director. This opulent, cutting-edge community meticulously tends to every detail in furnishing an exhilarating and gratifying lifestyle, with all conveniences conveniently situated within the property. Combine this with a 30-minute drive to either St. Petersburg, Downtown Sarasota, world-class shopping, dining, or our renowned soft-sand Gulf beaches, and you'll be delighted to call Bayview at Del Webb your home!!
Listing Snapshot
- Price
- $495,000
- Days On Site
- N/A
- Bedrooms
- 2
- Inside Area (SqFt)
- 1,471 sqft
- Total Baths
- 2
- Full Baths
- 2
- Partial Baths
- 0
- Lot Size
- 0.16 Acres
- Year Built
- 2023
- MLS® Number
- A4580463
- Status
- Sold
- Property Tax
- $1,229.33 (2022)
- HOA/Condo/Coop Fees
- $304 monthly
- Sq Ft Source
- Public Records
Property Details
General Features
18 items
- Acres
- 0.16
- Attached Garage
- Yes
- Direction Faces
- East
- Foundation
- Block
- Garage
- Yes
- Garage Spaces
- 2
- Green Energy Efficient
- Lighting
- Levels
- One
- Parking
- Garage Door Opener, Attached
- Pets
- Yes
- Property Sub Type
- Single Family Residence
- Security
- Gated Community, Security System Leased, Smoke Detector(s)
- Sewer
- Public Sewer
- SqFt Total
- 2,031
- Style
- Traditional
- Utilities
- Cable Available, Natural Gas Available, Cable Connected, Electricity Connected, Natural Gas Connected, Sewer Connected, Underground Utilities, Water Connected
- Water Source
- Public
- Zoning
- RESI
Interior Features
15 items
- Appliances
- Convection Oven, Cooktop, Dishwasher, Disposal, Gas Water Heater, Microwave, Range Hood, Refrigerator, Tankless Water Heater
- Cooling
- Central Air
- Flooring
- Carpet, Tile
- Furnished
- Unfurnished
- Heating
- Central, Electric
- Interior
- Eat-in Kitchen, Open Floorplan, Walk-In Closet(s)
- Laundry Features
- Inside, Laundry Room
- Window Features
- Window Coverings, Blinds, Double Pane Windows, Window Treatments
Rooms
| Room | Dimensions | Level | Features |
|---|---|---|---|
| Balcony/Porch/Lanai | 14x10 | First | Ceiling Fan(s) |
| Bedroom 2 | 14x10 | First | |
| Den | 8x9 | First | Ceiling Fan(s) |
| Dinette | 14x9 | First | |
| Kitchen | 12x14 | First | Breakfast Bar, Stone Counters |
| Living Room | 14x16 | First | Ceiling Fan(s) |
| Master Bedroom | 14x13 | First | Ceiling Fan(s), Stone Counters |
Exterior Features
9 items
- Construction Details
- Block, Stucco
- Lot Features
- Paved, Waterfront
- Patio And Porch
- Covered, Front Porch, Patio, Rear Porch, Screened
- Roof
- Shingle
- View
- Lake, Water, Trees/Woods
- Waterfront
- Yes
- Waterfront Features
- Lake Privileges, Lake
- Waterview
- Lake, Water, Trees/Woods
- Windows/Doors
- Window Coverings, Blinds, Double Pane Windows, Window Treatments
Community Features
9 items
- Association Amenities
- Cable TV, Clubhouse, Fitness Center, Gated, Pool, Recreation Facilities, Shuffleboard Court, Spa/Hot Tub, Tennis Court(s)
- Association Fee
- $304.0
- Association Fee Frequency
- Monthly
- Community Features
- Gated, Clubhouse, Fitness Center, Pool, Restaurant, Tennis Court(s)
- MLS Area
- 34219 - Parrish
- Senior Community
- Yes
- Township
- 33S
- Financing Terms Available
- Cash, Conventional, VA Loan
- Roads
- Asphalt
Location
10450 Spring Tide Way, Parrish, FL 34219 · 34219 - Parrish


Neighborhood & Commute
ZIP Code 34219
- Median household income
- $98,013
- Income per person
- $47,031
- Households
- 12,060
- Average household size
- 2.59
- Median age
- 48.1
Source: Walk Score.
Disclosure: Community information and market data powered by Constellation Data Labs. Information is deemed reliable but not guaranteed.
Schools
- Elementary School
- Barbara A. Harvey Elementary
- Middle School
- Buffalo Creek Middle
- High School
- Palmetto High
Price & Status History
- Listing updated with changes from the MLS®
- Status changed to Closed
- Price changed to $495,000
Friends & Family
Similar Homes
For sale in Parrish, single family residence, within 20% of this price.
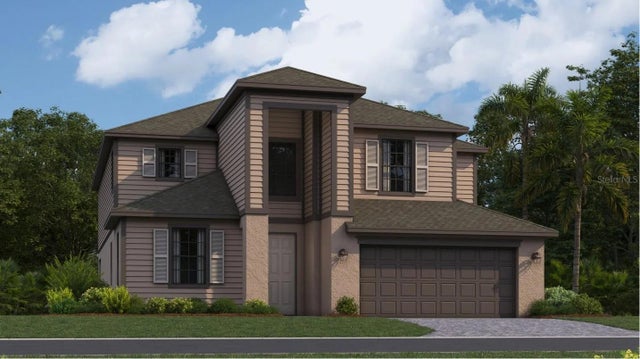 $540,000Single Family Residence SoldSold4Beds3Total Baths3,231Sqft3531 NIGHT STAR TERRACEPARRISH, FL 34219RYE RANCH Subdivision
 $545,000Single Family Residence SoldSold3Beds3Total Baths2,723Sqft7442 SEA MANATEE STREETPARRISH, FL 34219SEAIRE Subdivision
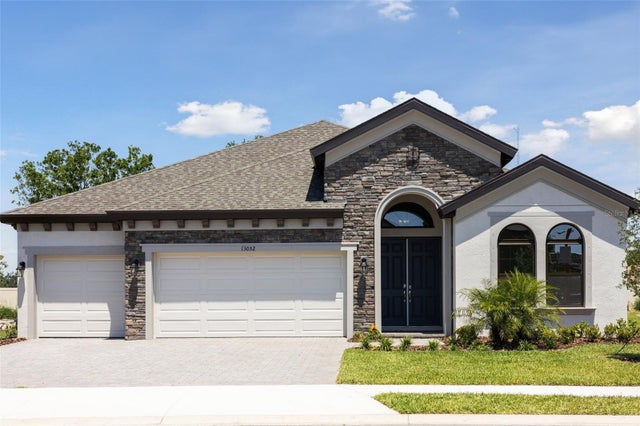 $550,000Single Family Residence SoldSold3Beds3Total Baths2,562Sqft13052 HOMESTEAD LANEPARRISH, FL 34219CROSSWIND POINT Subdivision
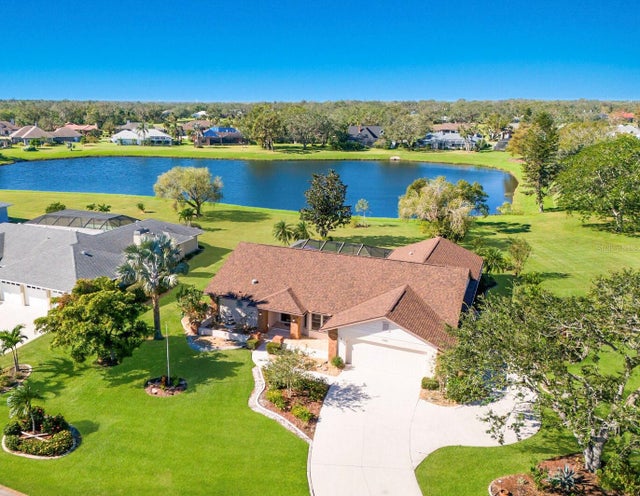 $550,000Single Family Residence SoldSold3Beds2Total Baths2,582Sqft3301 WILDERNESS BOULEVARD EPARRISH, FL 34219RIVER WILDERNESS PH I Subdivision