

SoldSingle Family ResidenceSold
10821 Heirloom Farms Run
Parrish, FL 34219
$565,000
- 5Beds
- 5Baths4 full, 1 half
- 3,807Sq Ft
- $148Per Sq Ft
- 0.17Acres
- 2025Built
- Subdivision
- Oakfield Trails
- County
- Manatee
- MLS®
- TB8484838
Overview
Brand new, energy-efficient home available NOW! Enjoy relaxing on the Zander's covered lanai or hosting a game night in the upstairs game room. The primary suite boasts two walk-in closets and dual sinks. Use the downstairs flex space as a formal dining room or home office. The Oakfield Trails Signature Series offers single-family homes with open-concept floorplans in Parrish, FL. Convenient to several major highways, this community is ideal for those who commute to Lakeland, Tampa and Orlando. Residents will have access to the private Harvest Club that includes a resort-style pool, clubhouse, fitness center, pickleball courts, playground and trails in a beautiful "old Florida" setting. Each of our homes is built with innovative, energy-efficient features designed to help you enjoy more savings, better health, real comfort and peace of mind.
Listing Snapshot
- Price
- $565,000
- Days On Site
- N/A
- Bedrooms
- 5
- Inside Area (SqFt)
- 3,807 sqft
- Total Baths
- 5
- Full Baths
- 4
- Partial Baths
- 1
- Lot Size
- 0.17 Acres
- Year Built
- 2025
- MLS® Number
- TB8484838
- Status
- Sold
- Property Tax
- $1 (2026)
- HOA/Condo/Coop Fees
- $74 monthly
- Sq Ft Source
- Builder
Property Details
General Features
18 items
- Acres
- 0.17
- Attached Garage
- Yes
- Direction Faces
- Northeast
- Foundation
- Slab
- Garage
- Yes
- Garage Spaces
- 3
- Green Energy Efficient
- HVAC, Insulation, Thermostat
- Home Warranty
- Yes
- Levels
- Two
- Parking
- Driveway, Garage Door Opener, Attached
- Pets
- Yes
- Property Condition
- New Construction
- Property Sub Type
- Single Family Residence
- Sewer
- Public Sewer
- SqFt Total
- 4,692
- Style
- Craftsman, Florida
- Water Source
- Public
- Zoning
- RES
Interior Features
10 items
- Appliances
- Dishwasher, Disposal, Dryer, Electric Water Heater, Microwave, Refrigerator, Washer
- Cooling
- Central Air
- Flooring
- Carpet, Ceramic Tile
- Furnished
- Unfurnished
- Heating
- Central, Electric
- Interior
- Open Floorplan
- Laundry Features
- Inside, Laundry Room
Rooms
| Room | Dimensions | Level | Features |
|---|---|---|---|
| Great Room | 19x17 | First | |
| Kitchen | 11x12 | First | |
| Master Bedroom | 16x16 | First |
Exterior Features
2 items
- Construction Details
- Block, Frame
- Roof
- Shingle
Community Features
8 items
- Association Amenities
- Clubhouse
- Association Fee
- $222.0
- Association Fee Frequency
- Quarterly
- Community Features
- Fitness Center, Park, Pool, Sidewalks
- MLS Area
- 34219 - Parrish
- Township
- NA
- Financing Terms Available
- Cash, Conventional, FHA, VA Loan
- Roads
- Asphalt, Paved
Location
10821 Heirloom Farms Run, Parrish, FL 34219 · 34219 - Parrish


Neighborhood & Commute
ZIP Code 34219
- Median household income
- $98,013
- Income per person
- $47,031
- Households
- 12,060
- Average household size
- 2.59
- Median age
- 48.1
Source: Walk Score.
Disclosure: Community information and market data powered by Constellation Data Labs. Information is deemed reliable but not guaranteed.
Schools
- Elementary School
- Barbara A. Harvey Elementary
- Middle School
- Buffalo Creek Middle
- High School
- Parrish Community High
Price & Status History
- Listing updated with changes from the MLS®
- Status changed to Closed
- Price changed to $609,720
Friends & Family
Similar Homes
For sale in Parrish, single family residence, within 20% of this price.
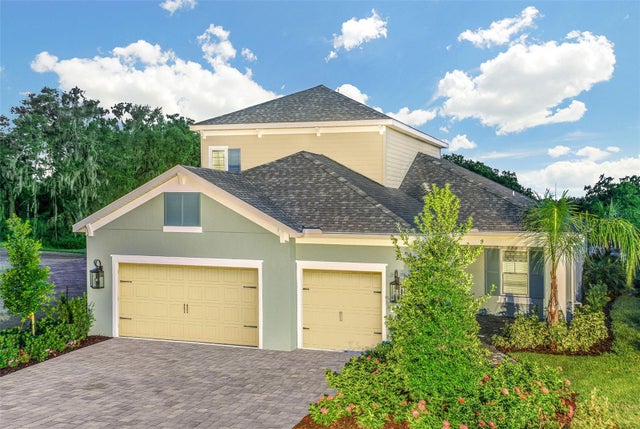 $600,000Single Family Residence SoldSold4Beds3Total Baths2,601Sqft10620 FALLING LEAF COURTPARRISH, FL 34219SILVERLEAF Subdivision
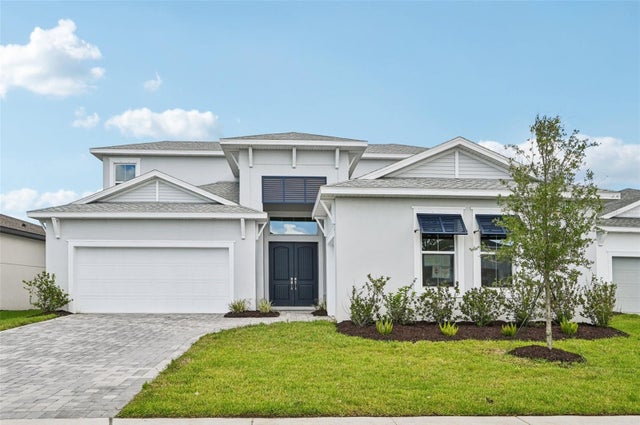 $640,000Single Family Residence SoldSold5Beds4Total Baths3,595Sqft8324 GOLDEN BEACH COURTPARRISH, FL 34219SEAIRE Subdivision
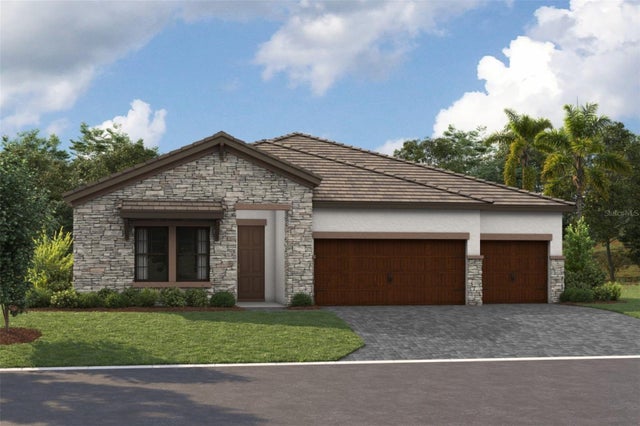 $642,000Single Family Residence SoldSold4Beds3Total Baths2,535Sqft8842 EASTWYCK DRIVEPARRISH, FL 34219CROSSWIND RANCH Subdivision
 $644,990Single Family Residence SoldSold4Beds4Total Baths3,059Sqft8405 GOLDEN BEACH COURTPARRISH, FL 34219SEAIRE Subdivision