

SoldSingle Family ResidenceSold
10514 Giddens Place
Palmetto, FL 34221
$590,000
- 3Beds
- 3Baths3 full
- 3,042Sq Ft
- $194Per Sq Ft
- 0.22Acres
- 2019Built
- Subdivision
- Artisan Lakes Esplanade Ph IV Subph A,b,
- County
- Manatee
- MLS®
- A4562674
Overview
One or more photo(s) has been virtually staged. Discover your ideal retreat, where the art of entertainment thrives amidst abundant communal spaces, beckoning you to gather, savor culinary delights, and luxuriate in leisure. This open-concept masterpiece spans an impressive 3,042 square feet, graced by a meticulously crafted eat-in kitchen, an expansive great/living room, an elegant formal dining area, a versatile office/den, three generously proportioned bedrooms, three pristine full baths, and an inviting screened-in lanai that expands your living area.
The capacious eat-in kitchen seamlessly melds with the great room, providing an ambiance of boundless comfort. Despite its grand scale, the kitchen remains a model of efficiency, with its well-designed sink-refrigerator-range triangle. Bathed in natural light, this L-shaped culinary haven boasts an abundance of finely appointed cabinets, a capacious pantry, and an island that accommodates seating for four, making it the heart of convivial gatherings. Recently installed top-of-the-line kitchen appliances ensure superior functionality.
The primary suite indulges in an expanse that effortlessly accommodates a king-sized bed, with ample space for your personal haven. The double French doors lead to the opulent primary ensuite, graced with a double vanity, a generously sized walk-in shower, a Jacuzzi bathtub, and a separate water closet for privacy. An adjoining walk-in closet generously accommodates both his and her wardrobes, ensuring an elegant and organized living experience.
Step onto the lanai and surrender to tranquility, as you savor panoramic views of the conservation land. The two-car garage is thoughtfully extended by four feet, providing additional storage capacity. A whole-house generator (22kw natural gas) with a transferable 10-year warranty stands ready to safeguard your comfort.
This extraordinary residence, crafted with the utmost care by Taylor Morrison in 2019, is nestled within the esteemed community of Esplanade at Artisan Lakes in Palmetto.
At the heart of this neighborhood lies the Amenity Center, a focal point that elevates your lifestyle. Owning a home within the Esplanade community affords you access to opulent resort-style amenities, including a fitness center, tennis courts, pickleball courts, a bocce ball area, a resort-style pool with cabanas, a hot tub, and a resistance pool. A network of picturesque walking trails, designated dog parks, an engaging playground, and a charming butterfly garden complete the experience. The Homeowners Association (HOA) covers these amenities, cable TV, Internet service, and yard maintenance.
Don't miss this rare opportunity to secure your place in the lap of resort-style luxury living.
Listing Snapshot
- Price
- $590,000
- Days On Site
- N/A
- Bedrooms
- 3
- Inside Area (SqFt)
- 3,042 sqft
- Total Baths
- 3
- Full Baths
- 3
- Partial Baths
- 0
- Lot Size
- 0.22 Acres
- Year Built
- 2019
- MLS® Number
- A4562674
- Status
- Sold
- Property Tax
- $1,556.93 (2022)
- HOA/Condo/Coop Fees
- $415.83 monthly
- Sq Ft Source
- Public Records
Property Details
General Features
16 items
- Acres
- 0.22
- Attached Garage
- Yes
- Direction Faces
- North
- Foundation
- Slab
- Garage
- Yes
- Garage Spaces
- 2
- Levels
- One
- Number Of Stories
- 1
- Parking
- Driveway, Garage Door Opener, Oversized, Attached
- Pets
- Yes
- Property Sub Type
- Single Family Residence
- Sewer
- Public Sewer
- SqFt Total
- 4,290
- Utilities
- Cable Available, Natural Gas Available, Cable Connected, Electricity Connected, Natural Gas Connected, Phone Available, Sewer Connected, Underground Utilities, Water Connected
- Water Source
- Public
- Zoning
- PD-MU
Interior Features
12 items
- Appliances
- Dishwasher, Disposal, Microwave, Range, Refrigerator
- Cooling
- Central Air
- Flooring
- Tile
- Heating
- Central
- Interior
- Eat-in Kitchen, High Ceilings, Open Floorplan, Stone Counters, Tray Ceiling(s), Walk-In Closet(s)
- Laundry Features
- Inside, Laundry Room
Rooms
| Room | Dimensions | Level | Features |
|---|---|---|---|
| Bedroom 2 | 12x15 | First | Ceiling Fan(s) |
| Bedroom 3 | 13x14 | First | Ceiling Fan(s) |
| Den | 14x14 | First | Ceiling Fan(s) |
| Great Room | 21x18 | First | Ceiling Fan(s) |
| Kitchen | First | ||
| Master Bedroom | 17x17 | First | Ceiling Fan(s) |
Exterior Features
7 items
- Construction Details
- Block, Stucco
- Exterior
- Outdoor Grill, Outdoor Kitchen
- Lot Features
- Paved
- Patio And Porch
- Covered, Enclosed, Screened
- Roof
- Tile
- View
- Trees/Woods
- Waterview
- Trees/Woods
Community Features
7 items
- Association Fee
- $1247.5
- Association Fee Frequency
- Quarterly
- Community Features
- Gated, Clubhouse, Fitness Center, Park, Playground, Pool, Sidewalks, Tennis Court(s)
- MLS Area
- 34221 - Palmetto/Rubonia
- Township
- 33S
- Financing Terms Available
- Cash, Conventional, VA Loan
- Roads
- Paved
Location
10514 Giddens Place, Palmetto, FL 34221 · 34221 - Palmetto/Rubonia


Neighborhood & Commute
ZIP Code 34221
- Median household income
- $71,767
- Income per person
- $39,843
- Households
- 21,343
- Average household size
- 2.49
- Median age
- 46.2
Source: Walk Score.
Disclosure: Community information and market data powered by Constellation Data Labs. Information is deemed reliable but not guaranteed.
Price & Status History
- Listing updated with changes from the MLS®
- Status changed to Closed
- Price changed to $650,000
Friends & Family
Similar Homes
For sale in Palmetto, single family residence, within 20% of this price.
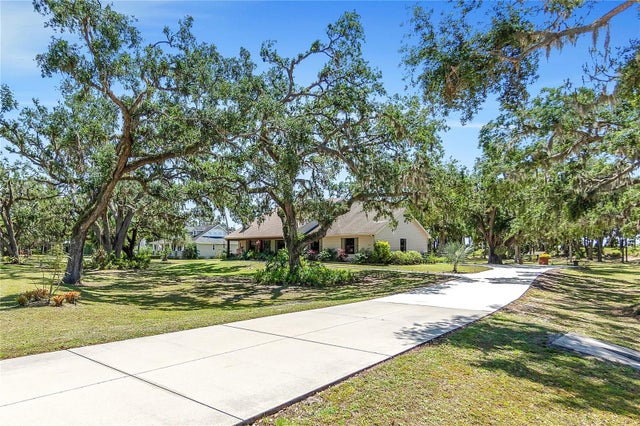 $590,000Single Family Residence SoldSold3Beds2Total Baths2,794Sqft7407 91ST STREET EPALMETTO, FL 34221REGENCY OAKS PRESERVE Subdivision
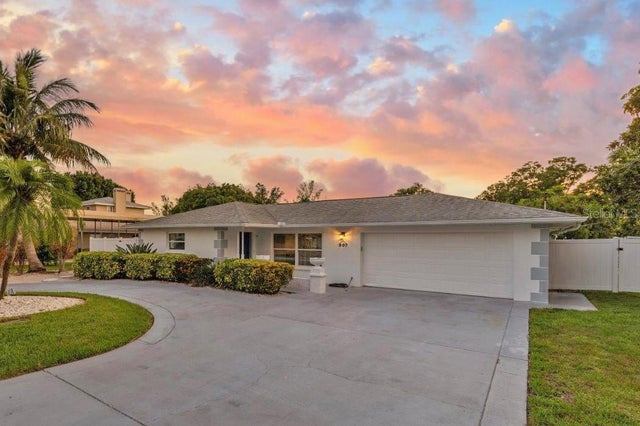 $585,000Single Family Residence SoldSold3Beds2Total Baths1,577Sqft907 25TH AVENUE WPALMETTO, FL 34221MANATI SHORES Subdivision
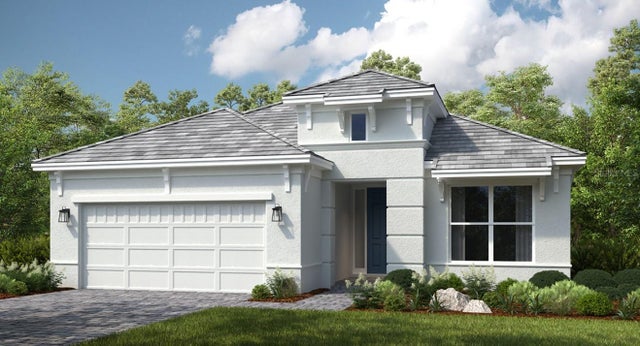 $615,000Single Family Residence SoldSold3Beds3Total Baths2,367Sqft4924 CASERTA COURTPALMETTO, FL 34221ESPLANADE AT ARTISAN LAKES Subdivision
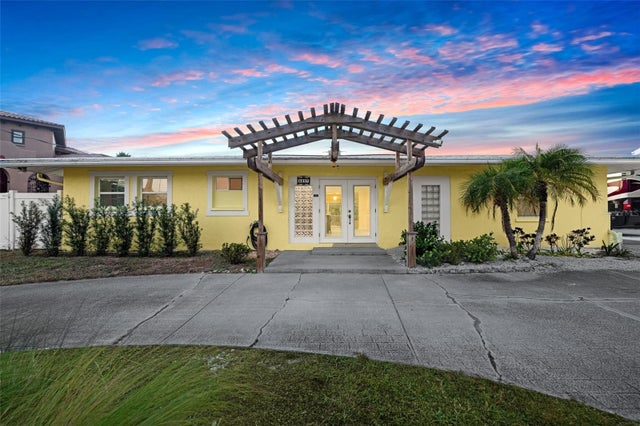 $615,000Single Family Residence SoldSold3Beds2Total Baths1,954Sqft5207 PALMETTO POINT DRIVEPALMETTO, FL 34221PALMETTO SKYWAY SEC 1 Subdivision