

SoldSingle Family ResidenceSold
10117 Batchelder Terrace
Palmetto, FL 34221
$660,000
- 2Beds
- 3Baths2 full, 1 half
- 2,128Sq Ft
- $310Per Sq Ft
- 0.25Acres
- 2019Built
- Subdivision
- Artisan Lakes Esplanade Ph III Sp A-E
- County
- Manatee
- MLS®
- U8249732
Overview
Step into an exquisite sanctuary of elegance and comfort, where every detail has been meticulously crafted to provide an unparalleled living experience. This magnificent home boasts 2 bedrooms, 2.5 baths, 2,128 square feet of living space and a large 3 car garage. Complete with a seamless blend of indoor and outdoor entertainment spaces, highlighted by a self-cleaning heated pool and spa with a vast covered patio within a caged enclosure and brick pavers. Inside, the grandeur of 10ft ceilings and 8ft doors enhances the open floor plan, seamlessly connecting the gourmet kitchen and great room. Abundant natural light floods the living spaces through a large glass sliding door and numerous windows, creating a warm and inviting ambiance. The gourmet kitchen is a chef’s dream, featuring quartz countertops, premium stainless steel appliances, and a large central island, perfect for entertaining. The primary suite, adorned with expansive bay windows, offers a serene retreat with a luxurious ensuite bath, including dual vanities, a walk-in shower, and a generously sized walk-in closet. Elegant arched doorways with French doors lead to a versatile office/study and a media room/flex space, providing ample room for work and leisure. This room can easily be converted into a third bedroom or guest suite, catering to your unique needs. Custom upgrades such as crown molding and tray ceilings add to the home's sophistication & style. Outside, indulge in the sparkling pool and spa, surrounded by custom brick pavers and lush landscaping that ensures privacy and a tropical oasis. An automatic awning with built-in LED lights provides shade during the day and ambient lighting at night, creating the perfect outdoor oasis. The three-car garage offers ample storage and parking space for family & guests. Experience the unmatched lifestyle offered by Esplanade at Artisan Lakes, where luxury meets convenience. Enjoy an array of amenities, including two amenity centers, spa and wellness programs, a clubhouse with a fitness center, a resort-style pool, tennis courts, pickleball courts, and a dog park. This exclusive community is conveniently located near shopping, dining, and major highways, ensuring luxury living at its finest. Live your dream in this exceptional home, where every detail has been thoughtfully designed for an extraordinary lifestyle.
Listing Snapshot
- Price
- $660,000
- Days On Site
- N/A
- Bedrooms
- 2
- Inside Area (SqFt)
- 2,128 sqft
- Total Baths
- 3
- Full Baths
- 2
- Partial Baths
- 1
- Lot Size
- 0.25 Acres
- Year Built
- 2019
- MLS® Number
- U8249732
- Status
- Sold
- Property Tax
- $5,733 (2023)
- HOA/Condo/Coop Fees
- $459.67 monthly
- Sq Ft Source
- Public Records
Property Details
General Features
17 items
- Acres
- 0.25
- Attached Garage
- Yes
- Direction Faces
- East
- Foundation
- Slab
- Garage
- Yes
- Garage Spaces
- 3
- Levels
- One
- Parking
- Driveway, Garage Door Opener, Guest, Off Street, Attached
- Pets
- Yes
- Property Sub Type
- Single Family Residence
- Security
- Smoke Detector(s)
- Sewer
- Public Sewer
- SqFt Total
- 3,205
- Style
- Contemporary
- Utilities
- Natural Gas Available, Cable Available, Electricity Connected, Natural Gas Connected, Sewer Connected, Underground Utilities, Water Connected
- Water Source
- Public
- Zoning
- RESI
Interior Features
13 items
- Appliances
- Dishwasher, Dryer, Microwave, Range, Refrigerator, Tankless Water Heater, Washer
- Cooling
- Central Air
- Flooring
- Carpet, Ceramic Tile
- Heating
- Central
- Interior
- Crown Molding, Eat-in Kitchen, High Ceilings, Open Floorplan, Stone Counters, Walk-In Closet(s)
- Laundry Features
- Laundry Room
Rooms
| Room | Dimensions | Level | Features |
|---|---|---|---|
| Balcony/Porch/Lanai | 26x24 | First | |
| Bedroom 2 | 12x12 | First | Ceiling Fan(s) |
| Den | 13x12 | First | Ceiling Fan(s) |
| Great Room | 20x16 | First | Ceiling Fan(s) |
| Kitchen | 19x10 | First | Breakfast Bar, Ceiling Fan(s) |
| Master Bedroom | 16x13 | First | Ceiling Fan(s), Stone Counters |
| Media Room | 19x12 | First |
Exterior Features
8 items
- Construction Details
- Block, Stucco
- Exterior
- Lighting
- Patio And Porch
- Covered, Patio, Screened
- Pool Features
- Heated, In Ground, Salt Water, Screen Enclosure, Solar Heat, Private
- Private Pool
- Yes
- Roof
- Concrete
- View
- Pool
- Waterview
- Pool
Community Features
8 items
- Association Amenities
- Clubhouse, Fitness Center, Park, Playground, Pool, Recreation Facilities, Tennis Court(s)
- Association Fee
- $1379.0
- Association Fee Frequency
- Quarterly
- Community Features
- Clubhouse, Fitness Center, Playground, Pool, Sidewalks, Tennis Court(s)
- MLS Area
- 34221 - Palmetto/Rubonia
- Township
- 33
- Financing Terms Available
- Cash, Conventional
- Roads
- Paved
Location
10117 Batchelder Terrace, Palmetto, FL 34221 · 34221 - Palmetto/Rubonia


Neighborhood & Commute
ZIP Code 34221
- Median household income
- $71,767
- Income per person
- $39,843
- Households
- 21,343
- Average household size
- 2.49
- Median age
- 46.2
Source: Walk Score.
Disclosure: Community information and market data powered by Constellation Data Labs. Information is deemed reliable but not guaranteed.
Price & Status History
- Listing updated with changes from the MLS®
- Status changed to Closed
- Price changed to $699,990
Friends & Family
Similar Homes
For sale in Palmetto, single family residence, within 20% of this price.
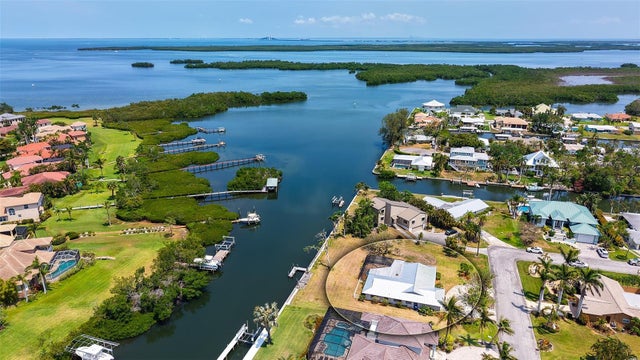 $642,500Single Family Residence SoldSold4Beds2Total Baths1,941Sqft4361 POMPANO LANEPALMETTO, FL 34221GULF & BAY ESTATES BLOCKS 4-7 Subdivision
 $725,000Single Family Residence SoldSold3Beds3Total Baths3,145Sqft11515 CAMPANIA TERRACEPALMETTO, FL 34221ESPLANADE AT ARTISAN LAKES Subdivision
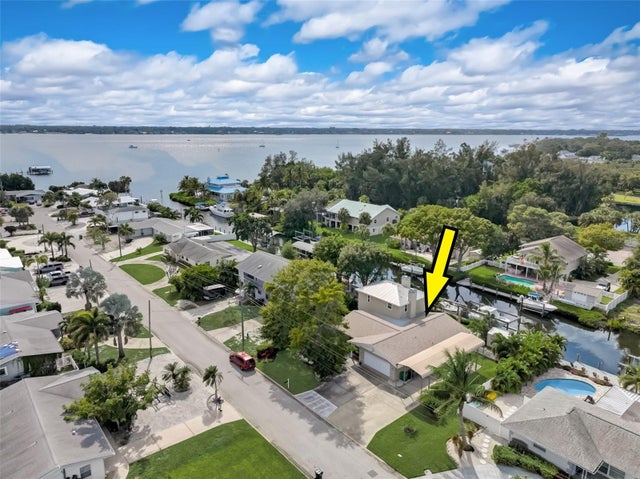 $735,000Single Family Residence SoldSold4Beds3Total Baths2,138Sqft905 W 25TH AVENUEPALMETTO, FL 34221MANATI SHORES Subdivision
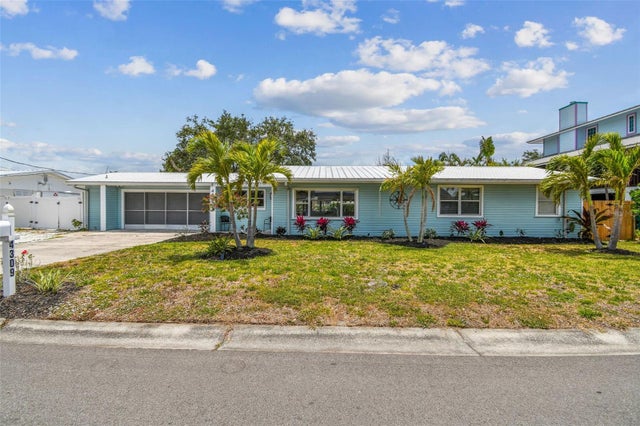 $735,000Single Family Residence SoldSold3Beds2Total Baths1,956Sqft4309 PINFISH LANEPALMETTO, FL 34221GULF & BAY ESTATES BLOCKS 1A, 1 & 2 Subdivision