

SoldSingle Family ResidenceSold
4611 Los Robles Court
Palmetto, FL 34221
$658,000
- 4Beds
- 3Baths3 full
- 2,403Sq Ft
- $274Per Sq Ft
- 0.19Acres
- 2019Built
- Subdivision
- Artisan Lakes Eaves Bend Ph I Sp A-K
- County
- Manatee
- MLS®
- A4644461
Overview
Escape to luxury and tranquility in this stunning Antigua model home, nestled within the highly desirable Eaves Bend at Artisan Lakes community in Palmetto, Florida. Situated on a peaceful cul-de-sac and backing to a vast conservation area, this residence offers unparalleled privacy and breathtaking nature views. This meticulously upgraded 4-bedroom, 3-bathroom, 3-car garage home boasts 2,403 square feet of thoughtfully designed living space. Step inside and be greeted by a spacious Great Room, perfect for entertaining and family gatherings. The gourmet kitchen is a chef's dream, featuring built-in GE stainless steel appliances, including a gas cooktop, microwave/convection oven, and large oven, complemented by upgraded cabinetry with under-mount lighting and pull-out shelving, a custom tile backsplash, and gorgeous quartz countertops. A butler's pantry and huge walk-in pantry provide ample storage. The luxurious owner's retreat is a true sanctuary, featuring crown molding, a tray ceiling, and an en-suite bathroom with quartz countertops, dual undermount sinks, custom fixtures, a large tiled shower with a corner bench, and a relaxing soaking tub. The expansive owner's closet conveniently connects to the laundry room. This home is loaded with over $120,000 in upgrades, including crown molding, 5½” baseboards, upgraded flooring, ceiling fans, a triple sliding glass pocket door to the patio, a tankless gas water heater, and custom window treatments. For added peace of mind, the home features motorized hurricane shutters and a whole-home generator. The fully insulated 3-car garage boasts epoxy-sealed floors and a mini-split AC system for comfortable year-round use. Step outside to your private oasis, featuring a custom heated saltwater pool surrounded by stone pavers, a covered lanai with no-see-um screening, and beautifully manicured landscaping with an automatic sprinkler and drip system. The fully fenced yard provides added security and privacy. Artisan Lakes offers an array of resort-style amenities, including a clubhouse, fitness center, multiple playgrounds, a resort-style pool with cabanas, a hot tub, a fire pit, BBQ area, dog parks, a basketball court, a soccer field, and a lakeside trail. Conveniently located near I-75 and US-41, this home provides easy access to Bradenton, Sarasota, St. Pete, and Tampa, with Anna Maria Island's pristine beaches just a 30-minute drive away. Ellenton Outlet Mall and UTC shopping areas just a short drive away. Don't miss this opportunity to live the Florida lifestyle you've always dreamed of!
Listing Snapshot
- Price
- $658,000
- Days On Site
- N/A
- Bedrooms
- 4
- Inside Area (SqFt)
- 2,403 sqft
- Total Baths
- 3
- Full Baths
- 3
- Partial Baths
- 0
- Lot Size
- 0.19 Acres
- Year Built
- 2019
- MLS® Number
- A4644461
- Status
- Sold
- Property Tax
- $7,731.61 (2024)
- HOA/Condo/Coop Fees
- $165 monthly
- Sq Ft Source
- Builder
Property Details
General Features
19 items
- Acres
- 0.19
- Attached Garage
- Yes
- Direction Faces
- West
- Foundation
- Slab
- Garage
- Yes
- Garage Spaces
- 3
- Green Energy Efficient
- Appliances, HVAC, Insulation, Lighting, Thermostat, Water Heater, Windows
- Levels
- One
- Number Of Stories
- 1
- Parking
- Driveway, Garage Door Opener, Attached
- Pets
- Breed Restrictions, Yes
- Property Sub Type
- Single Family Residence
- Security
- Secured Garage/Parking, Security System, Smoke Detector(s)
- Sewer
- Public Sewer
- SqFt Total
- 3,303
- Style
- Contemporary
- Utilities
- Cable Available, Natural Gas Available, Cable Connected, Electricity Connected, Natural Gas Connected, Phone Available, Sewer Connected, Underground Utilities, Water Connected
- Water Source
- Public
- Zoning
- RSF-4.5
Interior Features
20 items
- Appliances
- Cooktop, Dishwasher, Disposal, Dryer, Electric Water Heater, Exhaust Fan, Microwave, Range Hood, Refrigerator, Tankless Water Heater, Washer
- Cooling
- Central Air, Ductless
- Flooring
- Ceramic Tile
- Furnished
- Unfurnished
- Heating
- Central, Electric
- Interior
- Crown Molding, Dry Bar, High Ceilings, Open Floorplan, Tray Ceiling(s), Walk-In Closet(s)
- Laundry Features
- Inside, Laundry Room, Other
- Window Features
- Window Coverings, Aluminum Frames, Double Pane Windows, ENERGY STAR Qualified Windows, Window Treatments
Rooms
| Room | Dimensions | Level | Features |
|---|---|---|---|
| Bathroom 1 | First | Granite Counters, Description - Room10 | |
| Bathroom 2 | First | Granite Counters, Description - Room11 | |
| Bedroom 1 | First | Ceiling Fan(s), Description - Room1 | |
| Bedroom 2 | First | Ceiling Fan(s), Description - Room2 | |
| Bedroom 3 | First | Ceiling Fan(s), Description - Room3 | |
| Bonus Room | First | Description - Room6 | |
| Foyer | First | Description - Room8 | |
| Great Room | First | Ceiling Fan(s), Description - Room12 | |
| Kitchen | First | Breakfast Bar, Kitchen Island, Description - Room7 | |
| Master Bathroom | First | Double Vanity, Description - Room9 | |
| Master Bedroom | First | Ceiling Fan(s), Description - Room4 | |
| Utility Room | First | Description - Room5 |
Exterior Features
11 items
- Construction Details
- Block, Stucco
- Exterior
- Lighting, Other, Rain Gutters
- Fencing
- Fenced
- Lot Features
- Cul-De-Sac, Greenbelt, Level, Paved
- Patio And Porch
- Covered, Enclosed, Patio, Rear Porch, Screened
- Pool Features
- Gunite, Heated, In Ground, Salt Water, Screen Enclosure, Tile, Private
- Private Pool
- Yes
- Roof
- Shingle
- View
- Park/Greenbelt, Pool, Trees/Woods
- Waterview
- Park/Greenbelt, Pool, Trees/Woods
- Windows/Doors
- Window Coverings, Aluminum Frames, Double Pane Windows, ENERGY STAR Qualified Windows, Window Treatments
Community Features
8 items
- Association Amenities
- Basketball Court, Clubhouse, Elevator(s), Fitness Center, Park, Playground, Pool, Spa/Hot Tub
- Association Fee
- $495.0
- Association Fee Frequency
- Quarterly
- Community Features
- Clubhouse, Fitness Center, Park, Playground, Pool, Sidewalks, Street Lights
- MLS Area
- 34221 - Palmetto/Rubonia
- Township
- 33S
- Financing Terms Available
- Cash, Conventional, FHA, VA Loan
- Roads
- Asphalt, Paved
Location
4611 Los Robles Court, Palmetto, FL 34221 · 34221 - Palmetto/Rubonia


Neighborhood & Commute
ZIP Code 34221
- Median household income
- $71,767
- Income per person
- $39,843
- Households
- 21,343
- Average household size
- 2.49
- Median age
- 46.2
Source: Walk Score.
Disclosure: Community information and market data powered by Constellation Data Labs. Information is deemed reliable but not guaranteed.
Schools
- Elementary School
- James Tillman Elementary
- Middle School
- Buffalo Creek Middle
- High School
- Palmetto High
Price & Status History
- Listing updated with changes from the MLS®
- Status changed to Closed
- Price changed to $699,999
Friends & Family
Similar Homes
For sale in Palmetto, single family residence, within 20% of this price.
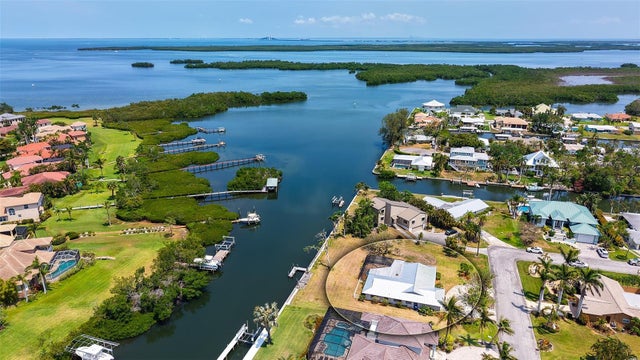 $642,500Single Family Residence SoldSold4Beds2Total Baths1,941Sqft4361 POMPANO LANEPALMETTO, FL 34221GULF & BAY ESTATES BLOCKS 4-7 Subdivision
 $725,000Single Family Residence SoldSold3Beds3Total Baths3,145Sqft11515 CAMPANIA TERRACEPALMETTO, FL 34221ESPLANADE AT ARTISAN LAKES Subdivision
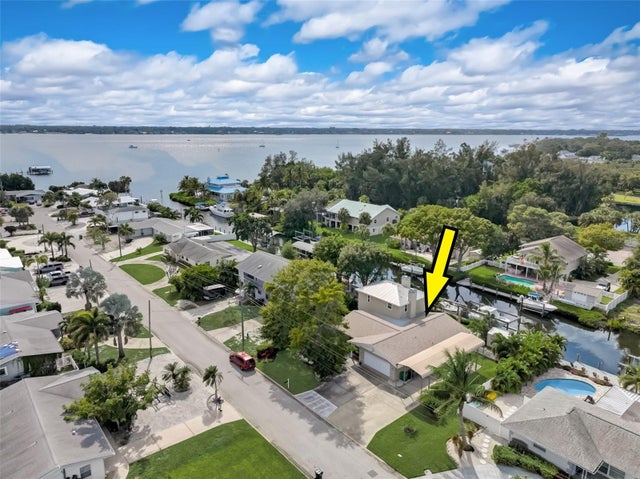 $735,000Single Family Residence SoldSold4Beds3Total Baths2,138Sqft905 W 25TH AVENUEPALMETTO, FL 34221MANATI SHORES Subdivision
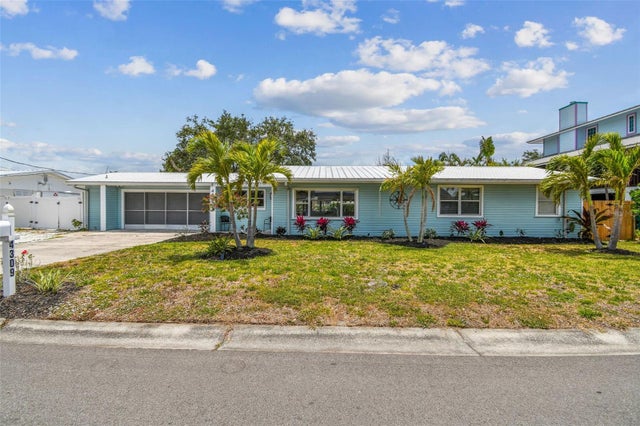 $735,000Single Family Residence SoldSold3Beds2Total Baths1,956Sqft4309 PINFISH LANEPALMETTO, FL 34221GULF & BAY ESTATES BLOCKS 1A, 1 & 2 Subdivision