

SoldSingle Family ResidenceSold
4924 Caserta Court
Palmetto, FL 34221
$615,000
- 3Beds
- 3Baths3 full
- 2,367Sq Ft
- $260Per Sq Ft
- 0.16Acres
- 2024Built
- Subdivision
- Esplanade At Artisan Lakes
- County
- Manatee
- MLS®
- T3488593
Overview
Under Construction. MLS# T3488593 REPRESENTATIVE PHOTOS ADDED. July 2024 Completion. The Lazio stands out as a sought-after floor plan, featuring an array of amenities. With 3 bedrooms, 3 full baths, a study, and a two-car garage, this home has much to offer. Step through the foyer into a dining room and a spacious great room. The designer kitchen, complete with a large island, overlooks the gathering room, which opens up to a spacious lanai—a perfect spot for outdoor living. The owner's suite is a haven, offering dual sinks, a large shower, a water closet, and an expansive walk-in closet. Structural options include: Gourmet kitchen, casual dining extension, 10' ceilings, Alt primary suite, covered outdoor living, outdoor kitchen rough-in, 8' interior doors, kitchen island sink, fireplace rough-in, laundry sink.
Listing Snapshot
- Price
- $615,000
- Days On Site
- N/A
- Bedrooms
- 3
- Inside Area (SqFt)
- 2,367 sqft
- Total Baths
- 3
- Full Baths
- 3
- Partial Baths
- 0
- Lot Size
- 0.16 Acres
- Year Built
- 2024
- MLS® Number
- T3488593
- Status
- Sold
- Property Tax
- N/A
- HOA/Condo/Coop Fees
- $460 monthly
- Sq Ft Source
- Builder
Property Details
General Features
19 items
- Acres
- 0.16
- Attached Garage
- Yes
- Direction Faces
- East
- Foundation
- Slab
- Garage
- Yes
- Garage Spaces
- 2
- Home Warranty
- Yes
- Levels
- One
- Parking
- Driveway, Garage Door Opener, Attached
- Pets
- Breed Restrictions, Number Limit, Yes
- Property Condition
- Under Construction, New Construction
- Property Sub Type
- Single Family Residence
- Security
- Gated Community
- Sewer
- Public Sewer
- SqFt Total
- 3,318
- Style
- Mediterranean
- Utilities
- Natural Gas Available, Cable Available, Electricity Connected, Natural Gas Connected, Phone Available, Sewer Connected, Underground Utilities, Water Connected
- Water Source
- Public
- Zoning
- X
Interior Features
16 items
- Appliances
- Cooktop, Dishwasher, Disposal, Exhaust Fan, Gas Water Heater, Microwave, Tankless Water Heater
- Cooling
- Central Air
- Flooring
- Carpet, Tile
- Heating
- Central
- Interior
- High Ceilings, Open Floorplan, Tray Ceiling(s), Walk-In Closet(s)
- Laundry Features
- Inside, Laundry Room
Rooms
| Room | Dimensions | Level | Features |
|---|---|---|---|
| Balcony/Porch/Lanai | 25x17 | First | |
| Bedroom 2 | 11x12 | First | |
| Bedroom 3 | 11x13 | First | |
| Den | 11x13 | First | |
| Dinette | 11x10 | First | |
| Dining Room | 16x12 | First | |
| Great Room | 18x20 | First | |
| Kitchen | 11x14 | First | |
| Laundry | 5x8 | First | |
| Master Bedroom | 14x17 | First |
Exterior Features
4 items
- Construction Details
- Block, Stucco
- Roof
- Tile
- View
- Pond, Water
- Waterview
- Pond, Water
Community Features
8 items
- Association Fee
- $460.0
- Association Fee Frequency
- Monthly
- Community Features
- Gated
- MLS Area
- 34221 - Palmetto/Rubonia
- Township
- 33
- Horse Property
- None
- Financing Terms Available
- Cash, Conventional, FHA, VA Loan
- Roads
- Asphalt
Location
4924 Caserta Court, Palmetto, FL 34221 · 34221 - Palmetto/Rubonia


Neighborhood & Commute
ZIP Code 34221
- Median household income
- $71,767
- Income per person
- $39,843
- Households
- 21,343
- Average household size
- 2.49
- Median age
- 46.2
Source: Walk Score.
Disclosure: Community information and market data powered by Constellation Data Labs. Information is deemed reliable but not guaranteed.
Schools
- Elementary School
- James Tillman Elementary
- Middle School
- Lincoln Middle
- High School
- Palmetto High
Price & Status History
- Listing updated with changes from the MLS®
- Status changed to Closed
- Price changed to $713,705
Friends & Family
Similar Homes
For sale in Palmetto, single family residence, within 20% of this price.
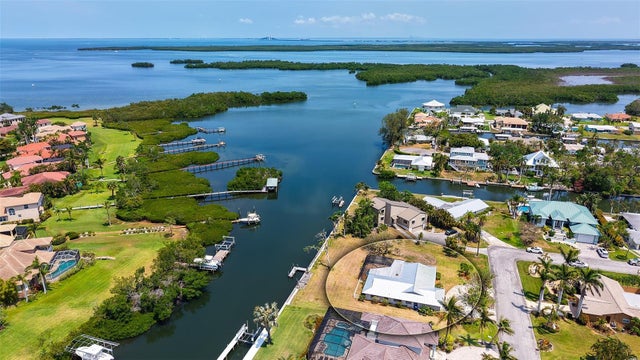 $642,500Single Family Residence SoldSold4Beds2Total Baths1,941Sqft4361 POMPANO LANEPALMETTO, FL 34221GULF & BAY ESTATES BLOCKS 4-7 Subdivision
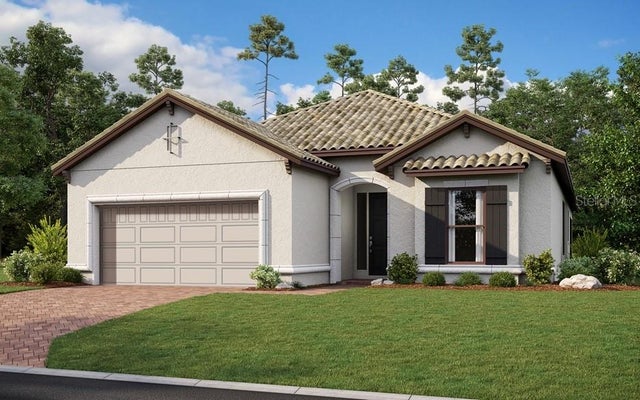 $659,457Single Family Residence SoldSold3Beds3Total Baths2,275Sqft5418 CASERTA COURTPALMETTO, FL 34221ESPLANADE AT ARTISAN LAKES Subdivision
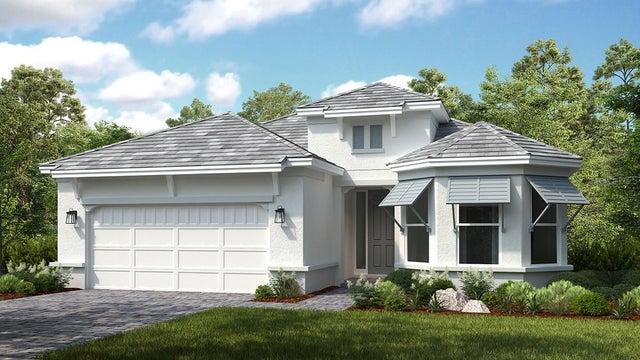 $663,496Single Family Residence SoldSold3Beds3Total Baths2,395Sqft4915 CASERTA COURTPALMETTO, FL 34221ESPLANADE AT ARTISAN LAKES Subdivision
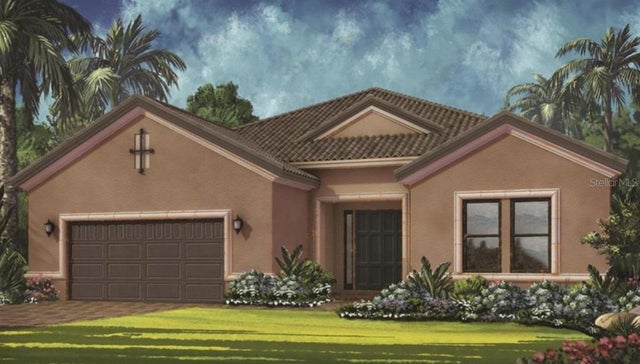 $685,000Single Family Residence SoldSold3Beds3Total Baths2,929Sqft5508 CASERTA COURTPALMETTO, FL 34221ARTISAN LAKES ESPLANADE PH IV SUBPH A, B, Subdivision