

SoldSingle Family ResidenceSold
341 Glen Club Drive
Debary, FL 32713
$675,000
- 5Beds
- 4Baths4 full
- 3,317Sq Ft
- $203Per Sq Ft
- 0.87Acres
- 2002Built
- Subdivision
- Glen Abbey
- County
- Volusia
- MLS®
- 1223401
Overview
Here is the spacious, quality-built home you've been waiting for, a traditional two-story Cape Cod with a full front porch, gracefully perched on a scenic knoll near the end of a quiet cul-de-sac in the exclusive gated Glen Abbey Club. With its striking curb appeal, private conservation views, and an expansive four-car garage, this home combines timeless architecture with thoughtful modern updates. Inside, the residence offers five bedrooms and four full baths, beautifully appointed with real wood flooring, detailed crown molding, plantation shutters, and an elegant wood staircase. The living area is highlighted by a ledger-tiled fireplace that creates a warm, inviting centerpiece. Just off the entryway, the private office with custom cabinetry provides the perfect setting for work or study. The designer kitchen is both stylish and functional, featuring a double oven, granite countertops, stone ledger tile accents, a large island, generous storage, and a convenient built-in desk space. Off the kitchen, a spacious workroom and a separate stairway leading to the bonus space above the garage provide excellent climate-controlled storage and versatile workspace options. The first-floor owners' suite offers a cozy fireplace and a luxurious bath with dual sinks, a jetted soaking tub, and an updated tiled shower, the ideal retreat at the end of the day. Upstairs, a comfortable second family room offers additional space for relaxation or entertainment. Every detail has been thoughtfully maintained, with recent upgrades including a new roof completed in 2025, a water heater replaced in 2022, and dual HVAC systems, the upstairs unit installed in 2021 and the downstairs in 2022, both featuring UV light purification systems. Both garage door systems were updated in 2020, ensuring efficient and dependable operation. Step outside to a deep covered lanai designed for effortless outdoor living, where you can enjoy the heated pool and spa overlooking peaceful conservation views. The front porch adds to the home's classic charm, inviting you to settle into a chair, take in a stunning sunset, and feel truly at home. This remarkable home is a perfect blend of classic Cape Cod elegance, modern comfort, and meticulous care, all set within the distinguished community of Glen Abbey Club in DeBary.
Listing Snapshot
- Price
- $675,000
- Days On Site
- N/A
- Bedrooms
- 5
- Inside Area (SqFt)
- 3,317 sqft
- Total Baths
- 4
- Full Baths
- 4
- Partial Baths
- 0
- Lot Size
- 0.87 Acres
- Year Built
- 2002
- MLS® Number
- 1223401
- Status
- Sold
- Property Tax
- $5,381.5 (2025)
- HOA/Condo/Coop Fees
- $108.33 monthly
- Sq Ft Source
- Public Records
Property Details
General Features
14 items
- Acres
- 0.87
- Additional Property Use
- Residential, Single Family
- Foundation
- Slab
- Garage
- Yes
- Garage Spaces
- 4
- Levels
- Two
- Parking
- Garage
- Property Condition
- Updated/Remodeled
- Property Sub Type
- Single Family Residence
- Security
- Security Gate
- Sewer
- Public Sewer
- SqFt Total
- 4,731
- Utilities
- Electricity Connected, Sewer Connected, Water Connected
- Water Source
- Public
Interior Features
19 items
- Appliances
- Refrigerator, Microwave, Electric Range, Dishwasher
- Cooling
- Ceiling Fan(s), Central Air, Electric
- Fireplace
- Yes
- Fireplaces
- 2
- Flooring
- Hardwood, Carpet, Tile, Wood
- Heating
- Central, Electric
- Interior
- Breakfast Bar, Ceiling Fan(s), Kitchen Island, Open Floorplan, Walk-In Closet(s)
- Laundry Features
- In Unit
Rooms
| Room | Dimensions | Level | Features |
|---|---|---|---|
| Bedroom 1 | 21.00 x 13.00 | Main | |
| Bedroom 2 | 12.00 x 11.00 | Upper | |
| Bedroom 3 | 12.00 x 11.00 | Main | |
| Bedroom 4 | 11.00 x 11.00 | Upper | |
| Bedroom 5 | 11.00 x 11.00 | Upper | |
| Dining Room | 13.00 x 11.00 | Main | |
| Family Room | 19.00 x 17.00 | Main | |
| Kitchen | 17.00 x 10.00 | Main | |
| Office | 13.00 x 11.00 | Main | |
| Other | 34.00 x 12.00 | Main | Description - patio |
| Utility Room | 22.00 x 14.00 | Main |
Exterior Features
9 items
- Construction Details
- Block, Stucco
- Lot Features
- Cul-De-Sac, Wooded
- Patio And Porch
- Front Porch, Rear Porch, Screened
- Pool Features
- Heated, In Ground
- Road Frontage
- Private Road
- Roof
- Shingle
- Spa Features
- Heated, In Ground
- View
- Pool, Trees/Woods
- Waterview
- Pool, Trees/Woods
Community Features
6 items
- Association Amenities
- Gated, Maintenance Grounds
- Association Fee
- $325.0
- Association Fee Frequency
- Quarterly
- MLS Area
- 99 - Other
- Financing Terms Available
- Cash, Conventional, VA Loan
- Roads
- Paved
Location
341 Glen Club Drive, Debary, FL 32713 · 99 - Other


Neighborhood & Commute
ZIP Code 32713
- Median household income
- $82,582
- Income per person
- $40,693
- Households
- 10,103
- Average household size
- 2.41
- Median age
- 46.5
Source: Walk Score.
Disclosure: Community information and market data powered by Constellation Data Labs. Information is deemed reliable but not guaranteed.
Price & Status History
- Listing updated with changes from the MLS®
- Status changed to Closed
- Price changed to $699,900
Friends & Family
Similar Homes
For sale in Debary, single family residence, within 20% of this price.
 $699,990Single Family Residence SoldSold4Beds4Total Baths2,780Sqft746 RIVINGTON AVENUEDEBARY, FL 32713RIVINGTON Subdivision
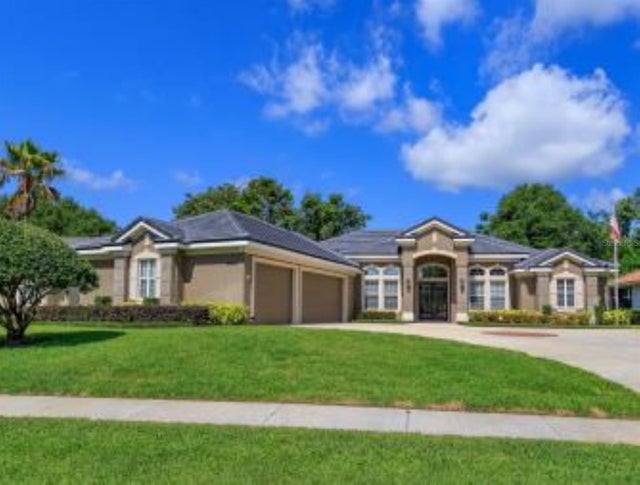 $707,000Single Family Residence SoldSold4Beds3Total Baths2,990Sqft240 HAMMOCK OAK CIRCLEDEBARY, FL 32713DEBARY PLANTATION UN 18B Subdivision
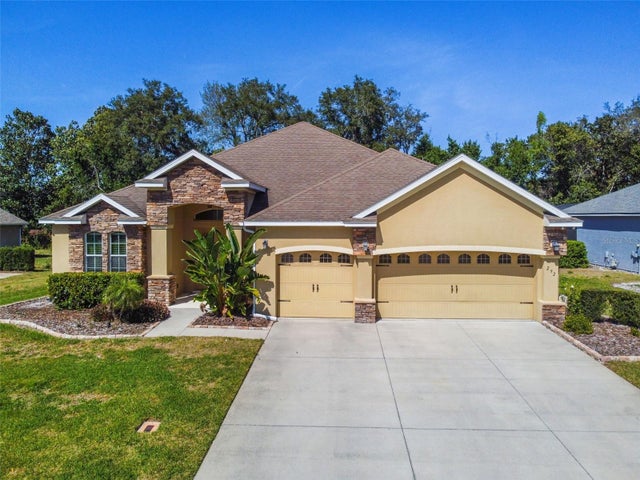 $715,000Single Family Residence SoldSold4Beds3Total Baths2,900Sqft292 HAMMOCK OAK CIRCLEDEBARY, FL 32713DEBARY PLANTATION UN 20 Subdivision
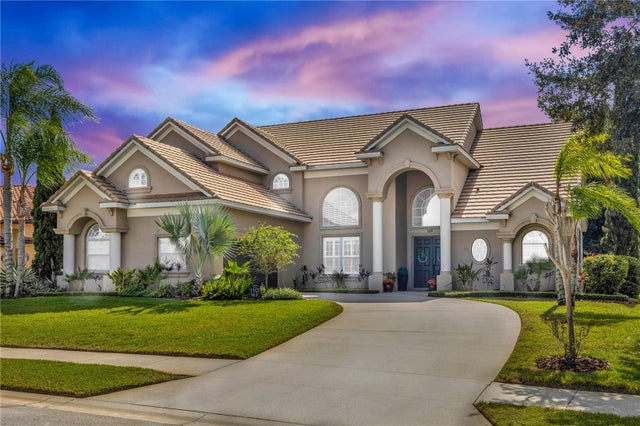 $715,000Single Family Residence SoldSold4Beds4Total Baths3,362Sqft169 HAWKCREST COURTDEBARY, FL 32713DEBARY PLANTATION UNIT 16A-3 Subdivision