

SoldSingle Family ResidenceSold
11966 SW 33rd Lane
Gainesville, FL 32608
$743,000
- 6Beds
- 4Baths4 full
- 3,063Sq Ft
- $243Per Sq Ft
- 0.19Acres
- 2018Built
- County
- Alachua
- MLS®
- 1204684
Overview
LOCATION, LOCATION, LOCATION!! This 2018-Built, 2-story ICI Homes Belaire floorplan boasts 6 BEDROOMS, 4 full bathrooms, 2-car garage, and located on a QUIET street. When arriving at this beautiful Oakmont home, you are greeted with a covered front porch and custom front door with privacy glass. Upon entry, you are greeted with tile flooring, custom Santa Fe texture drywall, and high tray ceilings w/ crown molding. Continue down the hallway as it opens into your custom kitchen with QUARTZ countertops, dovetail/soft-close cabinets, LARGE island with quartz countertop continued, stainless steel appliances, and beautiful tile backsplash. Kitchen is accompanied with large pantry w/ double doors. Kitchen area opens into massive Family Room with tile floors continued, tray ceilings w/ crown molding, PLANTATION SHUTTERS, and sliders to large lanai for premium outdoor living. Family Room continues into your Casual Dining Area off of Kitchen. From here, enter into your MASSIVE Master Bedroom with an abundance of windows to provide plenty of NATURAL LIGHT, tile floors, plantation shutters, high tray ceilings, and crown molding w/ custom accent lighting. Enter into your En-Suite Master Bathroom with tile floors continued, separate QUARTZ vanities, large walk-in shower, tub, and water closet. The En-Suite allows EASY ACCESS to your massive walk-in closet with BUILT-IN shelving. Located at the front of the home is your Formal Dining Room which features high tray ceilings w/ crown molding. Right across the hallway, you will find your front Guest Bedrooms 1 & 2. Both feature carpeted floors and sliding-door closets. Shared by these two bedrooms is Guest Bathroom 1 with large QUARTZ vanity, tub, and tile shower. Enjoy the CONVENIENCE of the LINEN CLOSET right outside of Guest Bathroom 1. Continue to Guest Bedroom 3 located past the Kitchen. This bedroom features tile flooring, sliding-doors closet, and EN-SUITE Guest Bathroom 2. This bathroom features QUARTZ vanity, tub, and tile shower. Towards the rear of the home is Guest Bedroom 4 with tile flooring continued, and sliding-doors closet. This bedroom could also make the PERFECT space for your HOME OFFICE/DEN. To conclude the First Floor, you'll find your Laundry Room w/ BUILT-IN sink. Exit the Laundry Room into your MUDROOM with CUSTOM built-in bench and storage shelving. Head up your carpeted stairs into your MASSIVE Guest Bedroom 5. This room features carpeted floors, large WALK-IN closet, and EN-SUITE Guest Bathroom 3. This upstairs space could also serve as an oversized DEN/BONUS ROOM. Walk outside to your own piece of PARADISE! Massive COVERED lanai pre-plumbed for summer kitchen. Stacked-stone GAS FIREPLACE w/ TV mount above. Sit and enjoy your morning coffee overlooking your beautiful backyard space with tall PRIVACY HEDGES. This home is located in the prestigious community of Oakmont in Gainesville, FL. Oakmont features lush landscaping, endless green spaces, and state-of-the-art amenities. This includes a clubhouse, fitness center, massive zero-entry pool with lap lanes and shallow splash area, tennis courts, basketball court, playground, amphitheater, and a 45-acre protected habitat conservation. Within the community, miles of walking paths are ready for your enjoyment! Situated in a unique location on over 550 acres, Oakmont is close to the countryside, I-75, University of Florida, shopping centers, hospitals and restaurants! Come and see for yourself everything that this INCREDIBLE community has to offer!
Listing Snapshot
- Price
- $743,000
- Days On Site
- N/A
- Bedrooms
- 6
- Inside Area (SqFt)
- 3,063 sqft
- Total Baths
- 4
- Full Baths
- 4
- Partial Baths
- 0
- Lot Size
- 0.19 Acres
- Year Built
- 2018
- MLS® Number
- 1204684
- Status
- Sold
- Property Tax
- $13,382 (2023)
- HOA/Condo/Coop Fees
- $8.33 monthly
- Sq Ft Source
- Appraiser
Property Details
General Features
15 items
- Acres
- 0.19
- Additional Property Use
- Residential, Single Family
- Direction Faces
- South
- Foundation
- Slab
- Garage
- Yes
- Garage Spaces
- 2
- Levels
- Two
- Parking
- Garage, Garage Door Opener
- Pets
- Yes
- Property Sub Type
- Single Family Residence
- Sewer
- Public Sewer
- SqFt Total
- 4,067
- Style
- Contemporary
- Utilities
- Cable Available, Cable Connected, Electricity Connected, Sewer Connected, Water Connected
- Water Source
- Public
Interior Features
19 items
- Appliances
- Washer, Refrigerator, Microwave, Electric Oven, Electric Cooktop, Dryer, Disposal, Dishwasher
- Cooling
- Ceiling Fan(s), Central Air
- Fireplace
- Yes
- Fireplace Features
- Gas, Outside
- Fireplaces
- 1
- Flooring
- Carpet, Tile
- Heating
- Central
- Interior
- Breakfast Bar, Built-in Features, Ceiling Fan(s), Eat-in Kitchen, Open Floorplan, Pantry, Walk-In Closet(s)
- Laundry Features
- Electric Dryer Hookup, Sink, Washer Hookup
Rooms
| Room | Dimensions | Level | Features |
|---|---|---|---|
| Bedroom 1 | 12.17 x 11.00 | Main | |
| Bedroom 2 | 11.33 x 11.83 | Main | |
| Bedroom 3 | 11.00 x 12.00 | Main | |
| Bedroom 4 | 16.50 x 10.83 | Main | |
| Bedroom 5 | 16.67 x 15.33 | Upper | |
| Dining Room | 14.33 x 13.00 | Main | |
| Family Room | 19.90 x 12.00 | Main | |
| Kitchen | 16.67 x 12.00 | Main | |
| Laundry | 5.50 x 6.75 | Main | |
| Primary Bedroom | 17.75 x 14.17 | Main |
Exterior Features
7 items
- Construction Details
- Block, Concrete, Wood Siding
- Lot Features
- Sprinklers In Front, Sprinklers In Rear
- Patio And Porch
- Covered, Front Porch, Patio
- Road Frontage
- City Street
- Roof
- Shingle
- View
- Trees/Woods
- Waterview
- Trees/Woods
Community Features
6 items
- Association Amenities
- Basketball Court, Clubhouse, Fitness Center, Jogging Path, Maintenance Grounds, Park, Playground, Pool, Tennis Court(s)
- Association Fee
- $100.0
- Association Fee Frequency
- Annually
- MLS Area
- 99 - Other
- Financing Terms Available
- Cash, Conventional, FHA, VA Loan
- Roads
- Paved
Location
11966 SW 33rd Lane, Gainesville, FL 32608 · 99 - Other


Neighborhood & Commute
ZIP Code 32608
- Median household income
- $64,757
- Income per person
- $39,612
- Households
- 22,937
- Average household size
- 2.15
- Median age
- 32.2
Source: Walk Score.
Disclosure: Community information and market data powered by Constellation Data Labs. Information is deemed reliable but not guaranteed.
Price & Status History
- Listing updated with changes from the MLS®
- Status changed to Closed
- Price changed to $799,000
Friends & Family
Similar Homes
For sale in Gainesville, single family residence, within 20% of this price.
 $800,000Single Family Residence SoldSold5Beds5Total Baths5,196Sqft7812 NW 18TH LANEGAINESVILLE, FL 32605SHENANDOAH Subdivision
 $810,000Single Family Residence SoldSold5Beds4Total Baths3,559Sqft9709 SW 34TH LANEGAINESVILLE, FL 32608HAILE PLANTATION UNIT 35 PH 1 Subdivision
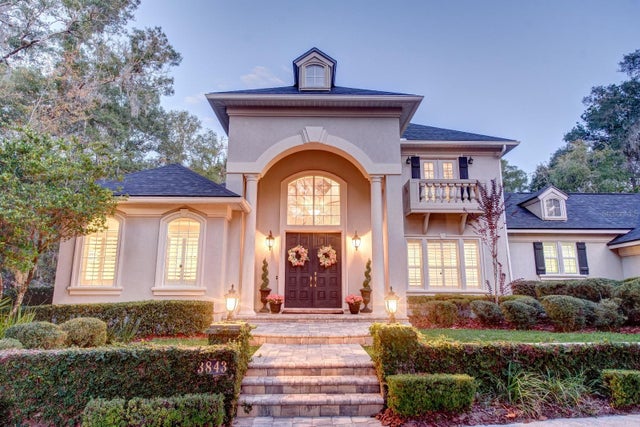 $830,000Single Family Residence SoldSold3Beds4Total Baths3,980Sqft3843 SW 92ND DRIVEGAINESVILLE, FL 32608HAILE PLANTATION UNIT 34 PH I Subdivision
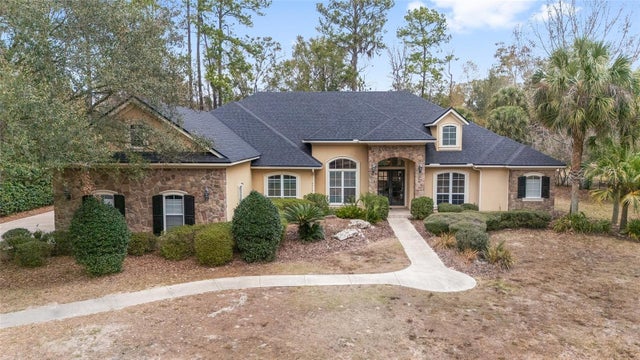 $835,000Single Family Residence SoldSold4Beds4Total Baths4,068Sqft8486 NW 64TH LANEGAINESVILLE, FL 32653SAN FELASCO ESTATES Subdivision