

For SaleSingle Family ResidenceActive
5284 Ravensbrook Court
Brooksville, FL 34601
$785,000
11 Days On Site
- 4Beds
- 3Baths3 full
- 2,727Sq Ft
- $288Per Sq Ft
- 0.36Acres
- 2023Built
- Subdivision
- Southern Hills Plantation Ph 1
- County
- Hernando
- MLS®
- W7890856
Overview
Luxury Living in Southern Hills Plantation!
Experience exceptional living in Southern Hills Plantation, one of Hernando County's premier gated communities, featuring a Pete Dye-designed golf course. Built in 2023 by renowned Arthur Rutenberg Homes, this beautifully appointed residence offers 4 bedrooms, 3 bathrooms, and a 3-car garage, complemented by an impressive collection of upgrades.
The thoughtfully designed chef's kitchen features beautiful wood cabinetry with soft-close drawers and doors, quartz countertops, a spacious 9.3' x 4.2' island, upgraded stainless steel appliances, a wall oven and microwave, and a gas cooktop. The adjoining dining area provides an ideal setting for everyday meals and entertaining. Beautiful light fixtures, plantation shutters, and custom remote-controlled blinds add to the home's refined appeal.
The inviting living area features a stunning gas fireplace with a mantel, creating a warm focal point. Pocket sliding glass doors open to the pool area, creating a seamless transition between indoor and outdoor living. An upgraded HVAC system with UV technology provides added comfort, and transferable warranties offer additional peace of mind. A dedicated media storage closet provides additional convenience.
The thoughtfully designed split-bedroom floor plan offers privacy and functionality. The spacious primary suite features French doors leading to the lanai, an oversized 14'10" x 8' walk-in closet with custom wood shelving, and an ensuite bath featuring a Jacuzzi tub and walk-in tiled shower. Bedroom four offers its own private ensuite bathroom, while bedrooms two and three share a conveniently located bathroom.
Outdoor living takes center stage with an in-ground electrically heated lap pool, expansive paver deck, and a fully equipped outdoor kitchen connected to natural gas. The outdoor kitchen includes a sink, grill, refrigerator, gas burner, and convenient storage drawers. Whether enjoying a quiet afternoon poolside or entertaining family and friends, this outdoor space is designed to be enjoyed.
Additional features include a Generac whole-house generator, 50-gallon gas water heater, inside laundry room with washer, dryer, and deep utility sink, paver driveway, and a professionally installed flagpole with lighting.
Combining quality Arthur Rutenberg construction, thoughtful upgrades, exceptional indoor and outdoor living spaces, and the amenities of Southern Hills Plantation, this home offers an outstanding opportunity to enjoy the Florida lifestyle. Schedule your private showing today!
Listing Snapshot
- Price
- $785,000
- Days On Site
- 11 Days
- Bedrooms
- 4
- Inside Area (SqFt)
- 2,727 sqft
- Total Baths
- 3
- Full Baths
- 3
- Partial Baths
- 0
- Lot Size
- 0.36 Acres
- Year Built
- 2023
- MLS® Number
- W7890856
- Status
- Active
- Property Tax
- $9,905 (2025)
- HOA/Condo/Coop Fees
- $195.37 monthly
- Sq Ft Source
- Public Records
Property Details
General Features
17 items
- Acres
- 0.36
- Attached Garage
- Yes
- Direction Faces
- West
- Foundation
- Slab
- Garage
- Yes
- Garage Spaces
- 3
- Levels
- One
- Parking
- Garage Door Opener, Garage Faces Side, Garage, Attached
- Pets
- Cats OK, Dogs OK
- Property Sub Type
- Single Family Residence
- Security
- Gated Community, Security System, Smoke Detector(s)
- Sewer
- Public Sewer
- SqFt Total
- 3,437
- Style
- Contemporary
- Utilities
- Natural Gas Available, Cable Available, Electricity Connected, Natural Gas Connected, Sewer Connected
- Water Source
- Public
- Zoning
- PDP
Interior Features
18 items
- Appliances
- Dishwasher, Disposal, Dryer, Gas Cooktop, Gas Water Heater, Microwave, Refrigerator, Washer, Water Softener
- Cooling
- Central Air
- Fireplace
- Yes
- Fireplace Features
- Gas, Living Room, Stone
- Flooring
- Hardwood
- Furnished
- Unfurnished
- Heating
- Central, Heat Pump, Natural Gas
- Interior
- Coffered Ceiling(s), Crown Molding, High Ceilings, Open Floorplan, Walk-In Closet(s)
- Laundry Features
- Inside, Sink
- Window Features
- Double Pane Windows, Shutters
Rooms
| Room | Dimensions | Level | Features |
|---|---|---|---|
| Bedroom 1 | 12x12 | First | Ceiling Fan(s) |
| Bedroom 2 | First | ||
| Bedroom 3 | 12x12 | First | Ceiling Fan(s) |
| Den | 12x14 | First | |
| Kitchen | First | Kitchen Island, Stone Counters | |
| Laundry | 6x9 | First | |
| Living Room | 22x14 | First | |
| Master Bedroom | 17x14 | First |
Exterior Features
11 items
- Construction Details
- Block, Stucco
- Exterior
- Outdoor Kitchen, Private Yard, Rain Gutters
- Lot Features
- Corner Lot, Landscaped, Near Golf Course, Paved
- Other Structures
- Outdoor Kitchen
- Patio And Porch
- Covered, Front Porch
- Pool Features
- In Ground, Heated, Lap, Screen Enclosure, Private
- Private Pool
- Yes
- Roof
- Shingle
- View
- Pool
- Waterview
- Pool
- Windows/Doors
- Double Pane Windows, Shutters
Community Features
9 items
- Accessibility Features
- Accessible Entrance, Accessible Hallway(s), Accessible Central Living Area
- Association Amenities
- Clubhouse, Fitness Center, Gated, Golf Course, Maintenance, Playground, Pool, Spa/Hot Tub, Tennis Court(s)
- Association Fee
- $586.11
- Association Fee Frequency
- Quarterly
- Community Features
- Gated, Clubhouse, Fitness Center, Golf, Pool, Sidewalks, Tennis Court(s), Street Lights
- MLS Area
- 34601 - Brooksville
- Township
- 23
- Financing Terms Available
- Cash, Conventional, FHA, VA Loan
- Roads
- Paved
Location
5284 Ravensbrook Court, Brooksville, FL 34601 · 34601 - Brooksville


Neighborhood & Commute
ZIP Code 34601
- Median household income
- $51,082
- Income per person
- $31,235
- Households
- 11,082
- Average household size
- 2.22
- Median age
- 50.0
Source: Walk Score.
Disclosure: Community information and market data powered by Constellation Data Labs. Information is deemed reliable but not guaranteed.
Schools
- Elementary School
- Moton Elementary School
- Middle School
- D.S. Parrot Middle
- High School
- Hernando High
Price & Status History
- Listing updated with changes from the MLS®
- Status changed to Active
- Listing first seen on site
Friends & Family
Similar Homes
For sale in Brooksville, single family residence, within 20% of this price.
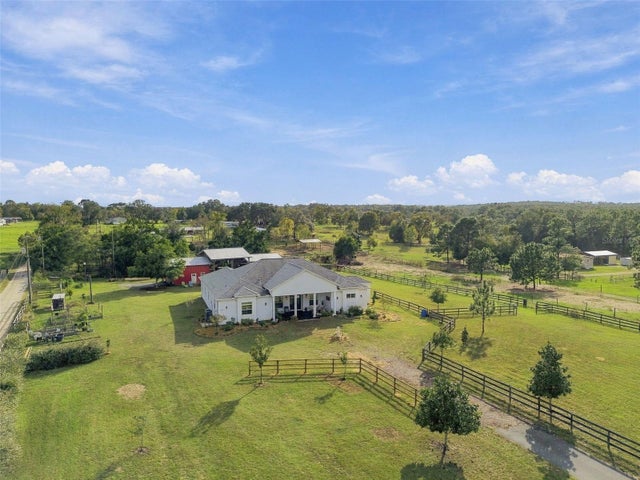 New Listing · a week on site$795,000Single Family Residence For SaleActive3Beds3Total Baths3,007Sqft28410 WILDLIFE LANEBROOKSVILLE, FL 34602AC WTH FOREST/RIDGE MNR AREA(AC05) Subdivision
 $775,000Single Family Residence For SaleActive3Beds3Total Baths2,091Sqft7041 QUARTERHORSE LANEBROOKSVILLE, FL 34604DEL OAKS - CLASS 1 SUB Subdivision
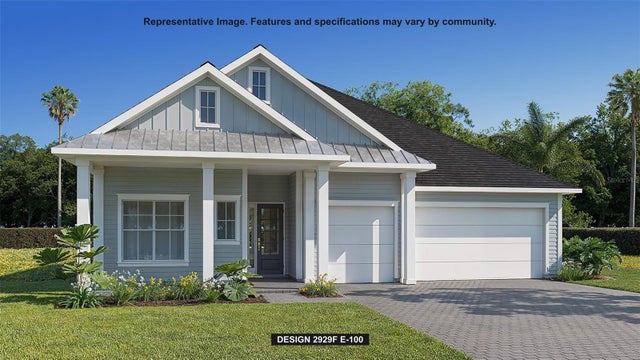 $774,900Single Family Residence For SaleActive4Beds3Total Baths2,929Sqft4438 SOUTHERN VALLEY LOOPBROOKSVILLE, FL 34601SOUTHERN HILLS PLANTATION PH2 Subdivision
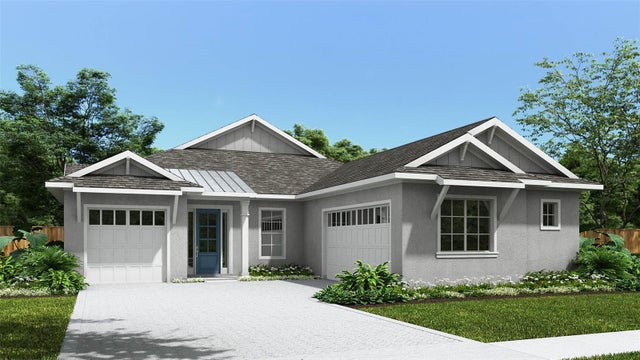 $774,900Single Family Residence For SaleActive4Beds3Total Baths2,683Sqft4563 SOUTHERN VALLEY LOOPBROOKSVILLE, FL 34601SOUTHERN HILLS PLANTATION PH2 Subdivision