

For SaleSingle Family ResidenceActive
13322 Marble Sands Court
Hudson, FL 34669
$354,900
113 Days On Site
- 5Beds
- 3Baths2 full, 1 half
- 2,389Sq Ft
- $149Per Sq Ft
- 0.11Acres
- 2020Built
- Subdivision
- Lakeside Ph 4
- County
- Pasco
- MLS®
- W7887898
Overview
Welcome Home to Lakeside Living! Space to spread out, peaceful conservation views, and resort-style amenities just steps from your door. This is the Florida lifestyle you've been looking for! Tucked away on a quiet cul-de-sac in the desirable Lakeside community, this beautifully maintained, 2020-built Lennar Columbia offers the perfect blend of comfort, space, and everyday convenience. With 5 bedrooms, 2.5 bathrooms, a spacious upstairs loft, and a first-floor primary suite, this home has so much to offer, and even more to appreciate when you see it in person! From the moment you step inside, you'll feel right at home. The bright, open-concept layout creates a welcoming atmosphere, with plenty of room to gather, entertain, or simply enjoy everyday living. At the heart of the home, the kitchen features beautiful granite countertops, rich wood cabinetry, generous storage, and an open flow that keeps everyone connected. Whether you're preparing a quiet breakfast or hosting friends for dinner, this space was made to be enjoyed. One of the home's standout features is the first-floor primary suite. Filled with natural light, this spacious retreat easily accommodates a king-size bed and offers a generous walk-in closet with room for additional furniture. The private en-suite bathroom features dual vanities with a dedicated makeup area between the sinks, giving you a comfortable space to start and end your day. Upstairs, you'll discover even more room to make this home your own! A spacious loft offers endless possibilities as a second living room, entertainment area, home office, or game room. Four additional bedrooms provide flexibility for guests, hobbies, or whatever life has planned next. The upstairs bathroom also features dual vanities and a soaking tub for added comfort. Now imagine stepping into your own backyard retreat. With no rear neighbors, peaceful conservation views, and fencing along both sides, you'll enjoy a wonderful sense of privacy and a beautiful natural backdrop. The spacious backyard is ready for your personal touch. Dreaming of a pool, an outdoor entertaining area, or a garden? There's plenty of opportunity to create something special. And the lifestyle doesn't stop at your front door! Living in Lakeside means enjoying amenities that make every day feel a little more like a getaway. Just a short walk from home, you'll find a resort-style swimming pool, fitness center, and clubhouse with a great room available for private events. Spend your evenings relaxing by the lakeside fire pit, enjoy a weekend BBQ, challenge friends to tennis or pickleball, or take a peaceful stroll along the community's scenic walking trails. Beautifully maintained, move-in ready, and surrounded by natural beauty, this home offers so much more than just a place to live. It offers a lifestyle you'll look forward to coming home to. Pictures can only tell part of the story. Schedule your private showing and come experience everything this Lakeside home has to offer!
Listing Snapshot
- Price
- $354,900
- Days On Site
- 113 Days
- Bedrooms
- 5
- Inside Area (SqFt)
- 2,389 sqft
- Total Baths
- 3
- Full Baths
- 2
- Partial Baths
- 1
- Lot Size
- 0.11 Acres
- Year Built
- 2020
- MLS® Number
- W7887898
- Status
- Active
- Property Tax
- $5,330.56 (2025)
- HOA/Condo/Coop Fees
- $77 monthly
- Sq Ft Source
- Public Records
Property Details
General Features
16 items
- Acres
- 0.11
- Attached Garage
- Yes
- Direction Faces
- South
- Foundation
- Slab
- Garage
- Yes
- Garage Spaces
- 2
- Levels
- Two
- Number Of Stories
- 2
- Parking
- Attached
- Pets
- Cats OK, Dogs OK
- Property Sub Type
- Single Family Residence
- Sewer
- Public Sewer
- SqFt Total
- 2,786
- Utilities
- Cable Available, Cable Connected, Electricity Connected
- Water Source
- Public
- Zoning
- MPUD
Interior Features
16 items
- Appliances
- Dishwasher, Disposal, Dryer, Microwave, Range, Washer
- Cooling
- Central Air
- Flooring
- Carpet, Ceramic Tile
- Furnished
- Negotiable
- Heating
- Central
- Interior
- Stone Counters, Vaulted Ceiling(s), Walk-In Closet(s)
- Laundry Features
- Inside
Rooms
| Room | Dimensions | Level | Features |
|---|---|---|---|
| Bedroom 2 | 12x11 | Second | |
| Bedroom 3 | 12x11 | Second | |
| Bedroom 4 | 11x14 | Second | |
| Bedroom 5 | 12x12 | Second | |
| Dining Room | 8x14 | First | |
| Kitchen | 9x14 | First | |
| Living Room | 15x16 | First | |
| Loft | 12x16 | Second | |
| Master Bedroom | 13x16 | First |
Exterior Features
7 items
- Construction Details
- Block, Stucco
- Exterior
- Private Yard
- Fencing
- Vinyl
- Lot Features
- Landscaped
- Patio And Porch
- Porch
- Roof
- Shingle
- Windows/Doors
- Sliding Doors
Community Features
7 items
- Association Fee
- $77.0
- Association Fee Frequency
- Monthly
- Community Features
- Clubhouse, Fitness Center, Park, Playground, Pool, Sidewalks, Tennis Court(s)
- MLS Area
- 34669 - Hudson/Port Richey
- Township
- 24S
- Financing Terms Available
- Cash, Conventional, FHA, VA Loan
- Roads
- Asphalt
Location
13322 Marble Sands Court, Hudson, FL 34669 · 34669 - Hudson/Port Richey


Neighborhood & Commute
ZIP Code 34669
- Median household income
- $52,527
- Income per person
- $27,141
- Households
- 7,318
- Average household size
- 2.42
- Median age
- 43.9
Source: Walk Score.
Disclosure: Community information and market data powered by Constellation Data Labs. Information is deemed reliable but not guaranteed.
Price & Status History
- Listing updated with changes from the MLS®
- Price changed to $354,900
- Status changed to Active
- Listing first seen on site
Friends & Family
Similar Homes
For sale in Hudson, single family residence, within 20% of this price.
 $399,000Single Family Residence For SaleActive3Beds2Total Baths1,472Sqft7114 FAIR LANEHUDSON, FL 34667CAPE CAY Subdivision
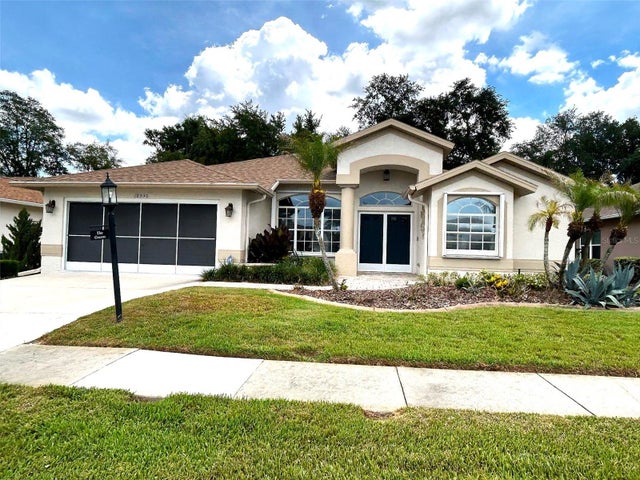 $399,000Single Family Residence For SaleActive3Beds2Total Baths1,929Sqft18530 WATER LILY LANEHUDSON, FL 34667HERITAGE PINES Subdivision
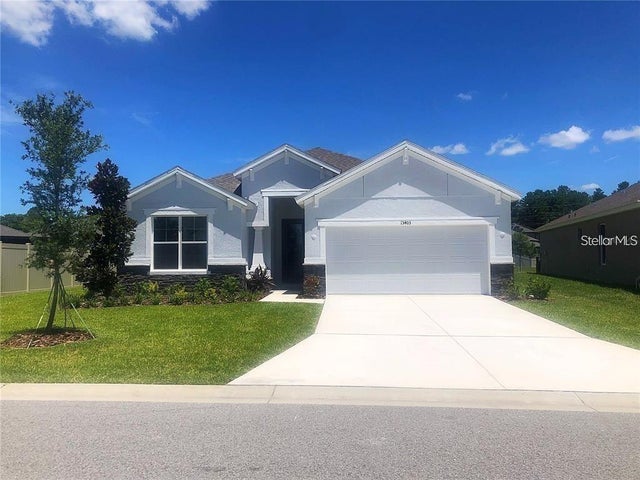 $399,000Single Family Residence For SaleActive4Beds2Total Baths2,004Sqft13403 NEWPORT SHORES DRIVEHUDSON, FL 34669LAKESIDE PH 3 Subdivision
 $399,000Single Family Residence For SaleActive2Beds2Total Baths1,098Sqft13701 VERONICA DRIVEHUDSON, FL 34667SEA RANCH ON GULF Subdivision