

For SaleSingle Family ResidenceActive
8916 Keats Drive
Hudson, FL 34667
$399,900
22 Days On Site
- 3Beds
- 2Baths2 full
- 1,699Sq Ft
- $235Per Sq Ft
- 0.22Acres
- 1991Built
- Subdivision
- The Estates
- County
- Pasco
- MLS®
- W7890276
Overview
Welcome to this beautifully updated 3BR/2BA pool home with a den and 2-car garage in the desirable Estates of Beacon Woods! This light and bright home features high ceilings, beautiful flooring, and a spacious kitchen with granite countertops, wood cabinets, stainless steel appliances, center island, and stone backsplash. The split floor plan offers privacy, and the primary suite includes a walk-in closet, soaking tub, and separate shower. Step outside to your screened lanai and pool area, perfect for relaxing or entertaining, with peaceful open views and no direct rear neighbors. An indoor laundry room and private irrigation well are added conveniences. Low HOA fees include lawn mowing and care, cable TV, high-speed internet, trash and recycling pickup services. The recently updated clubhouse has something for everyone, including billiards, ping-pong, a fitness room, conference room, theater, dining area, and kitchen for gatherings and parties. Residents can also enjoy the community pool, bocce, shuffleboard, tennis, and pickleball. Conveniently located near shopping, restaurants, hospitals, and beaches, with quick drive to the interstate to get to Tampa and St. Pete airports. A wonderful home in a peaceful setting with great community amenities. Come see all it has!
Listing Snapshot
- Price
- $399,900
- Days On Site
- 22 Days
- Bedrooms
- 3
- Inside Area (SqFt)
- 1,699 sqft
- Total Baths
- 2
- Full Baths
- 2
- Partial Baths
- 0
- Lot Size
- 0.22 Acres
- Year Built
- 1991
- MLS® Number
- W7890276
- Status
- Active
- Property Tax
- $4,474.45 (2025)
- HOA/Condo/Coop Fees
- $195 monthly
- Sq Ft Source
- Public Records
Property Details
General Features
16 items
- Acres
- 0.22
- Attached Garage
- Yes
- Direction Faces
- Northwest
- Foundation
- Slab
- Garage
- Yes
- Levels
- One
- Number Of Stories
- 1
- Parking
- Driveway, Attached
- Pets
- Yes
- Property Sub Type
- Single Family Residence
- Sewer
- Public Sewer
- SqFt Total
- 2,572
- Style
- Contemporary
- Utilities
- Cable Available, Cable Connected, Electricity Connected, Sewer Connected, Water Connected
- Water Source
- Public
- Zoning
- PUD
Interior Features
11 items
- Appliances
- Dishwasher, Disposal, Dryer, Range, Refrigerator, Washer
- Cooling
- Central Air
- Flooring
- Tile
- Furnished
- Negotiable
- Heating
- Central, Electric
- Interior
- Eat-in Kitchen, High Ceilings, Stone Counters, Vaulted Ceiling(s), Walk-In Closet(s), In-Law Floorplan
- Laundry Features
- In Garage
- Window Features
- Window Coverings, Window Treatments
Rooms
| Room | Dimensions | Level | Features |
|---|---|---|---|
| Great Room | 15x26 | ||
| Kitchen | 14x14 | ||
| Master Bedroom | 12x26 |
Exterior Features
10 items
- Construction Details
- Block, Concrete, Stucco
- Exterior
- Lighting, Rain Gutters
- Lot Features
- Landscaped, Paved
- Patio And Porch
- Covered, Enclosed, Patio, Screened
- Pool Features
- In Ground, Fiberglass, Heated, Screen Enclosure, Private
- Private Pool
- Yes
- Roof
- Shingle
- View
- Pool
- Waterview
- Pool
- Windows/Doors
- Window Coverings, Window Treatments
Community Features
8 items
- Association Amenities
- Clubhouse, Fitness Center, Pool, Recreation Facilities, Shuffleboard Court, Tennis Court(s)
- Association Fee
- $195.0
- Association Fee Frequency
- Monthly
- Community Features
- Clubhouse, Fitness Center, Sidewalks, Tennis Court(s), Street Lights
- MLS Area
- 34667 - Hudson/Bayonet Point/Port Richey
- Township
- 24S
- Financing Terms Available
- Cash, Conventional, FHA, VA Loan
- Roads
- Paved
Location
8916 Keats Drive, Hudson, FL 34667 · 34667 - Hudson/Bayonet Point/Port Richey


Neighborhood & Commute
ZIP Code 34667
- Median household income
- $51,189
- Income per person
- $32,447
- Households
- 18,982
- Average household size
- 2.03
- Median age
- 58.5
Source: Walk Score.
Disclosure: Community information and market data powered by Constellation Data Labs. Information is deemed reliable but not guaranteed.
Price & Status History
- Listing updated with changes from the MLS®
- Status changed to Active
- Listing first seen on site
Friends & Family
Similar Homes
For sale in Hudson, single family residence, within 20% of this price.
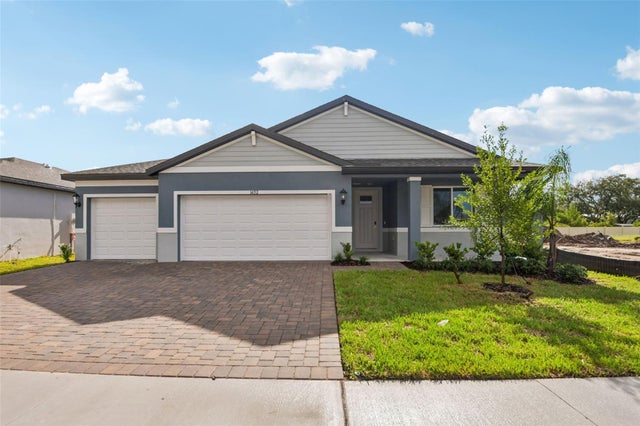 $437,710Single Family Residence For SaleActive4Beds3Total Baths2,486Sqft14152 HARVEST PINES LANEHUDSON, FL 34669PINE RIDGE MEADOWS Subdivision
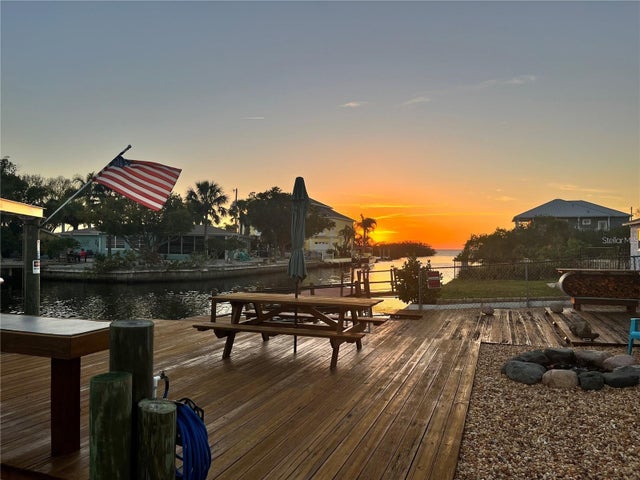 $439,000Single Family Residence For SaleActive2Beds2Total Baths1,214Sqft6420 BOATYARD DRIVEHUDSON, FL 34667SEA RANCH ON GULF Subdivision
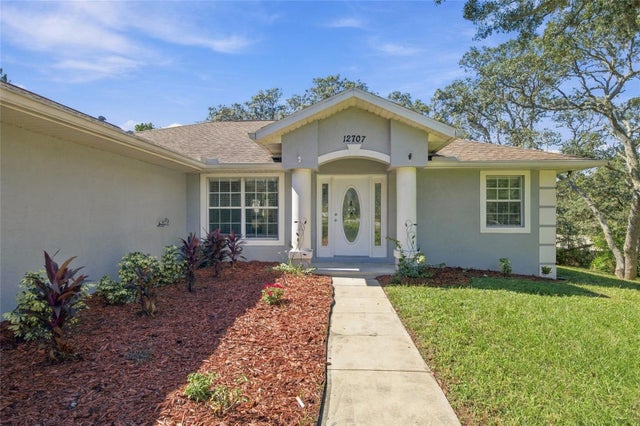 New Listing · 2 weeks on site$439,900Single Family Residence For SaleActive3Beds2Total Baths1,888Sqft12707 BOX DRIVEHUDSON, FL 34667ROLLING OAKS ESTATES Subdivision
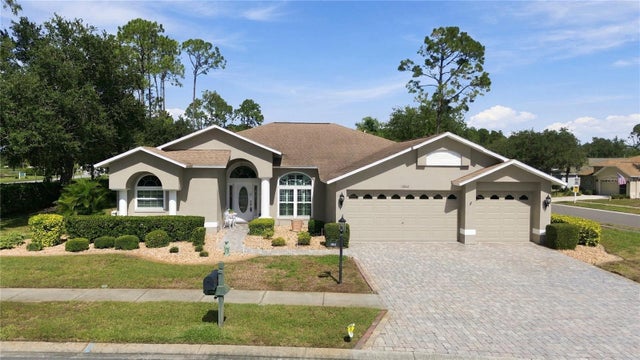 New Listing · 2 weeks on site$440,000Single Family Residence For SaleActive3Beds2Total Baths2,379Sqft18842 FAIRWAY GREEN DRIVEHUDSON, FL 34667HERITAGE PINES VILLAGE 28 Subdivision