

For SaleSingle Family ResidenceActive
13423 Susan Drive
Hudson, FL 34667
$449,999
156 Days On Site
- 3Beds
- 2Baths2 full
- 1,512Sq Ft
- $298Per Sq Ft
- 0.14Acres
- 1966Built
- Subdivision
- Pleasure Isles 2nd Add
- County
- Pasco
- MLS®
- TB8517283
Overview
Bring your water toys and get direct access to the gulf! Stop the car! Come inside and check out this completely renovated three bedroom two bathroom home on the water! Enjoy the sunset views from your brand new wood decks in your very own piece of Florida. Bring your water toys and fishing pole because this is the one for fun. This house has an open floor plan which is perfect or entertaining. A nice split plan gives you some privacy in the primary bedroom. A well appointed primary bath with dual vanity sinks and a walk in shower. The home has been completely renovated throughout. The kitchen boasts new stainless steel appliances and is ready for you to construct your next culinary delight. Well maintained lot featuring mature landscaping makes this home feel like the perfect sanctuary. A floating dock rests on the canal as well as cleats to secure your boat. Gulf access from this canal makes it ideal for anyone looking to enjoy the outdoors. Come and tour this beauty today.
Listing Snapshot
- Price
- $449,999
- Days On Site
- 156 Days
- Bedrooms
- 3
- Inside Area (SqFt)
- 1,512 sqft
- Total Baths
- 2
- Full Baths
- 2
- Partial Baths
- 0
- Lot Size
- 0.14 Acres
- Year Built
- 1966
- MLS® Number
- TB8517283
- Status
- Active
- Property Tax
- $5,021 (2025)
- HOA/Condo/Coop Fees
- N/A
- Sq Ft Source
- Public Records
Property Details
General Features
11 items
- Acres
- 0.14
- Carport
- 1
- Direction Faces
- West
- Foundation
- Block
- Levels
- One
- Property Sub Type
- Single Family Residence
- Sewer
- Public Sewer
- SqFt Total
- 1,512
- Utilities
- Cable Available, Electricity Connected, Sewer Connected, Water Available
- Water Source
- Public
- Zoning
- R4
Interior Features
10 items
- Appliances
- Dishwasher, Disposal, Electric Water Heater, Microwave, Range, Refrigerator
- Cooling
- Central Air
- Furnished
- Unfurnished
- Heating
- Central
- Interior
- Built-in Features, High Ceilings, Open Floorplan, Walk-In Closet(s)
- Laundry Features
- In Garage
- Window Features
- Skylight(s)
Rooms
| Room | Dimensions | Level | Features |
|---|---|---|---|
| Kitchen | 13x10 | First | Breakfast Bar |
| Living Room | 20x20 | First | Ceiling Fan(s) |
| Master Bedroom | 19x14 | First | Ceiling Fan(s), Double Vanity |
Exterior Features
10 items
- Construction Details
- Block, Concrete
- Exterior
- Awning(s), Lighting, Private Yard, Rain Gutters, Storage, Dock
- Lot Features
- Paved, Waterfront
- Patio And Porch
- Covered, Deck, Front Porch, Rear Porch
- Roof
- Shingle
- View
- Water
- Waterfront
- Yes
- Waterfront Features
- Canal Front, Ocean Front
- Waterview
- Water
- Windows/Doors
- Skylight(s)
Community Features
4 items
- MLS Area
- 34667 - Hudson/Bayonet Point/Port Richey
- Township
- 24
- Financing Terms Available
- Cash, Conventional, FHA, VA Loan
- Roads
- Asphalt
Location
13423 Susan Drive, Hudson, FL 34667 · 34667 - Hudson/Bayonet Point/Port Richey


Neighborhood & Commute
ZIP Code 34667
- Median household income
- $51,189
- Income per person
- $32,447
- Households
- 18,982
- Average household size
- 2.03
- Median age
- 58.5
Source: Walk Score.
Disclosure: Community information and market data powered by Constellation Data Labs. Information is deemed reliable but not guaranteed.
Price & Status History
- Listing updated with changes from the MLS®
- Price changed to $449,999
- Listing first seen on site
- Status changed to Active
Friends & Family
Similar Homes
For sale in Hudson, single family residence, within 20% of this price.
 $450,000Single Family Residence For SaleActive2Beds2Total Baths1,176Sqft13626 JENNITA DRIVEHUDSON, FL 34667SEA RANCH ON GULF Subdivision
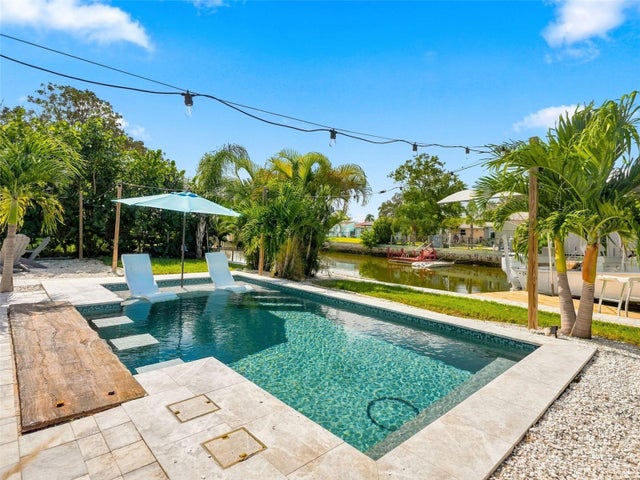 New Listing · a week on site$450,000Single Family Residence For SaleActive2Beds2Total Baths1,150Sqft13717 BRITTON DRIVEHUDSON, FL 34667SEA RANCH ON GULF Subdivision
 $450,000Single Family Residence For SaleActive2Beds2Total Baths1,008Sqft6403 LONNIE LEE LANEHUDSON, FL 34667HUDSON BEACH ESTATES Subdivision
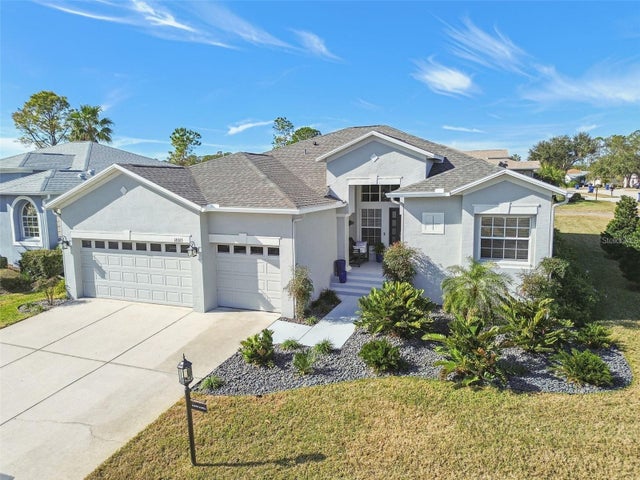 New Listing · 4 weeks on site$455,000Single Family Residence For SaleActive4Beds3Total Baths2,214Sqft18325 DAVENTRY COURTHUDSON, FL 34667HERITAGE PINES VILLAGE 10 Subdivision