

For SaleSingle Family ResidenceActive
13626 Jennita Drive
Hudson, FL 34667
$450,000
128 Days On Site
- 2Beds
- 2Baths2 full
- 1,176Sq Ft
- $383Per Sq Ft
- 0.14Acres
- 1976Built
- Subdivision
- Sea Ranch On Gulf
- County
- Pasco
- MLS®
- TB8525038
Overview
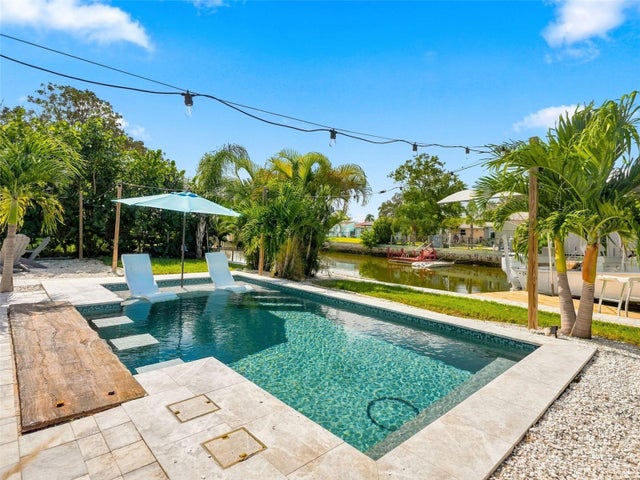
Virtually Staged. Need an excuse to buy a boat? This home is perfectly positioned on a deep saltwater canal with direct access to open water and no fixed bridges. Designed for boating enthusiasts and those who appreciate refined coastal living, this two-bedroom, two-bath home is the coastal retreat you've been looking for. Outdoors, the property is thoughtfully curated for both relaxation and entertaining. A 10,000 lb. electric boat lift, extended composite dock, and covered boat canopy provide effortless days on the water, while the low-maintenance rock landscape, covered paver patio, and expansive fire pit create an inviting setting for sunset gatherings and evenings under the stars. Inside, the smart home has been fully renovated with high-end finishes and attention to detail throughout. Sleek epoxy-style flooring flows seamlessly across the home, complemented by freshly sealed and painted interior and exterior surfaces. The gourmet eat-in kitchen features custom cabinetry and premium GE Café appliances, opening to comfortable living and lounge spaces, including a den and two well-appointed bedrooms. The enclosed lanai, complete with tile flooring and sliding windows, serves as a versatile extension of the home—perfect for year-round enjoyment and capturing the waterfront ambiance. A one-car garage with an impact-rated door, along with a washer and dryer, adds convenience and peace of mind. This is more than a home—it is a lifestyle. Move-in ready and designed for effortless coastal living, this exceptional property invites you to bring your boat and embrace the very best of the Gulf Coast.
Listing Snapshot
- Price
- $450,000
- Days On Site
- 128 Days
- Bedrooms
- 2
- Inside Area (SqFt)
- 1,176 sqft
- Total Baths
- 2
- Full Baths
- 2
- Partial Baths
- 0
- Lot Size
- 0.14 Acres
- Year Built
- 1976
- MLS® Number
- TB8525038
- Status
- Active
- Property Tax
- $6,270.97 (2025)
- HOA/Condo/Coop Fees
- N/A
- Sq Ft Source
- Public Records
Property Details
General Features
16 items
- Acres
- 0.14
- Attached Garage
- Yes
- Direction Faces
- West
- Foundation
- Slab
- Garage
- Yes
- Garage Spaces
- 1
- Levels
- One
- Number Of Stories
- 1
- Parking
- Attached
- Pets
- Yes
- Property Sub Type
- Single Family Residence
- Sewer
- Public Sewer
- SqFt Total
- 1,804
- Utilities
- Cable Available, Electricity Available, Phone Available, Sewer Available, Water Available
- Water Source
- Public
- Zoning
- R4
Interior Features
12 items
- Appliances
- Range, Refrigerator
- Cooling
- Central Air
- Flooring
- Laminate, Tile
- Furnished
- Unfurnished
- Heating
- Heat Pump
- Laundry Features
- Inside
Rooms
| Room | Dimensions | Level | Features |
|---|---|---|---|
| Dinette | 7x11 | First | |
| Family Room | 11x18 | First | |
| Florida Room | 18x11 | First | |
| Kitchen | 9x11 | First | |
| Living Room | 19x12 | First | |
| Master Bedroom | 12x13 | First |
Exterior Features
8 items
- Construction Details
- Block
- Exterior
- Other
- Lot Features
- Waterfront
- Roof
- Shingle
- View
- Canal, Water
- Waterfront
- Yes
- Waterfront Features
- Canal Front
- Waterview
- Canal, Water
Community Features
4 items
- MLS Area
- 34667 - Hudson/Bayonet Point/Port Richey
- Township
- 24S
- Financing Terms Available
- Cash, Conventional, FHA, VA Loan
- Roads
- Asphalt
Location
13626 Jennita Drive, Hudson, FL 34667 · 34667 - Hudson/Bayonet Point/Port Richey


Neighborhood & Commute
ZIP Code 34667
- Median household income
- $51,189
- Income per person
- $32,447
- Households
- 18,982
- Average household size
- 2.03
- Median age
- 58.5
Source: Walk Score.
Disclosure: Community information and market data powered by Constellation Data Labs. Information is deemed reliable but not guaranteed.
Price & Status History
- Listing updated with changes from the MLS®
- Price changed to $450,000
- Status changed to Active
- Listing first seen on site
Friends & Family
Similar Homes
For sale in Hudson, single family residence, within 20% of this price.
 New Listing · a week on site$450,000Single Family Residence For SaleActive2Beds2Total Baths1,150Sqft13717 BRITTON DRIVEHUDSON, FL 34667SEA RANCH ON GULF Subdivision
 $450,000Single Family Residence For SaleActive2Beds2Total Baths1,008Sqft6403 LONNIE LEE LANEHUDSON, FL 34667HUDSON BEACH ESTATES Subdivision
 $449,999Single Family Residence For SaleActive3Beds2Total Baths1,512Sqft13423 SUSAN DRIVEHUDSON, FL 34667PLEASURE ISLES 2ND ADD Subdivision
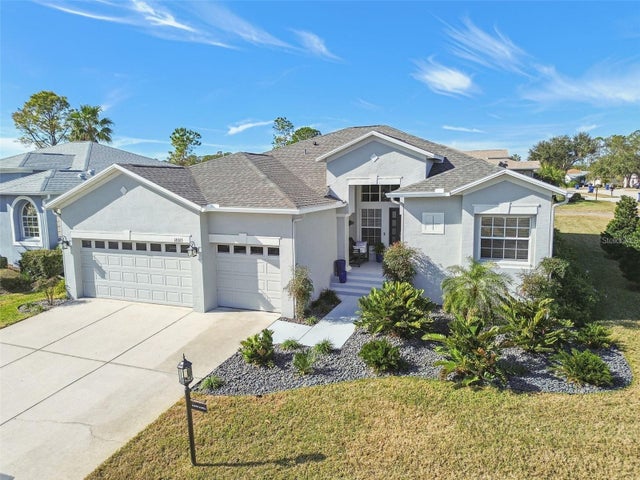 New Listing · 4 weeks on site$455,000Single Family Residence For SaleActive4Beds3Total Baths2,214Sqft18325 DAVENTRY COURTHUDSON, FL 34667HERITAGE PINES VILLAGE 10 Subdivision