

For SaleSingle Family ResidenceActive
6633 Driftwood Drive
Hudson, FL 34667
$779,000
155 Days On Site
- 3Beds
- 3Baths2 full, 1 half
- 1,400Sq Ft
- $556Per Sq Ft
- 0.15Acres
- 1990Built
- Subdivision
- Driftwood Isles
- County
- Pasco
- MLS®
- TB8517587
Overview
Renewed Pricing on this Lovely Home with Stunning views and FLorida Gulf Living, This Beautiful Water front Property Has Deep Gulf Access is One of the Best Locations In Hudson Florida, No HOA or Rent Restrictions, Located at 6633 Driftwood Dr Hudson Fl This a single family residence built in 1990. sits on a 6,600 sq ft lot featuring a boat Launch into the Gulf a Built in Pool and a second floor balcony For views you ony see at a Resort ! it boasts 3 bedrooms and includes the Ground floor TheSecond floor and the Loft above the Living room this lovely Location is limited which is why its such a desireable Home. Beautifully maintained for the Sea Faring family that Loves the Open Ocean and daily visits from the Pod of Friendly dolphins & stinrays and your Personel boat Launch directly into the Gulf of America with built in Pool and Spa ! Discover your slice of paradise in the sought-after Driftwood Isles community with this elevated 2-bedroom, 2 1/2 bathroom waterfront home, boasting 95 feet of direct Gulf access via a serene saltwater canal to direct Gulf Access. Nestled on an oversized lot at the end of a private cul-de-sac, this custom-built residence offers breathtaking views of sunrises, sunsets, and untouched conservation land--no rear neighbors to interrupt your tranquility! With no HOA restrictions, this property is a rare gem perfect for those seeking freedom on the open Gulf of America Ocean
Listing Snapshot
- Price
- $779,000
- Days On Site
- 155 Days
- Bedrooms
- 3
- Inside Area (SqFt)
- 1,400 sqft
- Total Baths
- 3
- Full Baths
- 2
- Partial Baths
- 1
- Lot Size
- 0.15 Acres
- Year Built
- 1990
- MLS® Number
- TB8517587
- Status
- Active
- Property Tax
- $6,838 (2025)
- HOA/Condo/Coop Fees
- N/A
- Sq Ft Source
- Public Records
Property Details
General Features
10 items
- Acres
- 0.15
- Direction Faces
- East
- Foundation
- Slab
- Levels
- Three Or More
- Property Sub Type
- Single Family Residence
- Sewer
- Public Sewer
- SqFt Total
- 1,950
- Utilities
- Cable Available, Cable Connected, Electricity Connected
- Water Source
- None
- Zoning
- R4
Interior Features
17 items
- Appliances
- Dryer, Electric Water Heater, Microwave
- Cooling
- Central Air, Zoned
- Fireplace
- Yes
- Fireplace Features
- Living Room, Masonry, Wood Burning
- Furnished
- Unfurnished
- Heating
- Zoned
- Laundry Features
- Laundry Room
Rooms
| Room | Dimensions | Level | Features |
|---|---|---|---|
| Bathroom 1 | 8x8 | First | |
| Bathroom 2 | 8x8 | Second | |
| Bedroom 1 | 10x10 | First | Ceiling Fan(s) |
| Bedroom 2 | 10x8 | Second | |
| Dining Room | 8x8 | Second | |
| Kitchen | 10x10 | Second | Ceiling Fan(s) |
| Laundry | 8x8 | Third | |
| Living Room | 10x10 | Second | |
| Master Bathroom | 8x10 | Third | |
| Master Bedroom | 8x10 | Third |
Exterior Features
8 items
- Construction Details
- Block
- Exterior
- Balcony, Dock
- Pool Features
- Fiberglass, In Ground, Vinyl, Private
- Private Pool
- Yes
- Roof
- Shingle
- View
- Water
- Waterview
- Water
- Windows/Doors
- Sliding Doors
Community Features
3 items
- MLS Area
- 34667 - Hudson/Bayonet Point/Port Richey
- Township
- 24
- Roads
- Asphalt
Location
6633 Driftwood Drive, Hudson, FL 34667 · 34667 - Hudson/Bayonet Point/Port Richey


Neighborhood & Commute
ZIP Code 34667
- Median household income
- $51,189
- Income per person
- $32,447
- Households
- 18,982
- Average household size
- 2.03
- Median age
- 58.5
Source: Walk Score.
Disclosure: Community information and market data powered by Constellation Data Labs. Information is deemed reliable but not guaranteed.
Schools
- Elementary School
- Chasco Elementary-PO
- Middle School
- Hudson Middle-PO
- High School
- Hudson High-PO
Price & Status History
- Listing updated with changes from the MLS®
- Price changed to $779,000
- Status changed to Active
- Listing first seen on site
Friends & Family
Similar Homes
For sale in Hudson, single family residence, within 20% of this price.
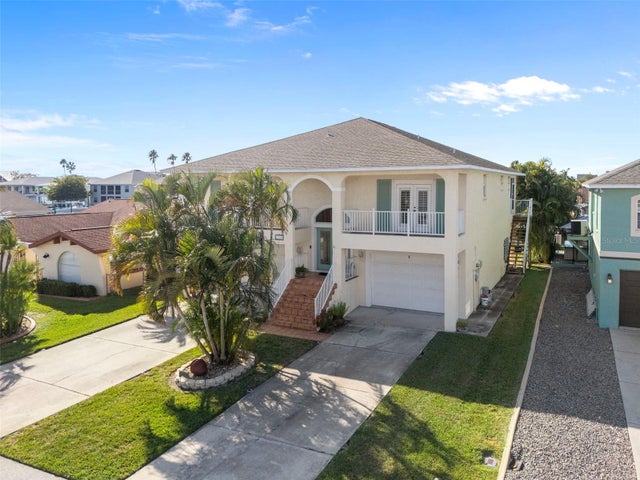 $785,000Single Family Residence For SaleActive3Beds2Total Baths2,055Sqft15631 ALLMAND DRIVEHUDSON, FL 34667SEA PINES Subdivision
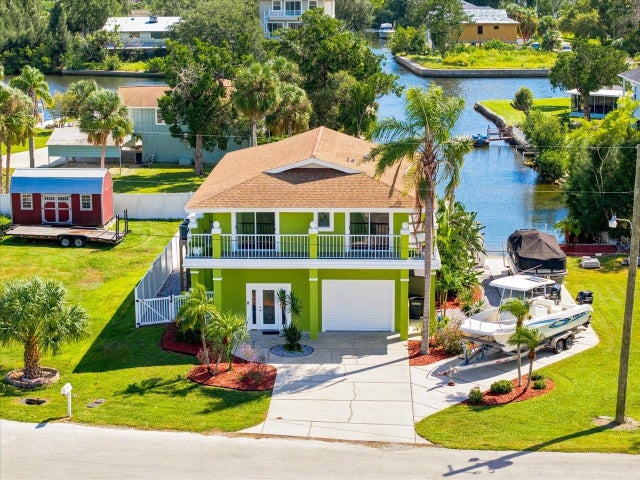 $750,000Single Family Residence For SaleActive2Beds3Total Baths1,216Sqft6744 SEAVIEW BOULEVARDHUDSON, FL 34667DRIFTWOOD ISLES Subdivision
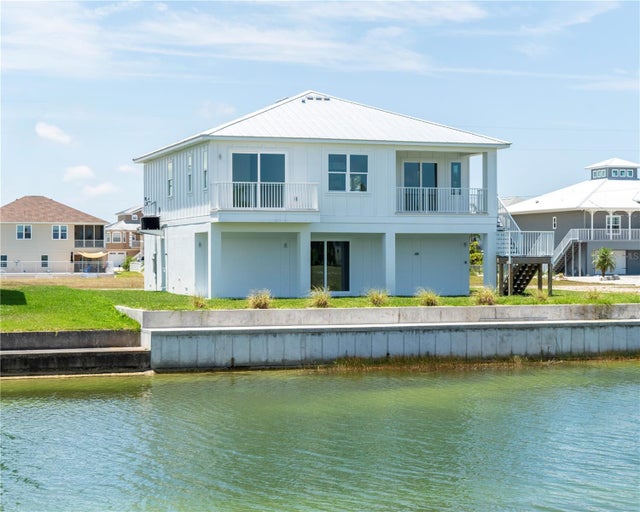 $749,000Single Family Residence For SaleActive3Beds2Total Baths1,600Sqft4050 JEWFISH DRIVEHUDSON, FL 34667HERNANDO BEACH Subdivision
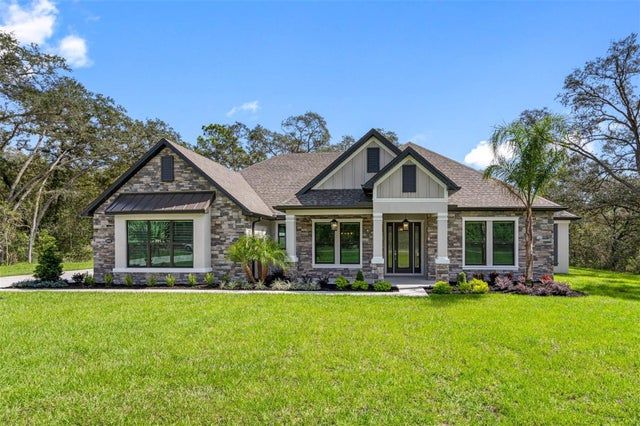 $809,900Single Family Residence For SaleActive3Beds3Total Baths2,995Sqft13063 OLDENBURG DRIVEHUDSON, FL 34667BELLA TERRA Subdivision