

For SaleSingle Family ResidenceActive
13063 Oldenburg Drive
Hudson, FL 34667
$809,900
167 Days On Site
- 3Beds
- 3Baths2 full, 1 half
- 2,995Sq Ft
- $270Per Sq Ft
- 2.23Acres
- 2026Built
- Subdivision
- Bella Terra
- County
- Pasco
- MLS®
- TB8513559
Overview
Virtually Staged. Under Construction. Thoughtfully designed with comfort and style in mind, the Bradley floor plan offers three bedrooms, two-and-a-half bathrooms, and inviting spaces perfect for both everyday living and entertaining. A charming covered front porch creates a warm first impression, leading into a spacious open-concept layout where the kitchen, dining area, and family room seamlessly come together. The chef-inspired kitchen features expansive quartz countertops, abundant cabinetry, and a walk-in pantry that provides plenty of storage.
Tucked away for added privacy, the luxurious owner's suite serves as a peaceful retreat complete with a spa-like bathroom featuring a freestanding soaking tub, walk-in shower, and a generous walk-in closet with convenient access to the laundry room. Step outside to enjoy the covered outdoor living area with a built-in grill, creating the perfect setting for weekend cookouts, family gatherings, or relaxing evenings at home. The Bradley blends functionality, elegance, and comfort into a home you'll love for years to come.
Listing Snapshot
- Price
- $809,900
- Days On Site
- 167 Days
- Bedrooms
- 3
- Inside Area (SqFt)
- 2,995 sqft
- Total Baths
- 3
- Full Baths
- 2
- Partial Baths
- 1
- Lot Size
- 2.23 Acres
- Year Built
- 2026
- MLS® Number
- TB8513559
- Status
- Active
- Property Tax
- $9,672 (2025)
- HOA/Condo/Coop Fees
- $125 monthly
- Sq Ft Source
- Builder
Property Details
General Features
20 items
- Acres
- 2.23
- Attached Garage
- Yes
- Direction Faces
- West
- Foundation
- Slab
- Garage
- Yes
- Garage Spaces
- 3
- Green Energy Efficient
- Appliances
- Home Warranty
- Yes
- Levels
- One
- Parking
- Driveway, Garage Door Opener, Attached
- Pets
- Yes
- Property Condition
- Under Construction, New Construction
- Property Sub Type
- Single Family Residence
- Security
- Gated Community, Smoke Detector(s)
- Sewer
- Septic Tank
- SqFt Total
- 2,995
- Style
- Traditional
- Utilities
- Cable Available, Electricity Available, Sewer Available
- Water Source
- Private, Well
- Zoning
- MPUD
Interior Features
20 items
- Appliances
- Convection Oven, Dishwasher, Disposal, Electric Water Heater, Microwave, Refrigerator
- Cooling
- Central Air
- Flooring
- Carpet, Vinyl
- Furnished
- Unfurnished
- Heating
- Electric, Heat Pump
- Interior
- Open Floorplan, Stone Counters, Walk-In Closet(s)
- Laundry Features
- Inside
- Window Features
- Blinds
Rooms
| Room | Dimensions | Level | Features |
|---|---|---|---|
| Bathroom 2 | First | ||
| Bathroom 3 | First | ||
| Bedroom 2 | First | Ceiling Fan(s) | |
| Bedroom 3 | First | Ceiling Fan(s) | |
| Dining Room | First | ||
| Kitchen | First | ||
| Living Room | First | ||
| Master Bathroom | First | Double Vanity, Stone Counters | |
| Master Bedroom | First | Breakfast Bar | |
| Media Room | First | ||
| Office | First | ||
| Utility Room | First |
Exterior Features
5 items
- Construction Details
- Block, Stucco
- Exterior
- Lighting, Outdoor Grill, Outdoor Kitchen
- Patio And Porch
- Covered
- Roof
- Shingle
- Windows/Doors
- Blinds
Community Features
7 items
- Association Fee
- $1500.0
- Association Fee Frequency
- Annually
- Community Features
- Gated
- MLS Area
- 34667 - Hudson/Bayonet Point/Port Richey
- Township
- 24S
- Financing Terms Available
- Cash, Conventional, FHA, VA Loan
- Roads
- Asphalt
Location
13063 Oldenburg Drive, Hudson, FL 34667 · 34667 - Hudson/Bayonet Point/Port Richey


Neighborhood & Commute
ZIP Code 34667
- Median household income
- $51,189
- Income per person
- $32,447
- Households
- 18,982
- Average household size
- 2.03
- Median age
- 58.5
Source: Walk Score.
Disclosure: Community information and market data powered by Constellation Data Labs. Information is deemed reliable but not guaranteed.
Schools
- Elementary School
- Shady Hills Elementary-PO
- Middle School
- Crews Lake Middle-PO
- High School
- Hudson High-PO
Price & Status History
- Listing updated with changes from the MLS®
- Price changed to $809,900
- Listing first seen on site
- Status changed to Active
Friends & Family
Similar Homes
For sale in Hudson, single family residence, within 20% of this price.
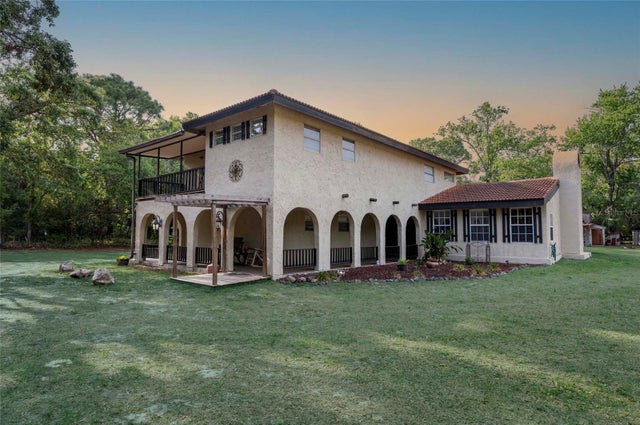 $824,000Single Family Residence For SaleActive5Beds4Total Baths3,792Sqft12311 OAKWOOD DRIVEHUDSON, FL 34669HIGHLANDS Subdivision
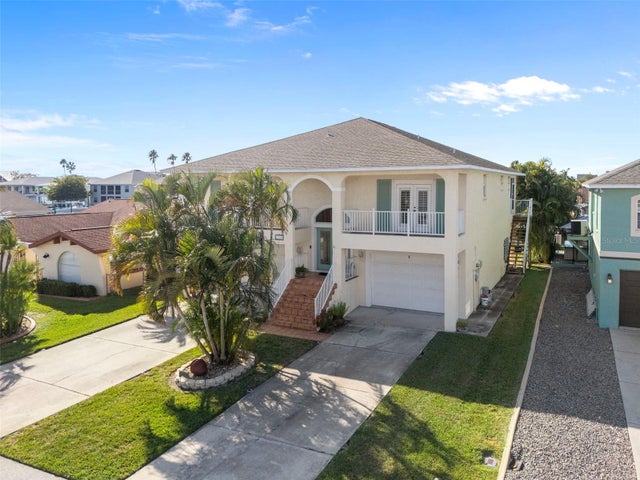 $785,000Single Family Residence For SaleActive3Beds2Total Baths2,055Sqft15631 ALLMAND DRIVEHUDSON, FL 34667SEA PINES Subdivision
 $779,000Single Family Residence For SaleActive3Beds3Total Baths1,400Sqft6633 DRIFTWOOD DRIVEHUDSON, FL 34667DRIFTWOOD ISLES Subdivision
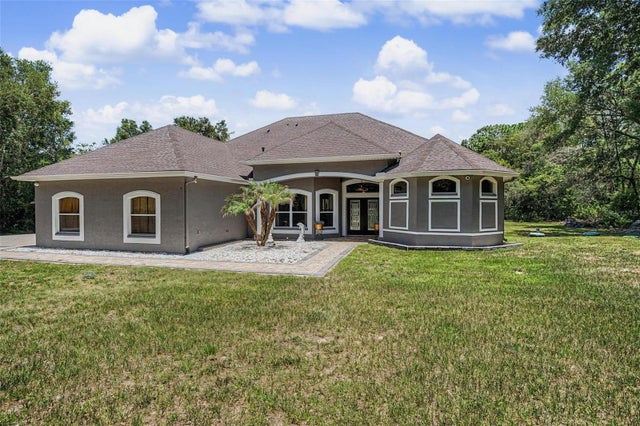 $850,000Single Family Residence For SaleActive5Beds4Total Baths3,417Sqft10933 PINTO DRIVEHUDSON, FL 34669LAKEWOOD ACRES Subdivision