

For SaleSingle Family ResidenceActive
4050 Jewfish Drive
Hudson, FL 34667
$749,000
144 Days On Site
- 3Beds
- 2Baths2 full
- 1,600Sq Ft
- $468Per Sq Ft
- 0.17Acres
- 2027Built
- Subdivision
- Hernando Beach
- County
- Hernando
- MLS®
- TB8520924
Overview
Pre-Construction. To be built. Pre-Construction, To-Be-Built, Custom Home ? 75 Feet of Water Frontage. Imagine being tucked away in the serenity of Hernando Beach South; you hear the water in the canal behind you, and the birds are singing. This coastal lover's dream features 3 beds, 3 baths, 1,600 sq ft under air, and an oversized 3-car garage. Enjoy multiple balconies, a large covered rear patio overlooking the canal, LVP flooring, and porcelain tile in the bathrooms. The master suite boasts a tray ceiling, walk-in closet, double vanity, and walk-in shower. The kitchen features soft-close cabinets, a range with hood, and stainless-steel appliances. Luxury standards include 5 1/4 inch baseboards, tankless electric water heater, low-e impact windows, and a future elevator shaft design in the plans. The home is fully customizable, with upgrade options including a pool. Estimated completion is approximately 10 months from ground break. Lot also available for separate purchase.
Listing Snapshot
- Price
- $749,000
- Days On Site
- 144 Days
- Bedrooms
- 3
- Inside Area (SqFt)
- 1,600 sqft
- Total Baths
- 2
- Full Baths
- 2
- Partial Baths
- 0
- Lot Size
- 0.17 Acres
- Year Built
- 2027
- MLS® Number
- TB8520924
- Status
- Active
- Property Tax
- $1,280 (2025)
- HOA/Condo/Coop Fees
- $27.5 monthly
- Sq Ft Source
- Builder
Property Details
General Features
19 items
- Acres
- 0.17
- Attached Garage
- Yes
- Direction Faces
- North
- Garage
- Yes
- Garage Spaces
- 4
- Green Energy Efficient
- Appliances, Construction, HVAC, Insulation, Lighting, Thermostat, Water Heater, Windows
- Levels
- Two
- Number Of Stories
- 2
- Parking
- Covered, Driveway, Garage Door Opener, Oversized, Tandem, Basement, Attached
- Pets
- Yes
- Property Condition
- New Construction
- Property Sub Type
- Single Family Residence
- Security
- Smoke Detector(s)
- Sewer
- Public Sewer
- SqFt Total
- 3,519
- Style
- Coastal, Elevated
- Utilities
- Cable Available, Electricity Available, Water Available
- Water Source
- Public
- Zoning
- R1B
Interior Features
14 items
- Appliances
- Dishwasher, Disposal, Electric Water Heater, Exhaust Fan, Freezer, Microwave, Range, Refrigerator, Tankless Water Heater
- Cooling
- Central Air
- Flooring
- Tile, Vinyl
- Furnished
- Unfurnished
- Heating
- Central, Electric, Exhaust Fan, Heat Pump
- Interior
- Eat-in Kitchen, Open Floorplan, Stone Counters, Tray Ceiling(s), Walk-In Closet(s)
- Laundry Features
- Electric Dryer Hookup, Inside, Laundry Closet, Laundry Room, Upper Level, Washer Hookup
- Window Features
- Blinds, Double Pane Windows, ENERGY STAR Qualified Windows, Insulated Windows, Solar Screens, Tinted Windows
Rooms
| Room | Dimensions | Level | Features |
|---|---|---|---|
| Bedroom 2 | Ceiling Fan(s) | ||
| Bedroom 3 | Ceiling Fan(s) | ||
| Kitchen | Pantry, Stone Counters | ||
| Living Room | Ceiling Fan(s) | ||
| Master Bathroom | Double Vanity | ||
| Master Bedroom | Ceiling Fan(s) |
Exterior Features
10 items
- Construction Details
- Block, Vinyl Siding, Frame
- Exterior
- Balcony, Lighting, Dock
- Lot Features
- Cleared, Level, Paved, Waterfront
- Patio And Porch
- Covered, Front Porch, Porch, Rear Porch
- Roof
- Shingle
- View
- Canal, Water, Trees/Woods
- Waterfront
- Yes
- Waterfront Features
- Canal Front
- Waterview
- Canal, Water, Trees/Woods
- Windows/Doors
- Blinds, Double Pane Windows, ENERGY STAR Qualified Windows, Insulated Windows, Solar Screens, Tinted Windows
Community Features
9 items
- Association Amenities
- Maintenance
- Association Fee
- $330.0
- Association Fee Frequency
- Annually
- Community Features
- Street Lights
- MLS Area
- 34667 - Hudson/Bayonet Point/Port Richey
- Township
- 23
- Horse Property
- None
- Financing Terms Available
- Cash, Conventional, FHA
- Roads
- Asphalt, Paved
Location
4050 Jewfish Drive, Hudson, FL 34667 · 34667 - Hudson/Bayonet Point/Port Richey


Neighborhood & Commute
ZIP Code 34667
- Median household income
- $51,189
- Income per person
- $32,447
- Households
- 18,982
- Average household size
- 2.03
- Median age
- 58.5
Source: Walk Score.
Disclosure: Community information and market data powered by Constellation Data Labs. Information is deemed reliable but not guaranteed.
Schools
- Elementary School
- Westside Elementary-HN
- Middle School
- Fox Chapel Middle School
- High School
- Weeki Wachee High School
Price & Status History
- Listing updated with changes from the MLS®
- Listing first seen on site
- Status changed to Active
Friends & Family
Similar Homes
For sale in Hudson, single family residence, within 20% of this price.
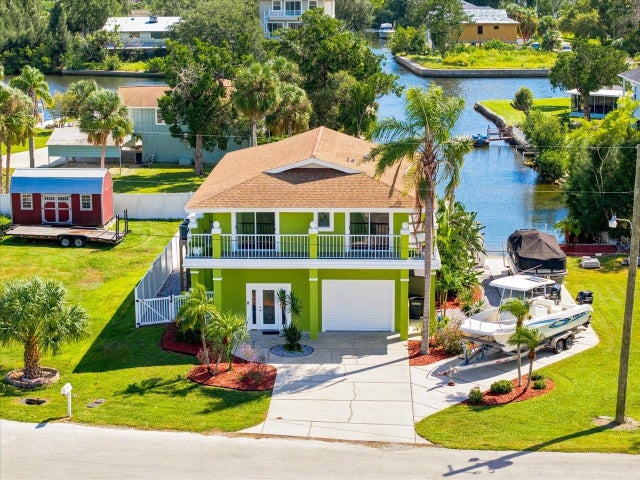 $750,000Single Family Residence For SaleActive2Beds3Total Baths1,216Sqft6744 SEAVIEW BOULEVARDHUDSON, FL 34667DRIFTWOOD ISLES Subdivision
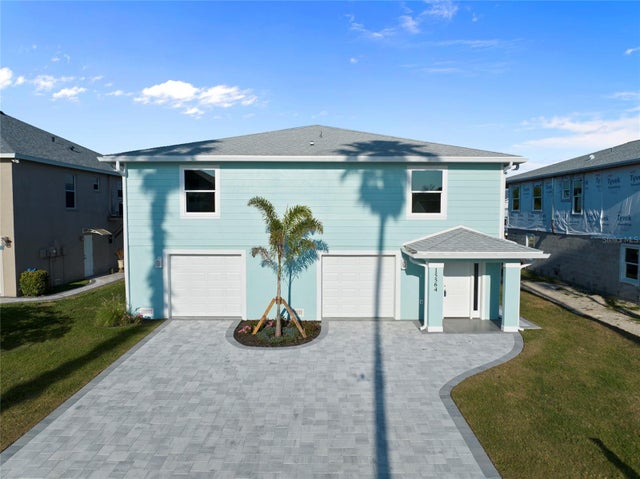 $729,900Single Family Residence For SaleActive3Beds3Total Baths2,127Sqft15564 BERTRAM DRIVEHUDSON, FL 34667SEA PINES Subdivision
 $779,000Single Family Residence For SaleActive3Beds3Total Baths1,400Sqft6633 DRIFTWOOD DRIVEHUDSON, FL 34667DRIFTWOOD ISLES Subdivision
 $719,000Single Family Residence For SaleActive3Beds2Total Baths2,470Sqft13804 PLUMOSA AVENUEHUDSON, FL 34667HUDSON BEACH ESTATES Subdivision