

For SaleSingle Family ResidenceActive
13403 Newport Shores Drive
Hudson, FL 34669
$399,000
43 Days On Site
- 4Beds
- 2Baths2 full
- 2,004Sq Ft
- $199Per Sq Ft
- 0.19Acres
- 2022Built
- Subdivision
- Lakeside Ph 3
- County
- Pasco
- MLS®
- TB8552509
Overview
WELCOME TO LAKESIDE AN AMAZING COMMUNITY WITH AMENITIES GALORE -NEWER BUILT HOME 2022- 4 BEDROOMS AND 2 FULL BATHS- SPACIOUS LIGHT AND BRIGHT HOME WITH SOARING VAULTED CEILINGS and OVER 2,000 SQ FT. This residence is open concept and perfect for entertaining- The kitchen is a chef's dream with large center island & white quartz countertops, stainless steel appliances and white cabinetry. The flooring is wood like tile throughout and carpeting in bedrooms. The master suit has 2 large walk in closets with built in luggage shelf. The master bath has double sinks and an enourmous walk in shower and privacy commode. There is a large laundry/ mud room right off the garage. The sliding glass doors in open living area lead to a covered lanai overlooking the beautiful serene backyard. Hurrican shutters & irrigation system included- Lakeside is a newer neighborhood and the streets encircle a beautiful lake that gives way to a serene setting offering a breath of peaceful tranquility from the hustle and bustle of city life. You will love the walking trails and the tree lined sidewalks. Community amenities include a resort style clubhouse with a gorgeous lush pool, open-air cabanas and fitness center. There are tennis & basketball courts and a childrens playground, fishing dock & fire pit! Lakeside community is in the heart of Hudson and very convenient to US589 and I75 for work and all local attractions. Just 30 minutes from TIA-and just 15 minutes away from a beautiful beach at sunwest park Hudson beach and marina 10 min away.
Listing Snapshot
- Price
- $399,000
- Days On Site
- 43 Days
- Bedrooms
- 4
- Inside Area (SqFt)
- 2,004 sqft
- Total Baths
- 2
- Full Baths
- 2
- Partial Baths
- 0
- Lot Size
- 0.19 Acres
- Year Built
- 2022
- MLS® Number
- TB8552509
- Status
- Active
- Property Tax
- $8,027.22 (2025)
- HOA/Condo/Coop Fees
- $77 monthly
- Sq Ft Source
- Public Records
Property Details
General Features
16 items
- Acres
- 0.19
- Attached Garage
- Yes
- Direction Faces
- Southeast
- Foundation
- Slab
- Garage
- Yes
- Garage Spaces
- 2
- Levels
- One
- Number Of Stories
- 1
- Parking
- Attached
- Pets
- Yes
- Property Sub Type
- Single Family Residence
- Sewer
- Public Sewer
- SqFt Total
- 2,004
- Utilities
- Cable Available
- Water Source
- Public
- Zoning
- MPUD
Interior Features
15 items
- Appliances
- Dishwasher, Disposal, Microwave, Range, Refrigerator
- Cooling
- Central Air
- Flooring
- Carpet, Ceramic Tile
- Furnished
- Unfurnished
- Heating
- Central
- Interior
- Open Floorplan, Vaulted Ceiling(s), Walk-In Closet(s)
- Laundry Features
- Electric Dryer Hookup, Laundry Room, Washer Hookup
Rooms
| Room | Dimensions | Level | Features |
|---|---|---|---|
| Bathroom 2 | 11x11 | First | |
| Bedroom 3 | 12x11 | First | |
| Bedroom 4 | 12x11 | First | |
| Foyer | 16x5 | First | |
| Kitchen | 17x13 | First | |
| Living Room | 28x12 | First | |
| Master Bathroom | 13x11 | First | |
| Master Bedroom | 16x13 | First |
Exterior Features
3 items
- Construction Details
- Block, Stucco
- Exterior
- Dock
- Roof
- Shingle
Community Features
7 items
- Association Fee
- $77.0
- Association Fee Frequency
- Monthly
- Community Features
- Clubhouse, Fitness Center, Playground, Pool, Sidewalks, Tennis Court(s)
- MLS Area
- 34669 - Hudson/Port Richey
- Township
- 24S
- Financing Terms Available
- Cash, Conventional
- Roads
- Asphalt
Location
13403 Newport Shores Drive, Hudson, FL 34669 · 34669 - Hudson/Port Richey


Neighborhood & Commute
ZIP Code 34669
- Median household income
- $52,527
- Income per person
- $27,141
- Households
- 7,318
- Average household size
- 2.42
- Median age
- 43.9
Source: Walk Score.
Disclosure: Community information and market data powered by Constellation Data Labs. Information is deemed reliable but not guaranteed.
Price & Status History
- Listing updated with changes from the MLS®
- Listing first seen on site
- Status changed to Active
Friends & Family
Similar Homes
For sale in Hudson, single family residence, within 20% of this price.
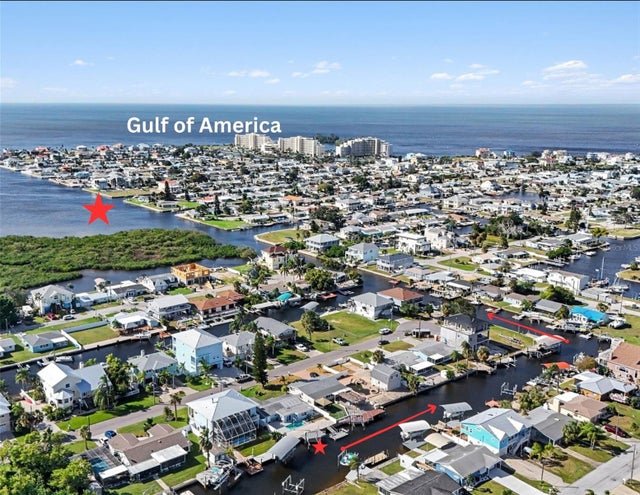 New Listing · 4 weeks on site$435,000Single Family Residence For SaleActive3Beds3Total Baths1,388Sqft13410 SUNFISH DRIVEHUDSON, FL 34667PLEASURE ISLES 3RD ADD Subdivision
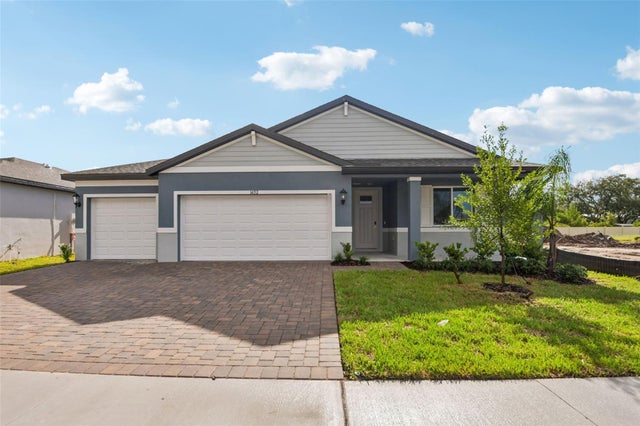 $437,710Single Family Residence For SaleActive4Beds3Total Baths2,486Sqft14152 HARVEST PINES LANEHUDSON, FL 34669PINE RIDGE MEADOWS Subdivision
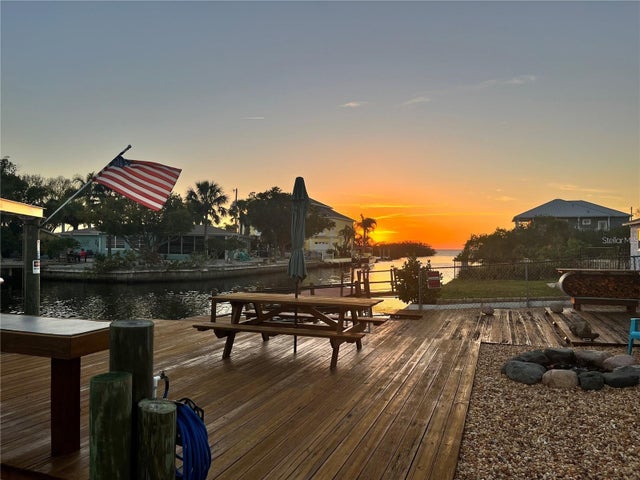 $439,000Single Family Residence For SaleActive2Beds2Total Baths1,214Sqft6420 BOATYARD DRIVEHUDSON, FL 34667SEA RANCH ON GULF Subdivision
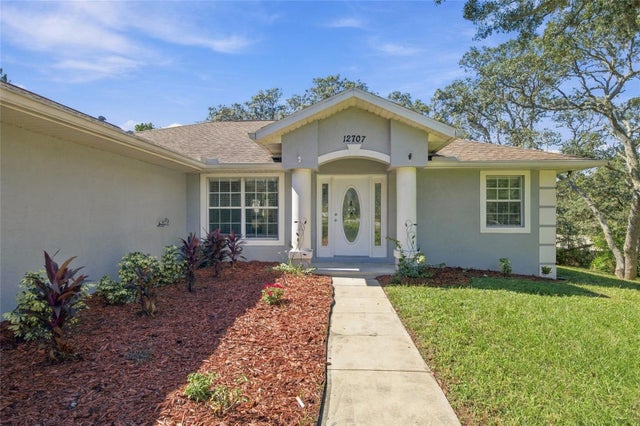 New Listing · 2 weeks on site$439,900Single Family Residence For SaleActive3Beds2Total Baths1,888Sqft12707 BOX DRIVEHUDSON, FL 34667ROLLING OAKS ESTATES Subdivision