

SoldSingle Family ResidenceSold
14100 Bassingthorpe Drive
Spring Hill, FL 34609
$740,000
- 5Beds
- 5Baths5 full
- 3,802Sq Ft
- $195Per Sq Ft
- 0.5Acres
- 2017Built
- Subdivision
- Villages At Avalon Ph 1
- County
- Hernando
- MLS®
- W7885174
Overview
Virtually Staged. STUNNING GROTTO POOL HOME - FORMER MODEL HOME in the gated Carlisle section of Avalon!! This one has it all!! Move-In Ready! 5 Bedrooms + Office + 5 full bathrooms + 3-car garage + fireplace + incredible outdoor living space with private GROTTO WATERFALL pool with swim-up seating + large covered lanai + large brick paver pool deck with screen enclosure + completely fenced backyard + large brick paver outdoor area for outdoor seating/basketball area...the ultimate home for entertaining family and friends!! A must-see!! SOLAR PANELS (2020) -- THESE ARE PAID OFF and under warranty AND act as a generator!! No electric bill except the minimum monthly meter charge or $30. This is a LARGE IMPRESSIVE HOME with 3,802 living space; 4,866 total sq footage! Two BRAND NEW AC UNITS with UV Lights ($37,000) with warranty!! Roof 2017. NO CDD Fee!! Low HOA fee of only $343.11 per quarter total. Community pool + clubhouse + fitness center!!
Brick paver driveway with 3-car width for extra parking! OPEN FLOOR PLAN with large glass sliders and windows make this home feel light, bright, and spacious!! The new splash park at Anderson Snow Park is minutes away! Just minutes from the Suncoast parkway for quick and easy access to Tampa!! GREAT LOCATION!!
STUNNING DREAM KITCHEN with extra large breakfast bar with curved radius so everyone can see each other!! Real wood cabinets and impressive granite countertops, cooktop, stainless steel appliances...everything is just stunning!! Formal dining room + breakfast nook!! Upstairs bonus room as full bathroom...can be a bedroom with ensuite bathroom, or theater room/man cave, or extra living room for the family!! The office downstairs has an ensuite bathroom with is also a pool bathroom; this can also be used as a bedroom if you need a 6th bedroom!!
The downstairs master bedroom has a large ensuite bathroom with granite countertops, dual sinks, real wood cabinets, large walk-in ceramic tile shower, private toilet closet, and large walk-in closet with built-in closet organizers!! All 4 additional bathrooms have the matching upgraded granite countertops and finishes.
This was the model home, so it has ALL the extras and upgrades from tray ceilings, gorgeous wood plank flooring, crown molding, wall accents, stone fireplace, designer lighting, extra cabinets in the laundry room...everything...it has all the extras!!
Close to everything!! Shoppes, restaurants, hospitals, schools...everything!! 20 minutes to kayaking, paddle-boarding, and swimming with the manatees in the clear Weeki Wachee River or enjoying a day at Buccaneer Bay Water Park!! 25 minutes to the sunsets at Pine Island, boating and fishing!! 35 minutes to Tampa International Airport and to all the fun that Tampa Bay has to offer!! 1 hour + to TOP US BEACHES!! 1.5 hours to Disney World and Universal Studios and all the theme parks!!
Listing Snapshot
- Price
- $740,000
- Days On Site
- N/A
- Bedrooms
- 5
- Inside Area (SqFt)
- 3,802 sqft
- Total Baths
- 5
- Full Baths
- 5
- Partial Baths
- 0
- Lot Size
- 0.5 Acres
- Year Built
- 2017
- MLS® Number
- W7885174
- Status
- Sold
- Property Tax
- $9,524.32 (2025)
- HOA/Condo/Coop Fees
- $187.7 monthly
- Sq Ft Source
- Public Records
Property Details
General Features
17 items
- Acres
- 0.5
- Attached Garage
- Yes
- Direction Faces
- North
- Foundation
- Slab
- Garage
- Yes
- Garage Spaces
- 3
- Levels
- Two
- Number Of Stories
- 1
- Parking
- Attached
- Pets
- Yes
- Property Sub Type
- Single Family Residence
- Sewer
- Public Sewer
- SqFt Total
- 4,866
- Style
- Contemporary
- Utilities
- Cable Available, Cable Connected, Electricity Connected, Sewer Connected, Water Connected
- Water Source
- Public
- Zoning
- PDPSF
Interior Features
24 items
- Appliances
- Cooktop, Dishwasher, Microwave, Range Hood, Refrigerator
- Cooling
- Central Air
- Fireplace
- Yes
- Fireplace Features
- Electric
- Flooring
- Carpet, Ceramic Tile
- Furnished
- Unfurnished
- Heating
- Central, Electric
- Interior
- Crown Molding, Eat-in Kitchen, High Ceilings, Open Floorplan, Walk-In Closet(s)
- Laundry Features
- Inside, Laundry Room
Rooms
| Room | Dimensions | Level | Features |
|---|---|---|---|
| Bathroom 2 | 12x11 | First | |
| Bathroom 3 | 6x10 | First | |
| Bathroom 4 | 14x6 | First | |
| Bathroom 5 | 9x5 | Second | |
| Bedroom 2 | 12x13 | First | |
| Bedroom 3 | 12x14 | First | |
| Bedroom 4 | 14x11 | First | |
| Dinette | 13x10 | First | |
| Dining Room | 12x21 | First | |
| Family Room | 21x30 | Second | |
| Kitchen | 13x19 | First | Kitchen Island |
| Living Room | 18x20 | First | |
| Master Bathroom | 15x14 | First | |
| Master Bedroom | 14x25 | First | |
| Office | 14x13 | First |
Exterior Features
10 items
- Construction Details
- Block, Stucco
- Exterior
- Basketball Court, Lighting, Private Yard, Rain Gutters
- Fencing
- Fenced
- Lot Features
- Cleared, Landscaped, Private, Paved
- Patio And Porch
- Front Porch, Patio, Rear Porch, Screened
- Pool Features
- Gunite, Heated, In Ground, Screen Enclosure, Private
- Private Pool
- Yes
- Roof
- Shingle
- View
- Pool, Trees/Woods
- Waterview
- Pool, Trees/Woods
Community Features
10 items
- Association Amenities
- Clubhouse, Fitness Center, Pool
- Association Fee
- $343.11
- Association Fee Frequency
- Quarterly
- Additional Association Fee
- $220.0
- Additional Association Fee Frequency
- Quarterly
- Community Features
- Gated, Clubhouse, Fitness Center, Park, Pool, Sidewalks
- MLS Area
- 34609 - Spring Hill/Brooksville
- Township
- 23S
- Financing Terms Available
- Cash, Conventional, VA Loan
- Roads
- Paved
Location
14100 Bassingthorpe Drive, Spring Hill, FL 34609 · 34609 - Spring Hill/Brooksville


Neighborhood & Commute
ZIP Code 34609
- Median household income
- $70,253
- Income per person
- $32,802
- Households
- 19,592
- Average household size
- 2.50
- Median age
- 46.1
Source: Walk Score.
Disclosure: Community information and market data powered by Constellation Data Labs. Information is deemed reliable but not guaranteed.
Schools
- Elementary School
- Suncoast Elementary
- Middle School
- Powell Middle
- High School
- Natures Coast Technical High School
Price & Status History
- Listing updated with changes from the MLS®
- Status changed to Closed
Friends & Family
Similar Homes
For sale in Spring Hill, single family residence, within 20% of this price.
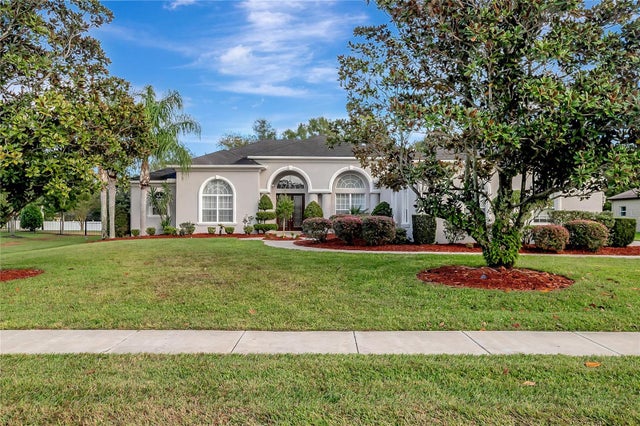 $734,250Single Family Residence SoldSold4Beds4Total Baths3,643Sqft1225 BUCKHURST DRIVESPRING HILL, FL 34609VILLAGES AT AVALON PH 1 Subdivision
 $750,000Single Family Residence SoldSold5Beds3Total Baths3,640Sqft902 BELVOIR WAYSPRING HILL, FL 34609VILLAGES AT AVALON PH 1 Subdivision
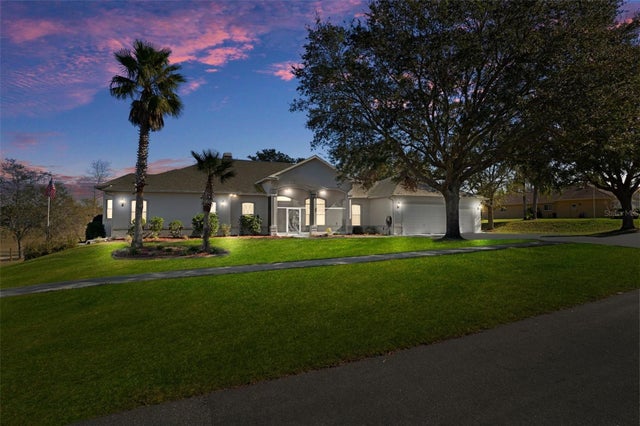 $751,000Single Family Residence SoldSold6Beds5Total Baths4,501Sqft456 DIAMOND DRIVESPRING HILL, FL 34609PADRONS WEST LINDEN ESTATES Subdivision
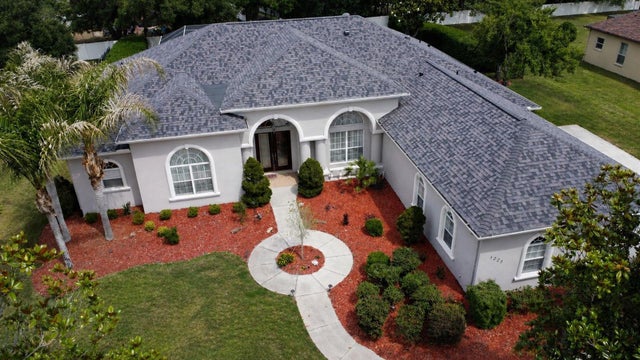 $755,000Single Family Residence SoldSold4Beds4Total Baths3,643Sqft1225 BUCKHURST DRIVESPRING HILL, FL 34609VILLAGES AT AVALON PH 1 Subdivision