

SoldSingle Family ResidenceSold
1475 Glenridge Drive
Spring Hill, FL 34609
$770,000
- 4Beds
- 4Baths4 full
- 3,863Sq Ft
- $199Per Sq Ft
- 1.04Acres
- 1988Built
- Subdivision
- Spring Hill
- County
- Hernando
- MLS®
- S5136200
Overview
Family retreat, Car enthusiast and so much more! Escape to your own sprawling oasis on over one acre of meticulously landscaped grounds. This impressive 4-bedroom, 4-bath residence, spanning over 5,000 square feet under the roof, is an entertainer's dream, offering an unparalleled blend of luxury and leisure. From the grand double-door entrance, you are welcomed into a breathtaking open-concept living space with cathedral ceilings and elegant bamboo hardwood floors. The chef's kitchen is a culinary masterpiece, featuring a spacious island with quartz countertops, a butcher block breakfast bar, a wine cooler, and ample pantry storage. Adjacent is the large formal dining room, perfect for hosting elegant dinner parties. The expansive 29' × 22' living room is the ideal cozy retreat, centered around a gas-burning fireplace for those cooler months. For recreation, a massive 36'x 11' game room awaits, complete with an adjacent full bath. Step outside to discover your ultimate backyard haven: a magnificent 1,225 sq. ft. screened-in pool and a separate open-air deck with a luxurious 5-6-person jacuzzi boasting 142 hydrotherapy jets, and outdoor shower. An outdoor kitchen located in the sunroom with grill, refrigerator and sink, just off the primary bedroom and game room, makes al fresco dining effortless. Automotive enthusiasts will be thrilled with the incredible two garages with space for nine cars includes a massive 1,200 sq. ft. detached garage with two roll-up front doors and a 12-foot rear roll-up door, ideal for RV storage and outlet. Detached garage could be an Additional Dwelling Unit or Art studio, podcast studio, unlimited possibilities.The attached garage is 868 sq. ft. Oversized laundry/mud room with secondary refrigerator easy access to connected bathroom. This fully fenced property offers ultimate privacy with a no-build area directly behind it. Additional features include park like setting with mature shade trees, outdoor eating area with brick pavers and brick gas fireplace, fountain, raised-bed gardens, extra storage shed, and garden shed. A sprinkler system fed by private well keeps the lush landscaping vibrant and green.
Listing Snapshot
- Price
- $770,000
- Days On Site
- N/A
- Bedrooms
- 4
- Inside Area (SqFt)
- 3,863 sqft
- Total Baths
- 4
- Full Baths
- 4
- Partial Baths
- 0
- Lot Size
- 1.04 Acres
- Year Built
- 1988
- MLS® Number
- S5136200
- Status
- Sold
- Property Tax
- $5,134 (2024)
- HOA/Condo/Coop Fees
- N/A
- Sq Ft Source
- Owner
Property Details
General Features
17 items
- Acres
- 1.04
- Attached Garage
- Yes
- Direction Faces
- North
- Foundation
- Slab
- Garage
- Yes
- Garage Spaces
- 9
- Levels
- One
- Number Of Stories
- 1
- Parking
- Driveway, Garage Door Opener, Garage Faces Side, Off Street, Oversized, Parking Pad, RV Garage, RV Access/Parking, Workshop in Garage, Attached
- Pets
- Yes
- Property Sub Type
- Single Family Residence
- Sewer
- Septic Tank
- SqFt Total
- 5,076
- Style
- Ranch
- Utilities
- Cable Available, Cable Connected, Electricity Connected, Phone Available, Underground Utilities, Water Connected
- Water Source
- Private, Public, Well
- Zoning
- PDP
Interior Features
23 items
- Appliances
- Cooktop, Dishwasher, Disposal, Electric Water Heater, Exhaust Fan, Microwave, Range Hood, Refrigerator, Washer, Wine Refrigerator
- Cooling
- Central Air, Zoned, Attic Fan
- Fireplace
- Yes
- Fireplace Features
- Family Room, Free Standing, Gas, Masonry, Outside
- Flooring
- Wood, Bamboo, Ceramic Tile, Marble
- Furnished
- Negotiable
- Heating
- Central, Electric
- Interior
- Built-in Features, Cathedral Ceiling(s), Eat-in Kitchen, High Ceilings, Open Floorplan, Stone Counters, Vaulted Ceiling(s), Walk-In Closet(s)
- Laundry Features
- Electric Dryer Hookup, Inside, Laundry Room, Washer Hookup
- Spa
- Yes
- Window Features
- Window Coverings, Skylight(s), Blinds, Double Pane Windows, Drapes, Insulated Windows, Window Treatments
Rooms
| Room | Dimensions | Level | Features |
|---|---|---|---|
| Bedroom 2 | 16x11 | First | |
| Bedroom 3 | 16x11 | First | |
| Bedroom 4 | 13x12 | First | |
| Dinette | 14x13 | First | |
| Dining Room | 18x16 | First | |
| Family Room | 36x11 | First | |
| Foyer | 21x13 | First | |
| Kitchen | 19x13 | First | |
| Laundry | 14x11 | First | |
| Living Room | 29x22 | First | |
| Master Bathroom | 17x16 | First | |
| Master Bedroom | 21x15 | First |
Exterior Features
14 items
- Construction Details
- Block, Concrete, Stucco
- Exterior
- Garden, Lighting, Outdoor Grill, Outdoor Kitchen, Outdoor Shower, Rain Gutters, Storage
- Fencing
- Chain Link, Fenced
- Lot Features
- Corner Lot, Greenbelt, Landscaped, Paved
- Other Structures
- Outdoor Kitchen, Shed(s), Storage, Workshop
- Patio And Porch
- Covered, Deck, Enclosed, Front Porch, Patio, Porch, Rear Porch, Screened
- Pool Features
- Gunite, In Ground, Screen Enclosure, Private
- Private Pool
- Yes
- Roof
- Shingle
- Spa
- Yes
- Spa Features
- Above Ground, Heated
- View
- Park/Greenbelt, Trees/Woods
- Waterview
- Park/Greenbelt, Trees/Woods
- Windows/Doors
- Window Coverings, Skylight(s), Blinds, Double Pane Windows, Drapes, Insulated Windows, Window Treatments
Community Features
5 items
- Community Features
- Street Lights
- MLS Area
- 34609 - Spring Hill/Brooksville
- Township
- 23S
- Financing Terms Available
- Cash, Conventional
- Roads
- Paved
Location
1475 Glenridge Drive, Spring Hill, FL 34609 · 34609 - Spring Hill/Brooksville


Neighborhood & Commute
ZIP Code 34609
- Median household income
- $70,253
- Income per person
- $32,802
- Households
- 19,592
- Average household size
- 2.50
- Median age
- 46.1
Source: Walk Score.
Disclosure: Community information and market data powered by Constellation Data Labs. Information is deemed reliable but not guaranteed.
Schools
- Elementary School
- J.D. Floyd Elementary School
- Middle School
- Powell Middle
- High School
- Central High School
Price & Status History
- Listing updated with changes from the MLS®
- Status changed to Closed
- Price changed to $799,000
Friends & Family
Similar Homes
For sale in Spring Hill, single family residence, within 20% of this price.
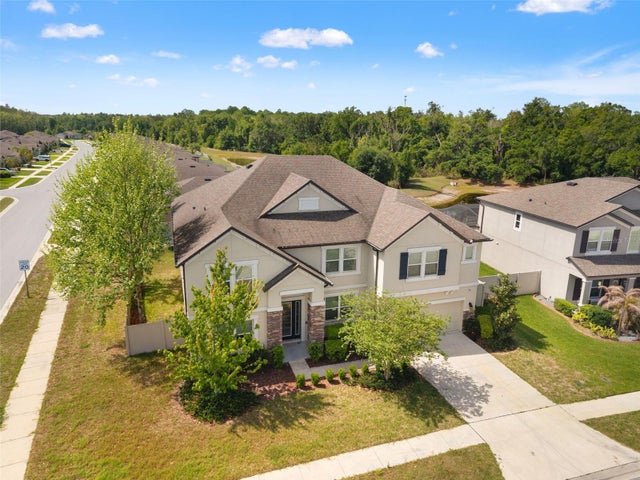 $780,000Single Family Residence SoldSold6Beds6Total Baths5,452Sqft18696 MALINCHE LOOPSPRING HILL, FL 34610TALAVERA PH 1E Subdivision
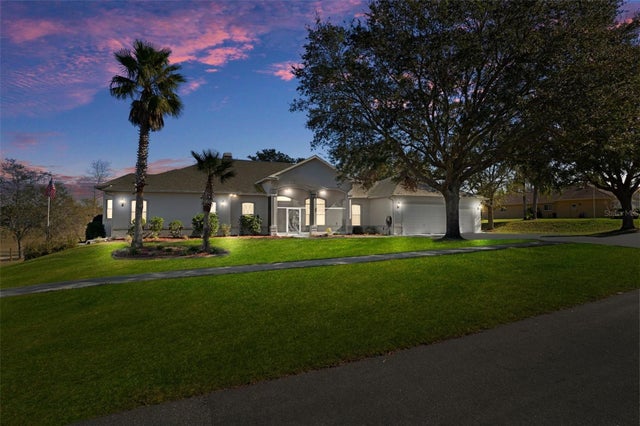 $751,000Single Family Residence SoldSold6Beds5Total Baths4,501Sqft456 DIAMOND DRIVESPRING HILL, FL 34609PADRONS WEST LINDEN ESTATES Subdivision
 $750,000Single Family Residence SoldSold5Beds3Total Baths3,640Sqft902 BELVOIR WAYSPRING HILL, FL 34609VILLAGES AT AVALON PH 1 Subdivision
 $795,000Single Family Residence SoldSold3Beds3Total Baths2,016Sqft3450 GRETNA DRIVESPRING HILL, FL 34609BIGIN AT THE NORTHEAST CORNER OF SECTION 17, ... Subdivision