

SoldSingle Family ResidenceSold
902 Belvoir Way
Spring Hill, FL 34609
$750,000
- 5Beds
- 3Baths3 full
- 3,640Sq Ft
- $206Per Sq Ft
- 0.58Acres
- 2014Built
- Subdivision
- Villages At Avalon Ph 1
- County
- Hernando
- MLS®
- W7877483
Overview
Exceptionally Elegant Pool home in the Villages at Avalon. This home features a versatile multi split 5 bed floor plan. Enjoy the 5th bedroom w/Bay Window Seating area as a great Media/Game room. Tray ceilings a/o Crown moulding, Surround Sound and Ceiling Fans throughout. Gourmet kitchen with Walk in Pantry, Wine Cooler, Island w/ Prep Sink. Great Room and Outdoor Fireplaces. Massive Primary Bed & Bathroom w/ Sitting Area, Walk-in-in closets, Dual vanities and Jetted Tub and Primary foyer to use a formal living or elegant entry to the Primary suite. Bedroom 3 with Carpet has boxed Luxury Vinyl should you choose. Tankless/Propane Hot water. Oversize Lanai with TV & Outdoor Kitchen hook ups. Salt pool with fountains, and a Fenced Back yard. Don’t miss the roomy garage. Close to the Suncoast Parkway for easy Tampa commute. NO Flood Zone, Low HOA. Close to Shopping, Florida’s Parks & Beaches and Medical.
Listing Snapshot
- Price
- $750,000
- Days On Site
- N/A
- Bedrooms
- 5
- Inside Area (SqFt)
- 3,640 sqft
- Total Baths
- 3
- Full Baths
- 3
- Partial Baths
- 0
- Lot Size
- 0.58 Acres
- Year Built
- 2014
- MLS® Number
- W7877483
- Status
- Sold
- Property Tax
- $11,664.94 (2024)
- HOA/Condo/Coop Fees
- $78.33 monthly
- Sq Ft Source
- Public Records
Property Details
General Features
17 items
- Acres
- 0.58
- Attached Garage
- Yes
- Direction Faces
- West
- Foundation
- Slab
- Garage
- Yes
- Garage Spaces
- 3
- Levels
- One
- Number Of Stories
- 1
- Parking
- Attached
- Pets
- Yes
- Property Sub Type
- Single Family Residence
- Security
- Gated Community, Security System
- Sewer
- Public Sewer
- SqFt Total
- 5,538
- Utilities
- Cable Available, Cable Connected, Propane, Sewer Connected
- Water Source
- Public
- Zoning
- PDP
Interior Features
18 items
- Appliances
- Convection Oven, Cooktop, Dishwasher, Disposal, Dryer, Gas Water Heater, Microwave, Range Hood, Refrigerator, Tankless Water Heater, Wine Refrigerator
- Cooling
- Central Air
- Fireplace
- Yes
- Fireplace Features
- Family Room, Gas, Outside, Wood Burning
- Flooring
- Carpet, Ceramic Tile
- Furnished
- Negotiable
- Heating
- Central, Electric
- Interior
- Crown Molding, Eat-in Kitchen, High Ceilings, Open Floorplan, Stone Counters, Tray Ceiling(s), Walk-In Closet(s)
- Laundry Features
- Inside, Laundry Room
Rooms
| Room | Dimensions | Level | Features |
|---|---|---|---|
| Bedroom 2 | 13x13 | First | Ceiling Fan(s) |
| Bedroom 3 | 13x14 | First | Ceiling Fan(s) |
| Bedroom 4 | 14x14 | First | Ceiling Fan(s) |
| Bedroom 5 | 17x18 | First | Ceiling Fan(s) |
| Dining Room | 13x15 | First | |
| Great Room | 12x20 | First | Ceiling Fan(s) |
| Kitchen | 12x18 | First | Breakfast Bar, Granite Counters, Kitchen Island |
| Master Bedroom | 14x22 | First | Ceiling Fan(s), Double Vanity, Granite Counters |
| Office | 12x15 | First | Ceiling Fan(s) |
Exterior Features
4 items
- Construction Details
- Block, Stucco
- Pool Features
- Gunite, In Ground, Salt Water, Screen Enclosure, Private
- Private Pool
- Yes
- Roof
- Shingle
Community Features
8 items
- Association Amenities
- Clubhouse, Gated, Pool
- Association Fee
- $235.0
- Association Fee Frequency
- Quarterly
- Community Features
- Gated, Pool, Street Lights
- MLS Area
- 34609 - Spring Hill/Brooksville
- Township
- 23S
- Financing Terms Available
- Cash, Conventional
- Roads
- Paved
Location
902 Belvoir Way, Spring Hill, FL 34609 · 34609 - Spring Hill/Brooksville


Neighborhood & Commute
ZIP Code 34609
- Median household income
- $70,253
- Income per person
- $32,802
- Households
- 19,592
- Average household size
- 2.50
- Median age
- 46.1
Source: Walk Score.
Disclosure: Community information and market data powered by Constellation Data Labs. Information is deemed reliable but not guaranteed.
Schools
- Elementary School
- Suncoast Elementary
- Middle School
- Powell Middle
- High School
- Natures Coast Technical High School
Price & Status History
- Listing updated with changes from the MLS®
- Status changed to Closed
Friends & Family
Similar Homes
For sale in Spring Hill, single family residence, within 20% of this price.
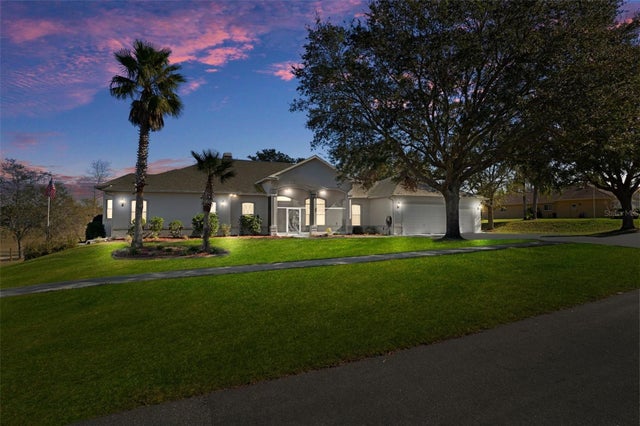 $751,000Single Family Residence SoldSold6Beds5Total Baths4,501Sqft456 DIAMOND DRIVESPRING HILL, FL 34609PADRONS WEST LINDEN ESTATES Subdivision
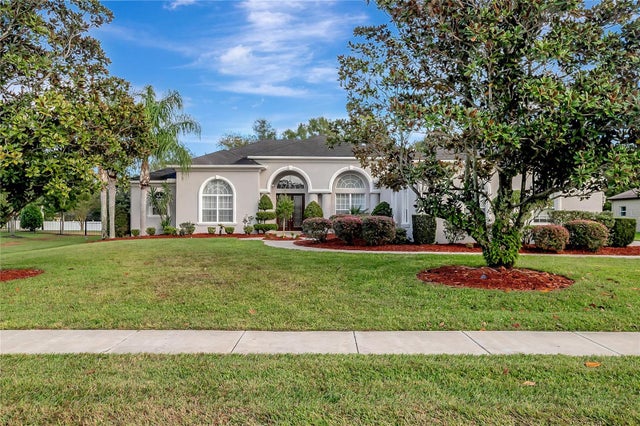 $734,250Single Family Residence SoldSold4Beds4Total Baths3,643Sqft1225 BUCKHURST DRIVESPRING HILL, FL 34609VILLAGES AT AVALON PH 1 Subdivision
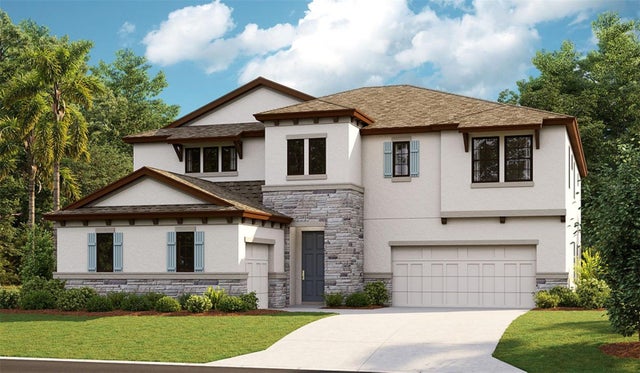 $769,563Single Family Residence SoldSold5Beds5Total Baths4,228Sqft3378 ALPENGLOW COURTSPRING HILL, FL 34609CALDERA Subdivision
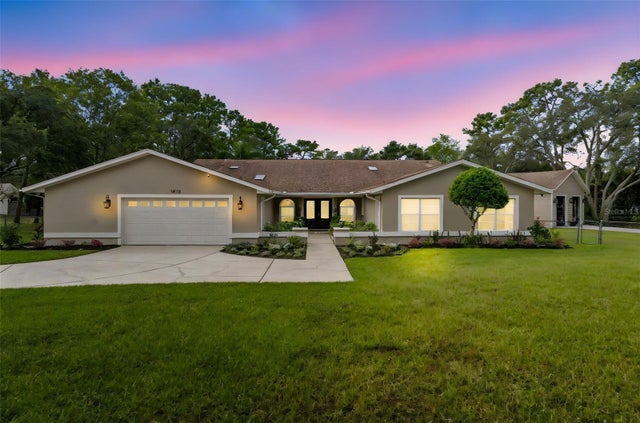 $770,000Single Family Residence SoldSold4Beds4Total Baths3,863Sqft1475 GLENRIDGE DRIVESPRING HILL, FL 34609SPRING HILL Subdivision