

SoldSingle Family ResidenceSold
1225 Buckhurst Drive
Spring Hill, FL 34609
$734,250
- 4Beds
- 4Baths4 full
- 3,643Sq Ft
- $202Per Sq Ft
- 0.53Acres
- 2007Built
- Subdivision
- Villages At Avalon Ph 1
- County
- Hernando
- MLS®
- W7860206
Overview
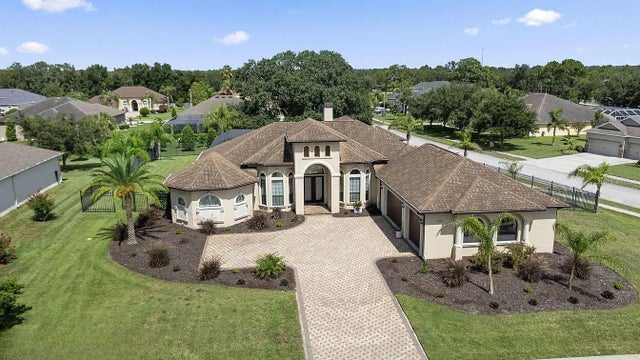
Seller motivated! Seller will provide 10k towards closing or rate buy down! Bring all offers!! Exquisite and recently refreshed, this custom home graces over 0.52 acres in the prestigious Villages of Avalon, Spring Hill. Maintained with unparalleled care by its original owner, the residence unfolds with a gracious open floor plan boasting four generously sized bedrooms and four full bathrooms. The family room, adorned with a captivating fireplace, expansive windows, and high tray ceilings with crown molding, seamlessly flows into a gourmet kitchen featuring upgraded stainless steel appliances, granite countertops, an oversized island, and bespoke cabinetry. The master bath indulges with a dual sink vanity, a luxurious garden tub, and a separate shower, while the master bedroom boasts a capacious walk-in closet. Additional refinements include custom window treatments, a central vacuum for effortless cleaning, and a comprehensive security system. Step into an outdoor sanctuary with an oversized screened paved backyard and a substantial swimming pool with a Jacuzzi. Low HOA fees and the absence of CDD fees further enhance the allure of this property. Conveniently positioned near County Line Rd and the Suncoast Pkwy, affording prompt access to Tampa, TIA, and the pristine beaches. Don't miss the chance to experience the sophistication of this must-see home.
Listing Snapshot
- Price
- $734,250
- Days On Site
- N/A
- Bedrooms
- 4
- Inside Area (SqFt)
- 3,643 sqft
- Total Baths
- 4
- Full Baths
- 4
- Partial Baths
- 0
- Lot Size
- 0.53 Acres
- Year Built
- 2007
- MLS® Number
- W7860206
- Status
- Sold
- Property Tax
- $9,543.73 (2022)
- HOA/Condo/Coop Fees
- $133.33 monthly
- Sq Ft Source
- Public Records
Property Details
General Features
16 items
- Acres
- 0.53
- Attached Garage
- Yes
- Direction Faces
- West
- Foundation
- Slab
- Garage
- Yes
- Garage Spaces
- 3
- Levels
- One
- Number Of Stories
- 1
- Parking
- Attached
- Pets
- Yes
- Property Sub Type
- Single Family Residence
- Sewer
- Public Sewer
- SqFt Total
- 3,643
- Utilities
- Electricity Connected, Sewer Connected, Water Connected
- Water Source
- Private, Public, Well
- Zoning
- RESI
Interior Features
11 items
- Appliances
- Cooktop, Dishwasher, Dryer, Microwave, Refrigerator, Washer
- Cooling
- Central Air
- Fireplace
- Yes
- Fireplace Features
- Family Room
- Flooring
- Carpet, Tile
- Heating
- Central, Electric
- Interior
- Crown Molding, High Ceilings, Stone Counters, Walk-In Closet(s)
Rooms
| Room | Dimensions | Level | Features |
|---|---|---|---|
| Family Room | 22x32 | First | |
| Kitchen | 11x14 | First | |
| Living Room | 22x15 | First | |
| Master Bedroom | 34x26 | First |
Exterior Features
4 items
- Construction Details
- Concrete
- Pool Features
- In Ground, Screen Enclosure, Private
- Private Pool
- Yes
- Roof
- Shingle
Community Features
9 items
- Association Fee
- $235.0
- Association Fee Frequency
- Quarterly
- Additional Association Fee
- $165.0
- Additional Association Fee Frequency
- Quarterly
- Community Features
- Gated, Fitness Center, Pool, Sidewalks
- MLS Area
- 34609 - Spring Hill/Brooksville
- Township
- 23S
- Financing Terms Available
- Cash, Conventional, FHA
- Roads
- Concrete
Location
1225 Buckhurst Drive, Spring Hill, FL 34609 · 34609 - Spring Hill/Brooksville


Neighborhood & Commute
ZIP Code 34609
- Median household income
- $70,253
- Income per person
- $32,802
- Households
- 19,592
- Average household size
- 2.50
- Median age
- 46.1
Source: Walk Score.
Disclosure: Community information and market data powered by Constellation Data Labs. Information is deemed reliable but not guaranteed.
Price & Status History
- Listing updated with changes from the MLS®
- Status changed to Closed
- Price changed to $769,900
Friends & Family
Similar Homes
For sale in Spring Hill, single family residence, within 20% of this price.
 $735,000Single Family Residence SoldSold4Beds4Total Baths3,791Sqft1179 HUNTINGTON AVENUESPRING HILL, FL 34609SPRING HILL UNIT 11 Subdivision
 $750,000Single Family Residence SoldSold5Beds3Total Baths3,640Sqft902 BELVOIR WAYSPRING HILL, FL 34609VILLAGES AT AVALON PH 1 Subdivision
 $750,000Single Family Residence SoldSold4Beds3Total Baths3,640Sqft902 BELVOIR WAYSPRING HILL, FL 34609VILLAGES AT AVALON PH 1 Subdivision
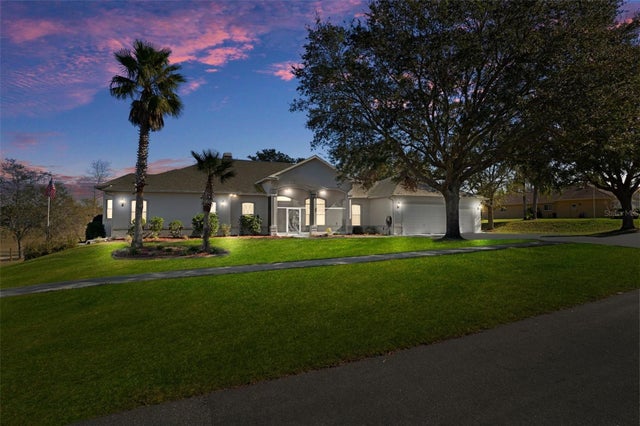 $751,000Single Family Residence SoldSold6Beds5Total Baths4,501Sqft456 DIAMOND DRIVESPRING HILL, FL 34609PADRONS WEST LINDEN ESTATES Subdivision