

SoldSingle Family ResidenceSold
2813 Aston Avenue
Plant City, FL 33566
$383,315
- 4Beds
- 3Baths3 full
- 2,427Sq Ft
- $158Per Sq Ft
- 0.29Acres
- 1992Built
- Subdivision
- Walden Lake Unit 27 Ph 1
- County
- Hillsborough
- MLS®
- W7882174
Overview
HIGHLY MOTIVATED SELLERS! BRING ALL OFFERS!!!! Brand new homes are thrown together so quickly these days, but this beauty was CRAFTED—and it shows! Get ready to fall in love—because this one truly delivers on space, style, and lifestyle in all the right ways. Nestled in the highly sought-after Aston Woods enclave of Walden Lake, this beautifully maintained 4-bedroom, 3-bathroom HEATED POOL home offers the kind of everyday comfort that feels effortless, and the kind of upgrades that make you breathe easier the moment you move in. With NO CDD fees and a low HOA, this home proves you really can have it all—without the extra monthly headache. Step inside to a bright, OPEN, and thoughtfully designed floor plan that adapts seamlessly to modern living. Whether you’re hosting lively gatherings, managing busy mornings, or enjoying quiet evenings at home, the generous living spaces provide flexibility and flow. The primary is fully equipped with an en-suite bathroom with a LUXURY TUB and separate shower stall, as well as an ALCOVE ROOM, perfect as a nursery, office, or craft room. The additional bedrooms are perfectly positioned for guests, a home office, or MULTI-GENERATIONAL living, while the three full bathrooms keep everyone moving smoothly—no traffic jams required. Out back is where the magic happens. Your private heated pool creates a true backyard retreat, ideal for entertaining, relaxing, or simply soaking up Florida sunshine year-round. Picture weekend barbecues, evening swims under the stars, and holiday celebrations under the covered linai that feel more like a resort stay than a backyard. It’s not just a pool—it’s a lifestyle upgrade with the indoor/outdoor living you are craving. This home shines just as brightly behind the scenes. A newer roof (only 4 years old) adds major value and long-term peace of mind, while the water heater with a lifetime warranty is the kind of practical bonus buyers love. These big-ticket updates mean fewer worries and more time enjoying your home—exactly how it should be. Location is the final cherry on top. Perfectly positioned near TPA International Airport, Moffitt Cancer Center, and an abundance of shopping, dining, and entertainment options, convenience is always at your doorstep. Commuters will appreciate the easy access to major roadways, (I4 & I75) and when adventure calls, Disney World is just 45 minutes away, making spontaneous getaways delightfully easy. Homes in Walden Lake—especially in Aston Woods—are in HIGH DEMAND, and opportunities like this don’t come around often. This is more than a house; it’s the backdrop for your next chapter. Schedule your private tour today and experience firsthand why this home feels just right from the moment you arrive.
Listing Snapshot
- Price
- $383,315
- Days On Site
- N/A
- Bedrooms
- 4
- Inside Area (SqFt)
- 2,427 sqft
- Total Baths
- 3
- Full Baths
- 3
- Partial Baths
- 0
- Lot Size
- 0.29 Acres
- Year Built
- 1992
- MLS® Number
- W7882174
- Status
- Sold
- Property Tax
- N/A
- HOA/Condo/Coop Fees
- $386 Semi-Annually
- Sq Ft Source
- Public Records
Property Details
General Features
18 items
- Acres
- 0.29
- Attached Garage
- Yes
- Direction Faces
- East
- Foundation
- Slab
- Garage
- Yes
- Garage Spaces
- 2
- Levels
- One
- Number Of Stories
- 1
- Parking
- Circular Driveway, Driveway, Garage Door Opener, Guest, Attached
- Pets
- Yes
- Property Sub Type
- Single Family Residence
- Security
- Smoke Detector(s)
- Sewer
- Public Sewer
- SqFt Total
- 3,143
- Style
- Florida
- Utilities
- Cable Available, Cable Connected, Electricity Connected, Phone Available, Sewer Connected, Water Connected
- Water Source
- Public
- Zoning
- PD
Interior Features
21 items
- Appliances
- Dishwasher, Disposal, Electric Water Heater, Freezer, Ice Maker, Microwave, Range, Refrigerator, Washer
- Cooling
- Central Air
- Fireplace
- Yes
- Fireplace Features
- Family Room, Wood Burning
- Flooring
- Carpet, Tile
- Furnished
- Unfurnished
- Heating
- Central
- Interior
- Cathedral Ceiling(s), Eat-in Kitchen, High Ceilings, Open Floorplan, Stone Counters, Walk-In Closet(s)
- Laundry Features
- Inside, Laundry Room
- Window Features
- Blinds, Drapes
Rooms
| Room | Dimensions | Level | Features |
|---|---|---|---|
| Bathroom 2 | 10x8 | First | |
| Bathroom 3 | First | ||
| Bedroom 2 | 12x10 | First | |
| Bedroom 3 | 11x10 | First | |
| Bedroom 4 | 10x10 | First | |
| Dining Room | 10x12 | First | |
| Family Room | 14x16 | First | |
| Kitchen | 12x15 | First | Pantry |
| Living Room | 14x16 | First | |
| Master Bathroom | 12x14 | First | |
| Master Bedroom | 16x18 | First |
Exterior Features
8 items
- Construction Details
- Block, Stucco
- Exterior
- Lighting, Private Yard
- Lot Features
- Paved
- Patio And Porch
- Covered, Front Porch, Patio, Screened
- Pool Features
- Heated, In Ground, Screen Enclosure, Private
- Private Pool
- Yes
- Roof
- Shingle
- Windows/Doors
- Blinds, Drapes
Community Features
9 items
- Association Fee
- $386.0
- Association Fee Frequency
- Semi-Annually
- Additional Association Fee
- $45.0
- Additional Association Fee Frequency
- Annually
- Community Features
- Park, Playground, Sidewalks
- MLS Area
- 33566 - Plant City
- Township
- 29
- Financing Terms Available
- Cash, Conventional, FHA, VA Loan
- Roads
- Asphalt, Paved
Location
2813 Aston Avenue, Plant City, FL 33566 · 33566 - Plant City


Neighborhood & Commute
ZIP Code 33566
- Median household income
- $71,201
- Income per person
- $32,936
- Households
- 8,102
- Average household size
- 2.80
- Median age
- 37.1
Source: Walk Score.
Disclosure: Community information and market data powered by Constellation Data Labs. Information is deemed reliable but not guaranteed.
Schools
- Elementary School
- Walden Lake-HB
- Middle School
- Tomlin-HB
- High School
- Plant City-HB
Price & Status History
- Listing updated with changes from the MLS®
- Status changed to Closed
- Price changed to $485,000
Friends & Family
Similar Homes
For sale in Plant City, single family residence, within 20% of this price.
 $400,000Single Family Residence SoldSold4Beds3Total Baths2,379Sqft3706 JOE SANCHEZ ROADPLANT CITY, FL 33565UNPLATTED Subdivision
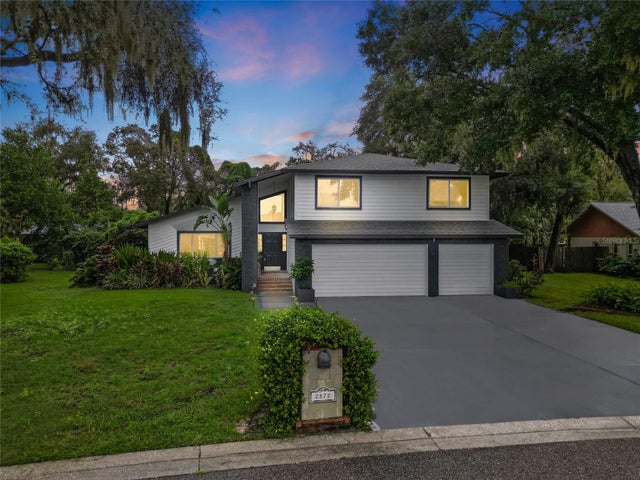 $415,000Single Family Residence SoldSold3Beds3Total Baths2,924Sqft2872 HAMMOCK DRIVEPLANT CITY, FL 33566WALDEN LAKE UNIT 20 Subdivision
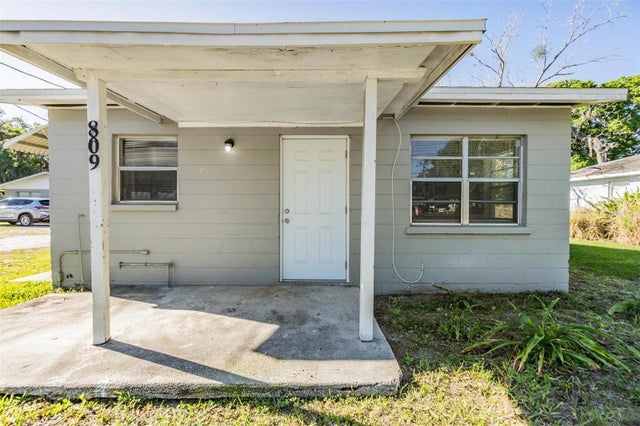 $420,000Single Family Residence SoldSold9Beds4Total Baths2,669Sqft809 W WARREN STREETPLANT CITY, FL 33563MADISON PARK Subdivision
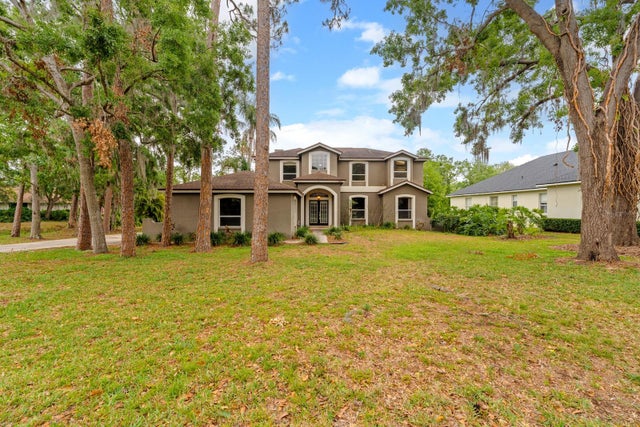 $425,000Single Family Residence SoldSold5Beds4Total Baths2,851Sqft2512 CLUBHOUSE DRIVEPLANT CITY, FL 33566WALDEN LAKE UNIT 28 Subdivision