

SoldSingle Family ResidenceSold
3022 Forest Club Drive
Plant City, FL 33566
$440,639
- 4Beds
- 3Baths3 full
- 2,645Sq Ft
- $167Per Sq Ft
- 0.33Acres
- 1991Built
- Subdivision
- Walden Lake Unit 26
- County
- Hillsborough
- MLS®
- TB8369988
Overview
Spacious 4-Bedroom Home in Plant City's Most Desirable Community! Welcome to your future home in one of Plant City's most sought-after neighborhoods! This well-maintained one-story beauty offers 4 spacious bedrooms, 3 full bathrooms, and the perfect blend of comfort, functionality, and potential. Inside, you’ll find a thoughtfully designed layout featuring a formal living room, dining room, and an additional bonus/formal room—ideal for entertaining or creating a home office. The home has been lovingly cared for and is in excellent condition, with classic finishes that offer the perfect canvas for your personal touch. Step outside and enjoy the expansive screened-in lanai, perfect for relaxing or hosting family gatherings. The huge, fully usable yard provides endless possibilities—add a pool, garden, or play area with ease. The extra-large driveway and 2-car garage offer plenty of parking and storage space. Located in a quiet, serene community with picturesque walking paths, very low HOA fees, and no rental restrictions—this is a perfect primary residence, second home, or investment opportunity. Walden Lake amenities include a PARK, PLAYGROUND, community BOAT LAUNCH, DOCK, SPORTS COMPLEX, DOG PARK and 3 miles of paved WALKING TRAILS. Easy access to major roadways and excellent restaurants, shopping and entertainment. Come see for yourself all that this home has to offer you and your family today!
Listing Snapshot
- Price
- $440,639
- Days On Site
- N/A
- Bedrooms
- 4
- Inside Area (SqFt)
- 2,645 sqft
- Total Baths
- 3
- Full Baths
- 3
- Partial Baths
- 0
- Lot Size
- 0.33 Acres
- Year Built
- 1991
- MLS® Number
- TB8369988
- Status
- Sold
- Property Tax
- $2,245 (2024)
- HOA/Condo/Coop Fees
- $67.5 monthly
- Sq Ft Source
- Public Records
Property Details
General Features
15 items
- Acres
- 0.33
- Attached Garage
- Yes
- Direction Faces
- Northwest
- Foundation
- Slab
- Garage
- Yes
- Garage Spaces
- 2
- Levels
- One
- Parking
- Driveway, Garage Faces Side, Attached
- Pets
- Cats OK, Dogs OK, Yes
- Property Sub Type
- Single Family Residence
- Sewer
- Public Sewer
- SqFt Total
- 3,513
- Utilities
- Cable Available, Cable Connected, Electricity Available, Electricity Connected, Sewer Available, Sewer Connected, Underground Utilities, Water Available, Water Connected
- Water Source
- Public
- Zoning
- PD
Interior Features
10 items
- Appliances
- Cooktop, Dishwasher, Disposal, Dryer, Freezer, Microwave, Refrigerator
- Cooling
- Central Air
- Flooring
- Carpet, Ceramic Tile
- Furnished
- Unfurnished
- Heating
- Central
- Interior
- High Ceilings, Open Floorplan, Walk-In Closet(s)
- Laundry Features
- Inside, Laundry Room
Rooms
| Room | Dimensions | Level | Features |
|---|---|---|---|
| Kitchen | First | ||
| Living Room | First | ||
| Master Bedroom | First |
Exterior Features
3 items
- Construction Details
- Block
- Exterior
- Lighting, Storage
- Roof
- Shingle
Community Features
10 items
- Association Amenities
- Other, Park
- Association Fee
- $38.0
- Association Fee Frequency
- Annually
- Additional Association Fee
- $772.0
- Additional Association Fee Frequency
- Annually
- Community Features
- Gated, Golf, Park, Sidewalks, Street Lights
- MLS Area
- 33566 - Plant City
- Township
- 29
- Financing Terms Available
- Cash, Conventional, FHA, VA Loan
- Roads
- Paved
Location
3022 Forest Club Drive, Plant City, FL 33566 · 33566 - Plant City


Neighborhood & Commute
ZIP Code 33566
- Median household income
- $71,201
- Income per person
- $32,936
- Households
- 8,102
- Average household size
- 2.80
- Median age
- 37.1
Source: Walk Score.
Disclosure: Community information and market data powered by Constellation Data Labs. Information is deemed reliable but not guaranteed.
Schools
- Elementary School
- Walden Lake-HB
- Middle School
- Tomlin-HB
- High School
- Plant City-HB
Price & Status History
- Listing updated with changes from the MLS®
- Status changed to Closed
- Price changed to $485,000
Friends & Family
Similar Homes
For sale in Plant City, single family residence, within 20% of this price.
 $484,170Single Family Residence SoldSold5Beds5Total Baths3,416Sqft3827 CAPRI COAST DRIVEPLANT CITY, FL 33565C6L | NORTH PARK ISLE PHASES 1B 1C AND 1D Subdivision
 $490,000Single Family Residence SoldSold3Beds3Total Baths2,554Sqft1802 WILLIAMS ROADPLANT CITY, FL 33565UNPLATTED Subdivision
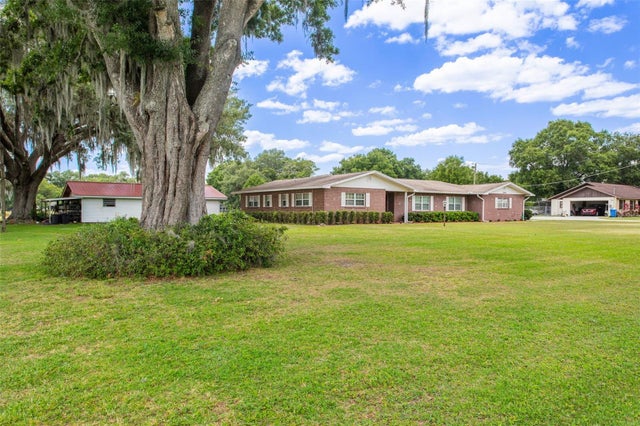 $497,000Single Family Residence SoldSold4Beds3Total Baths2,327Sqft5305 CORONET ROADPLANT CITY, FL 33566UNPLATTED Subdivision
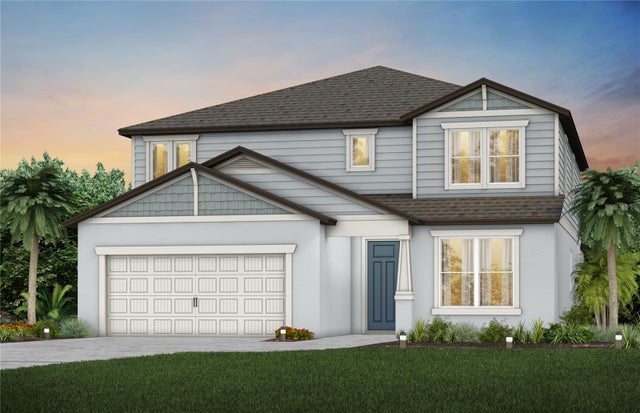 $499,520Single Family Residence SoldSold5Beds5Total Baths3,416Sqft4007 CAPRI COAST DRIVEPLANT CITY, FL 33565C6L | NORTH PARK ISLE PHASES 1B 1C AND 1D Subdivision