

SoldSingle Family ResidenceSold
4007 Capri Coast Drive
Plant City, FL 33565
$499,520
- 5Beds
- 5Baths4 full, 1 half
- 3,416Sq Ft
- $146Per Sq Ft
- 0.15Acres
- 2024Built
- Subdivision
- C6l | North Park Isle Phases 1b 1c And 1d
- County
- Hillsborough
- MLS®
- T3523251
Overview
Under Construction. New Construction Home Available this Summer in the Centex Community of North Park Isle! Centrally located in Plant City, minutes from I-4, North Park Isle offers easy access to the Greater Tampa Bay Area, Lakeland, and Orlando. Plus, the community’s resort-style amenities are now open and include a clubhouse, pool, playground, kayak launch, and more. One of our most popular floor plans, the Yellowstone features an open-concept home design and has all the upgraded finishes you've been looking for. The gourmet kitchen showcases a spacious center island with a large single-bowl sink, gray cabinets, 3cm quartz countertops with a 3”x12” white picket tiled backsplash, and Whirlpool stainless steel appliances including a built-in oven and microwave, stovetop with range hood, refrigerator, and dishwasher. The bathrooms have matching gray cabinets and quartz countertops, comfort height commodes, and the Owner’s bath has dual sinks and a super walk-in shower. There is luxury vinyl plank flooring in the main living areas and flex room, 21”x21” tile in the baths and laundry room, and stain-resistant carpet in the bedrooms and loft. This home makes great use of space with a first-floor guest bedroom with a private, full bath and walk-in closet, a versatile enclosed flex room, a large loft area, a convenient 2nd-floor laundry room with a Whirlpool washer and dryer, storage under the stairs, a spacious gathering room, a covered lanai, and a 2-car garage with an additional 10’6”x18’ storage area. Additional upgrades include 4 LED downlights in the gathering room, pendant prewiring in the kitchen, upgraded door hardware, window blinds throughout, and a Smart Home technology package with a video doorbell. Call or visit today and ask about our limited-time incentives and special financing offers!
Listing Snapshot
- Price
- $499,520
- Days On Site
- N/A
- Bedrooms
- 5
- Inside Area (SqFt)
- 3,416 sqft
- Total Baths
- 5
- Full Baths
- 4
- Partial Baths
- 1
- Lot Size
- 0.15 Acres
- Year Built
- 2024
- MLS® Number
- T3523251
- Status
- Sold
- Property Tax
- $3,347.55 (2023)
- HOA/Condo/Coop Fees
- $9.1 monthly
- Sq Ft Source
- Builder
Property Details
General Features
19 items
- Acres
- 0.15
- Attached Garage
- Yes
- Direction Faces
- South
- Foundation
- Slab
- Garage
- Yes
- Garage Spaces
- 3
- Levels
- Two
- Number Of Stories
- 2
- Parking
- Attached
- Pets
- Yes
- Property Condition
- Under Construction, New Construction
- Property Sub Type
- Single Family Residence
- Security
- Smoke Detector(s)
- Sewer
- Public Sewer
- SqFt Total
- 3,806
- Style
- Florida
- Utilities
- Cable Available, Electricity Available, Phone Available, Sewer Connected, Underground Utilities, Water Connected
- Water Source
- Public
- Zoning
- PD
Interior Features
16 items
- Appliances
- Cooktop, Dishwasher, Disposal, Dryer, Microwave, Range, Range Hood, Refrigerator, Washer
- Cooling
- Central Air
- Flooring
- Carpet, Tile
- Heating
- Electric, Heat Pump
- Interior
- Open Floorplan, Stone Counters, Walk-In Closet(s)
- Laundry Features
- Inside, Laundry Room
- Window Features
- Low Emissivity Windows
Rooms
| Room | Dimensions | Level | Features |
|---|---|---|---|
| Bedroom 2 | 11.1x11.4 | First | |
| Bedroom 3 | 12x12 | Second | |
| Bedroom 4 | 12x12.4 | Second | |
| Bedroom 5 | 12x11.1 | Second | |
| Den | 12x12.8 | First | |
| Kitchen | 10.4x13.11 | First | |
| Living Room | 21.7x15.8 | First | |
| Loft | 17.7x16 | Second | |
| Master Bedroom | 14x16 | Second |
Exterior Features
3 items
- Construction Details
- Block, Stucco
- Roof
- Shingle
- Windows/Doors
- Low Emissivity Windows
Community Features
6 items
- Association Fee
- $109.24
- Association Fee Frequency
- Annually
- MLS Area
- 33565 - Plant City
- Township
- 28
- Financing Terms Available
- Cash, Conventional, FHA, VA Loan
- Roads
- Asphalt, Paved
Location
4007 Capri Coast Drive, Plant City, FL 33565 · 33565 - Plant City


Neighborhood & Commute
ZIP Code 33565
- Median household income
- $72,176
- Income per person
- $33,820
- Households
- 7,406
- Average household size
- 2.58
- Median age
- 43.6
Source: Walk Score.
Disclosure: Community information and market data powered by Constellation Data Labs. Information is deemed reliable but not guaranteed.
Schools
- Elementary School
- Knights-HB
- Middle School
- Marshall-HB
- High School
- Plant City-HB
Price & Status History
- Listing updated with changes from the MLS®
- Status changed to Closed
- Price changed to $539,520
Friends & Family
Similar Homes
For sale in Plant City, single family residence, within 20% of this price.
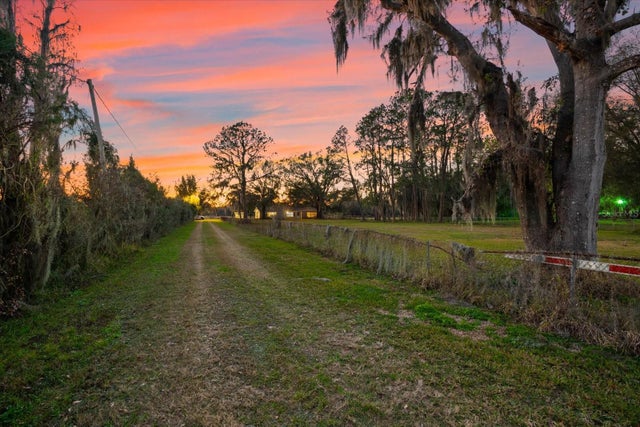 $500,000Single Family Residence SoldSold4Beds2Total Baths1,946Sqft10601 PAUL S BUCHMANPLANT CITY, FL 33565CRYSTAL SPRINGS COLONY FARM TRACT Subdivision
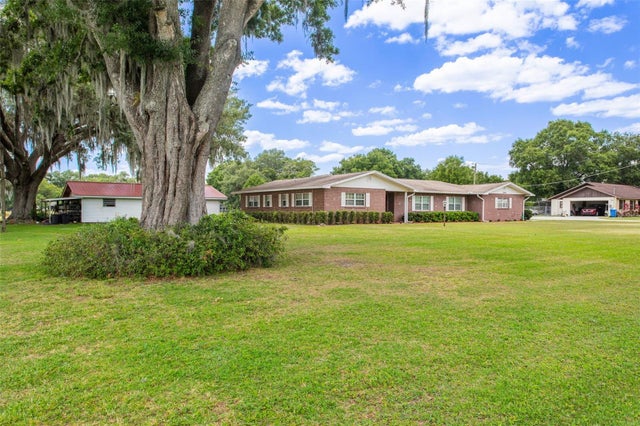 $497,000Single Family Residence SoldSold4Beds3Total Baths2,327Sqft5305 CORONET ROADPLANT CITY, FL 33566UNPLATTED Subdivision
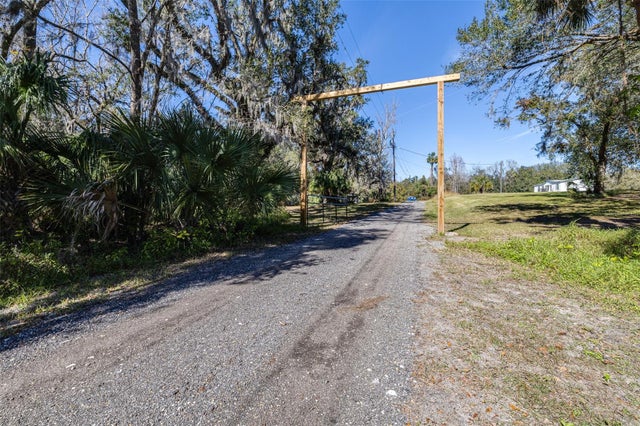 $515,000Single Family Residence SoldSold6Beds4Total Baths2,588Sqft1944 SPARKMAN ROADPLANT CITY, FL 33566LAMBERT PLATTED Subdivision
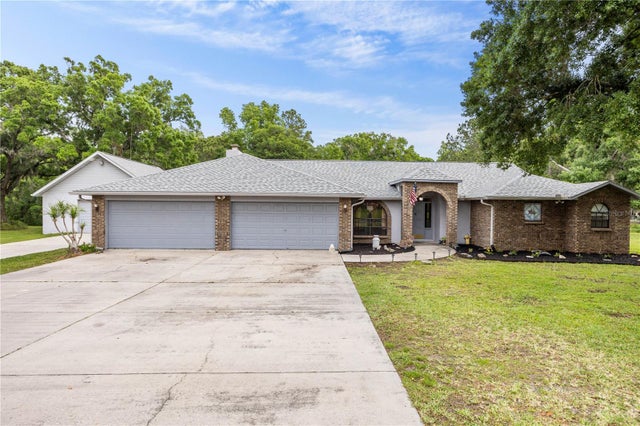 $517,000Single Family Residence SoldSold4Beds2Total Baths2,467Sqft802 TURTLE RIVER COURTPLANT CITY, FL 33567DUMONT SUB Subdivision