

SoldSingle Family ResidenceSold
3408 Lumber Falls Drive
Plant City, FL 33565
$500,000
- 4Beds
- 3Baths3 full
- 2,394Sq Ft
- $209Per Sq Ft
- 0.18Acres
- 2025Built
- Subdivision
- Timber Ridge
- County
- Hillsborough
- MLS®
- TB8372787
Overview
Under Construction. MLS#TB8372787 REPRESENTATIVE PHOTOS ADDED. New Construction - October Completion! The Grenada at Timber Ridge is a bright, open-concept home with stylish touches throughout. At the center, a spacious gathering room connects to the gourmet kitchen and casual dining area, all anchored by a large island with eye-catching pendant lighting. A step-in pantry and nearby flex room add functionality, while sliding glass doors open to a sunny covered lanai. The private primary suite features a spa-like bath with dual sinks, a large shower, and an oversized walk-in closet. Three secondary bedrooms offer flexibility—one with its own full bath, and two that share a bath near the laundry room. Structural options added include: Gourmet kitchen, pocket sliding glass doors at gathering room, shower at secondary bath, 8' interior doors, and tray ceiling at primary suite.
Listing Snapshot
- Price
- $500,000
- Days On Site
- N/A
- Bedrooms
- 4
- Inside Area (SqFt)
- 2,394 sqft
- Total Baths
- 3
- Full Baths
- 3
- Partial Baths
- 0
- Lot Size
- 0.18 Acres
- Year Built
- 2025
- MLS® Number
- TB8372787
- Status
- Sold
- Property Tax
- N/A
- HOA/Condo/Coop Fees
- $140 monthly
- Sq Ft Source
- Builder
Property Details
General Features
18 items
- Acres
- 0.18
- Attached Garage
- Yes
- Direction Faces
- West
- Foundation
- Slab
- Garage
- Yes
- Garage Spaces
- 2
- Home Warranty
- Yes
- Levels
- One
- Parking
- Driveway, Garage Door Opener, Attached
- Pets
- Yes
- Property Condition
- Under Construction, New Construction
- Property Sub Type
- Single Family Residence
- Sewer
- Public Sewer
- SqFt Total
- 3,124
- Style
- Craftsman
- Utilities
- Cable Available, Electricity Connected, Phone Available, Sewer Connected, Underground Utilities, Water Connected
- Water Source
- Public
- Zoning
- X
Interior Features
14 items
- Appliances
- Cooktop, Dishwasher, Disposal, Electric Water Heater, Exhaust Fan, Microwave
- Cooling
- Central Air
- Flooring
- Carpet, Vinyl
- Heating
- Central
- Interior
- Open Floorplan, Tray Ceiling(s), Walk-In Closet(s)
- Laundry Features
- Inside, Laundry Closet
Rooms
| Room | Dimensions | Level | Features |
|---|---|---|---|
| Bedroom 2 | 10x11 | First | |
| Bedroom 3 | 10x12 | First | |
| Bedroom 4 | First | ||
| Bonus Room | First | ||
| Dining Room | 9x9 | First | |
| Great Room | 17x14 | First | |
| Kitchen | 14x11 | First | Breakfast Bar |
| Master Bedroom | 12x15 | First |
Exterior Features
5 items
- Construction Details
- Block, Cement Siding, Stucco
- Patio And Porch
- Covered
- Roof
- Shingle
- View
- Pond, Water
- Waterview
- Pond, Water
Community Features
8 items
- Association Amenities
- Trail(s)
- Association Fee
- $140.0
- Association Fee Frequency
- Monthly
- Community Features
- Street Lights
- MLS Area
- 33565 - Plant City
- Township
- 28
- Financing Terms Available
- Cash, Conventional, FHA, VA Loan
- Roads
- Asphalt
Location
3408 Lumber Falls Drive, Plant City, FL 33565 · 33565 - Plant City


Neighborhood & Commute
ZIP Code 33565
- Median household income
- $72,176
- Income per person
- $33,820
- Households
- 7,406
- Average household size
- 2.58
- Median age
- 43.6
Source: Walk Score.
Disclosure: Community information and market data powered by Constellation Data Labs. Information is deemed reliable but not guaranteed.
Price & Status History
- Listing updated with changes from the MLS®
- Status changed to Closed
Friends & Family
Similar Homes
For sale in Plant City, single family residence, within 20% of this price.
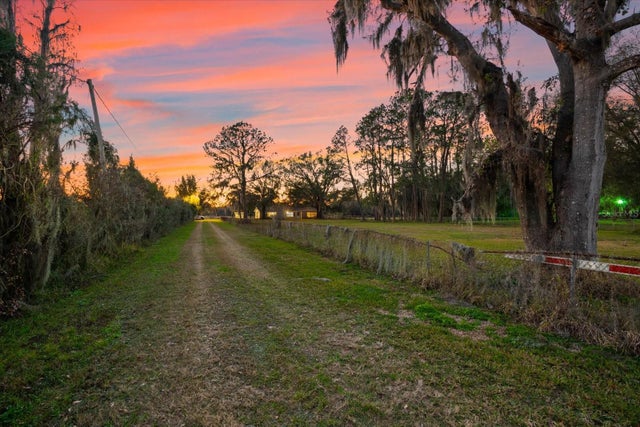 $500,000Single Family Residence SoldSold4Beds2Total Baths1,946Sqft10601 PAUL S BUCHMANPLANT CITY, FL 33565CRYSTAL SPRINGS COLONY FARM TRACT Subdivision
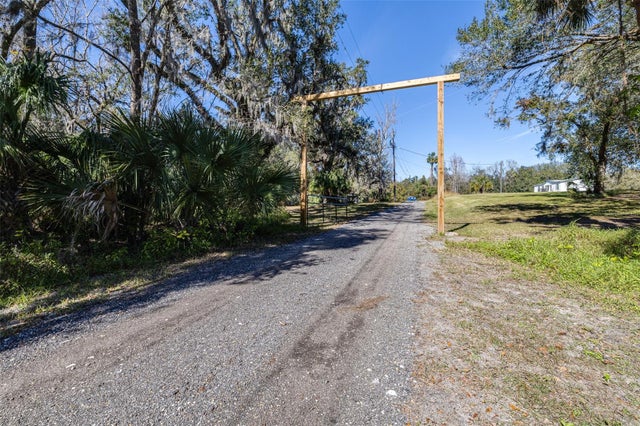 $515,000Single Family Residence SoldSold6Beds4Total Baths2,588Sqft1944 SPARKMAN ROADPLANT CITY, FL 33566LAMBERT PLATTED Subdivision
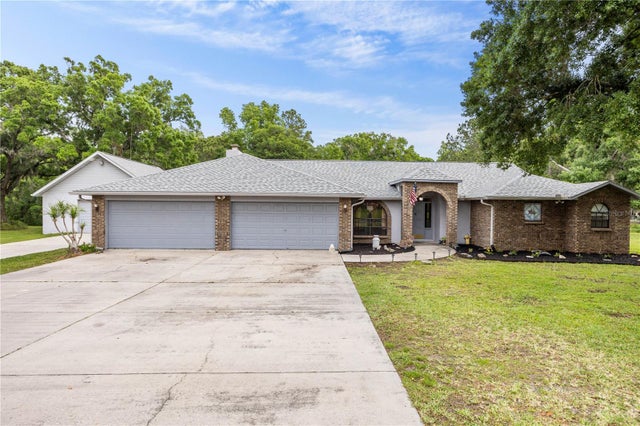 $517,000Single Family Residence SoldSold4Beds2Total Baths2,467Sqft802 TURTLE RIVER COURTPLANT CITY, FL 33567DUMONT SUB Subdivision
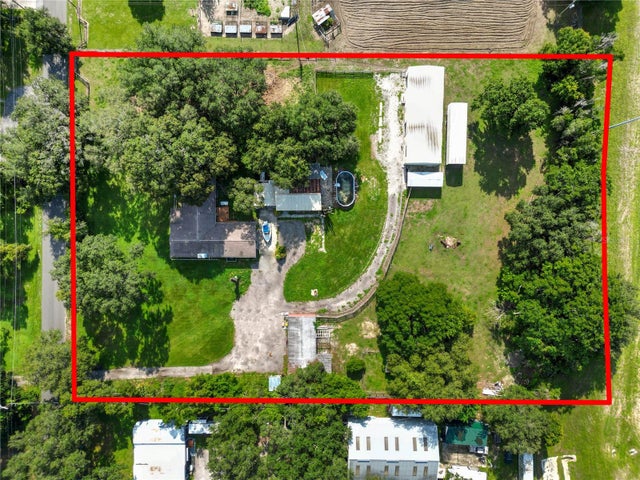 $530,000Single Family Residence SoldSold3Beds3Total Baths2,162Sqft3601 JOE SANCHEZ ROADPLANT CITY, FL 33565UNPLATTED Subdivision