

SoldSingle Family ResidenceSold
3505 Crooked River Drive
Plant City, FL 33565
$440,000
- 4Beds
- 3Baths3 full
- 2,537Sq Ft
- $173Per Sq Ft
- 0.23Acres
- 2024Built
- Subdivision
- Varrea Ph 1
- County
- Hillsborough
- MLS®
- TB8301398
Overview
Brand new Hawthorne floorplan for sale! This one is not being built currently, so get it while you can! Additionally the owners have fully fenced the yard (no rear neighbors!!) This floorplan is gorgeous and functional. It is wide open yet set in a way that gives everyone privacy! 4 Bedrooms and 3 full bathrooms, a 3 car garage and plenty of living space the Hawthorne is an amazing floorplan. This home comes with a full builder warranty still in place, appliances included as well! Make an appointment to see this home today, you will be so impressed with this floorplan. Again, Farm at Varrea is not currently building the Hawthorne floorplan and this is the ONLY one for sale currently. So don't miss out, and its move in ready! You don't have to wait for it to be finished or worry about adding appliances or a fence, it is all done for you!
Listing Snapshot
- Price
- $440,000
- Days On Site
- N/A
- Bedrooms
- 4
- Inside Area (SqFt)
- 2,537 sqft
- Total Baths
- 3
- Full Baths
- 3
- Partial Baths
- 0
- Lot Size
- 0.23 Acres
- Year Built
- 2024
- MLS® Number
- TB8301398
- Status
- Sold
- Property Tax
- $9,879 (2023)
- HOA/Condo/Coop Fees
- $8.11 monthly
- Sq Ft Source
- Builder
Property Details
General Features
17 items
- Acres
- 0.23
- Attached Garage
- Yes
- Direction Faces
- North
- Foundation
- Slab
- Garage
- Yes
- Garage Spaces
- 3
- Home Warranty
- Yes
- Levels
- One
- Parking
- Attached
- Pets
- Cats OK, Dogs OK
- Property Sub Type
- Single Family Residence
- Sewer
- Public Sewer
- SqFt Total
- 2,537
- Style
- Florida
- Utilities
- Cable Available, Cable Connected, Sewer Connected
- Water Source
- Public
- Zoning
- AR
Interior Features
12 items
- Appliances
- Dishwasher, Disposal, Dryer, Microwave, Range, Refrigerator, Washer
- Cooling
- Central Air
- Flooring
- Carpet, Ceramic Tile
- Heating
- Central
- Interior
- Eat-in Kitchen, Open Floorplan, Stone Counters, Walk-In Closet(s)
- Laundry Features
- Inside
Rooms
| Room | Dimensions | Level | Features |
|---|---|---|---|
| Bedroom 2 | 13x11.5 | First | |
| Bedroom 3 | 11.8x12 | First | |
| Bedroom 4 | 11.8x12 | First | |
| Great Room | 19.4x26.2 | Second | |
| Kitchen | 11.8x18.1 | First | |
| Master Bedroom | 14x17 | First |
Exterior Features
7 items
- Construction Details
- Block, Stucco
- Fencing
- Vinyl
- Lot Features
- Cleared, Cul-De-Sac
- Patio And Porch
- Rear Porch
- Roof
- Shingle
- View
- Water
- Waterview
- Water
Community Features
8 items
- Association Amenities
- Clubhouse
- Association Fee
- $8.11
- Association Fee Frequency
- Monthly
- Community Features
- Clubhouse, Park, Playground, Pool, Sidewalks
- MLS Area
- 33565 - Plant City
- Township
- 28
- Financing Terms Available
- Cash, Conventional, FHA, VA Loan
- Roads
- Asphalt, Paved
Location
3505 Crooked River Drive, Plant City, FL 33565 · 33565 - Plant City


Neighborhood & Commute
ZIP Code 33565
- Median household income
- $72,176
- Income per person
- $33,820
- Households
- 7,406
- Average household size
- 2.58
- Median age
- 43.6
Source: Walk Score.
Disclosure: Community information and market data powered by Constellation Data Labs. Information is deemed reliable but not guaranteed.
Schools
- Elementary School
- Knights-HB
- Middle School
- Marshall-HB
- High School
- Plant City-HB
Price & Status History
- Listing updated with changes from the MLS®
- Status changed to Closed
- Price changed to $469,900
Friends & Family
Similar Homes
For sale in Plant City, single family residence, within 20% of this price.
 $484,170Single Family Residence SoldSold5Beds5Total Baths3,416Sqft3827 CAPRI COAST DRIVEPLANT CITY, FL 33565C6L | NORTH PARK ISLE PHASES 1B 1C AND 1D Subdivision
 $490,000Single Family Residence SoldSold3Beds3Total Baths2,554Sqft1802 WILLIAMS ROADPLANT CITY, FL 33565UNPLATTED Subdivision
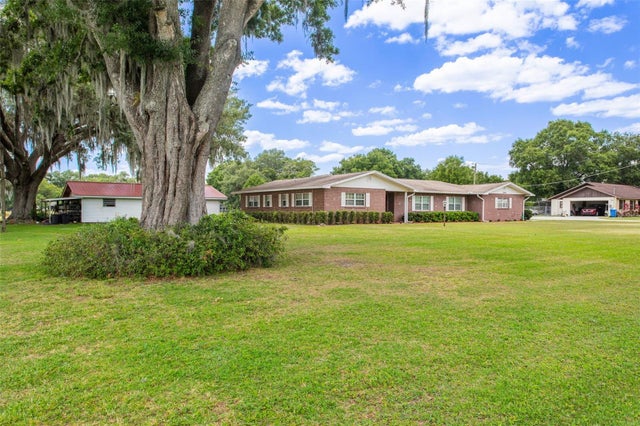 $497,000Single Family Residence SoldSold4Beds3Total Baths2,327Sqft5305 CORONET ROADPLANT CITY, FL 33566UNPLATTED Subdivision
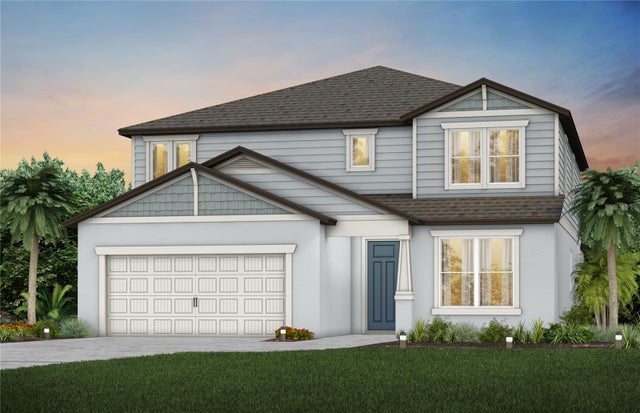 $499,520Single Family Residence SoldSold5Beds5Total Baths3,416Sqft4007 CAPRI COAST DRIVEPLANT CITY, FL 33565C6L | NORTH PARK ISLE PHASES 1B 1C AND 1D Subdivision