

SoldSingle Family ResidenceSold
16000 Sam C Road
Brooksville, FL 34613
$899,000
- 4Beds
- 3Baths2 full, 1 half
- 2,201Sq Ft
- $408Per Sq Ft
- 4.9Acres
- 1999Built
- County
- Hernando
- MLS®
- W7882070
Overview
THIS ONE HAS IT ALL!! NEW ROOF GOING ON BEFORE CLOSING! MOVE-IN READY!! Looks like something out of Southern Living Magazine!! STUNNING REMODELED, Farmhouse-style 4/2/2 private saltwater POOL HOME + gas fireplace + nestled on 4.9 acres with LARGE detached building (40x84) + 3-stall barn & horse run-in shelters!! UPGRADED & MOVE-IN READY!! NO FLOOD!! NO HOA!!! ZONED AG!! So bring your horses, RV, camper, boats, ATVs, bring is all!! The detached building would make a great office for a home business, too! 4 bedrooms + 2 bathrooms + 2 car attached garage + PRIVATE POOL with outdoor shower & access to pool bath + AMAZING OUTDOOR LIVING SPACE with NO NEIGHBORS to look at or to look at you + SUPER LARGE IMPRESSIVE DETACHED METAL BUILDING with concrete floors that can park 6 cars or boats or RVs + which includes a HUGE BONUS INTERIOR ROOM (35x37) with AC & 1/2 bath (currently used as a dance studio & entertainment bonus room for the family that everyone wants to come to; make it into a mother-in-law suite if you want to or the man cave for all to envy + 3-stall barn for your horses with tack room & grooming station + 2 pastures + 3 runs + outdoor arena with lighting + life-size playhouse + ALL OF THIS is nestled on 4.9 acres with a PAVED driveway & beautiful board fencing & a gated entrance!! The detached metal building has an enormous amount of storage space above the bonus room with full staircase for easy access. The main home has a bonus room with AC that made from the 3rd garage or you can convert it back to a garage space or use it as a gym or office!! It has a separate entrance, too!! The outdoor living space has a large covered back lanai and it has all brick pavers around the large pool deck with pavilion that offers additional outdoor covered space and it is all screened, as well.
The main home is 2,201 sq feet living space; 3,060 total sq feet. The detached metal building is 3,360 sq feet.
The property is made up of 2 parcels, so you can still build another home if you want to turn it into a family compound!! This extra buildable parcel adds extra value to the property!
Walk inside the home and it will take your breath away with the stunning new kitchen with large island bar for extra seating, gorgeous Quartz counter tops, range hood and pot filler, matching coffee bar area, upgraded stainless steel appliances...all was done by an interior designer! The home has high ceilings and an open floor plan to the living rooms and family room with gorgeous wood beam and fireplace focal points, large windows and glass slider with pool views...so the home feels VERY spacious, light, bright and cheery!! The spa-like master bathroom is your own retreat as it's been remodeled to include gorgeous countertops, white shaker cabinets, ceramic-tiled walk-in shower with frameless and a modern soaking tub!! The second bathroom has been remodeled with gorgeous matching finishes, too!! Walk-in closets!
Let your family grow up on their own private paradise!! The large paved driveway is great for taking walks, riding bicycles, playing basketball or other sports!! It allows for a tremendous amount of parking with your entertaining or for your own vehicles and toys!
Located 5 minutes from the Suncoast Parkway for quick and easy access to Tampa!! 15-20 minutes to boating, fishing, kayaking, paddle-boarding, & swimming with the manatees in the clear Weeki Wachee River! Enjoy sunsets at Pine Island!!
AC 2019. Hybrid Water Heater 2025.
Listing Snapshot
- Price
- $899,000
- Days On Site
- N/A
- Bedrooms
- 4
- Inside Area (SqFt)
- 2,201 sqft
- Total Baths
- 3
- Full Baths
- 2
- Partial Baths
- 1
- Lot Size
- 4.9 Acres
- Year Built
- 1999
- MLS® Number
- W7882070
- Status
- Sold
- Property Tax
- $4,931.39 (2025)
- HOA/Condo/Coop Fees
- N/A
- Sq Ft Source
- Owner
Property Details
General Features
18 items
- Acres
- 4.9
- Attached Garage
- Yes
- Carport
- 6
- Direction Faces
- West
- Foundation
- Slab
- Garage
- Yes
- Garage Spaces
- 2
- Levels
- One
- Number Of Stories
- 1
- Parking
- Boat, Circular Driveway, Covered, Driveway, Guest, Open, Oversized, RV Carport, RV Access/Parking, Workshop in Garage, Attached
- Pets
- Yes
- Property Sub Type
- Single Family Residence
- Sewer
- Septic Tank
- SqFt Total
- 6,420
- Style
- Craftsman
- Utilities
- Cable Available, Cable Connected, Electricity Connected
- Water Source
- Private, Well
- Zoning
- AG
Interior Features
22 items
- Appliances
- Disposal, Microwave, Range, Range Hood, Refrigerator
- Cooling
- Central Air
- Fireplace
- Yes
- Fireplace Features
- Gas
- Furnished
- Unfurnished
- Heating
- Central, Electric
- Interior
- Eat-in Kitchen, High Ceilings, Open Floorplan, Stone Counters, Walk-In Closet(s)
- Laundry Features
- Inside, Laundry Room
Rooms
| Room | Dimensions | Level | Features |
|---|---|---|---|
| Bathroom 2 | 6.11x4.9 | First | |
| Bathroom 3 | 10.4x4.9 | First | |
| Bedroom 2 | 11.5x10.3 | First | |
| Bedroom 3 | 11.1x13.4 | First | |
| Bedroom 4 | 11.5x11.4 | First | |
| Bonus Room | 35x37 | First | |
| Dinette | 10.7x6.11 | First | |
| Dining Room | 12.5x7.1 | First | |
| Family Room | 15.1x16.7 | First | |
| Kitchen | 16.6x10.7 | First | Breakfast Bar, Stone Counters |
| Living Room | 11.4x24 | First | |
| Master Bathroom | 11x13.8 | First | Double Vanity, Stone Counters |
| Master Bedroom | 11x15.1 | First | |
| Office | 11.5x9.5 | First |
Exterior Features
9 items
- Construction Details
- Block
- Exterior
- Lighting, Outdoor Shower, Private Entrance, Private Yard, Rain Gutters
- Lot Features
- Wooded, Landscaped, Level, Pasture, Paved
- Patio And Porch
- Covered, Rear Porch, Screened
- Pool Features
- Gunite, In Ground, Salt Water, Screen Enclosure, Private
- Private Pool
- Yes
- Roof
- Shingle
- View
- Pool, Trees/Woods
- Waterview
- Pool, Trees/Woods
Community Features
5 items
- MLS Area
- 34613 - Brooksville/Spring Hill/Weeki Wachee
- Township
- 22S
- Horse Property
- Arena, Stable(s)
- Financing Terms Available
- Cash, Conventional, VA Loan
- Roads
- Asphalt, Paved
Location
16000 Sam C Road, Brooksville, FL 34613 · 34613 - Brooksville/Spring Hill/Weeki Wachee


Neighborhood & Commute
ZIP Code 34613
- Median household income
- $53,837
- Income per person
- $33,742
- Households
- 10,067
- Average household size
- 2.03
- Median age
- 60.3
Source: Walk Score.
Disclosure: Community information and market data powered by Constellation Data Labs. Information is deemed reliable but not guaranteed.
Schools
- Elementary School
- Pine Grove Elementary School
- Middle School
- West Hernando Middle School
- High School
- Hernando High
Price & Status History
- Listing updated with changes from the MLS®
- Status changed to Closed
Friends & Family
Similar Homes
For sale in Brooksville, single family residence, within 20% of this price.
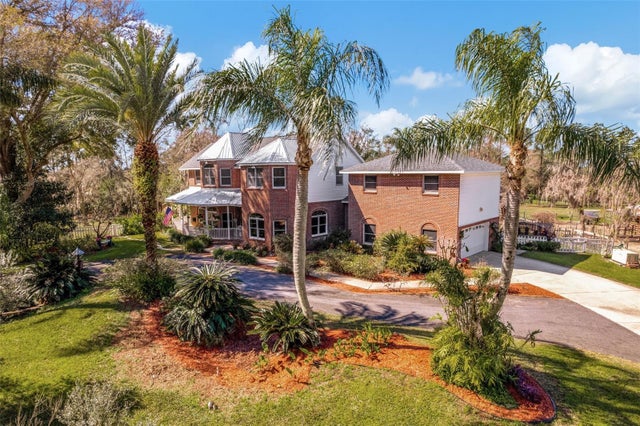 $875,000Single Family Residence SoldSold5Beds5Total Baths4,555Sqft6375 EMANUELS WAYBROOKSVILLE, FL 34602ACREAGE Subdivision
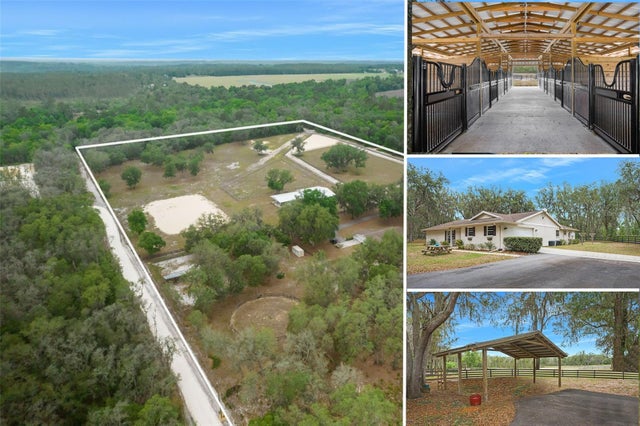 $875,000Single Family Residence SoldSold3Beds2Total Baths2,355Sqft4148 BATTEN ROADBROOKSVILLE, FL 34602ACREAGE Subdivision
 $947,500Single Family Residence SoldSold5Beds4Total Baths4,368Sqft4522 MAJESTIC HILLS LOOPBROOKSVILLE, FL 34601SOUTHERN HILLS PLANTATION PH 2 Subdivision
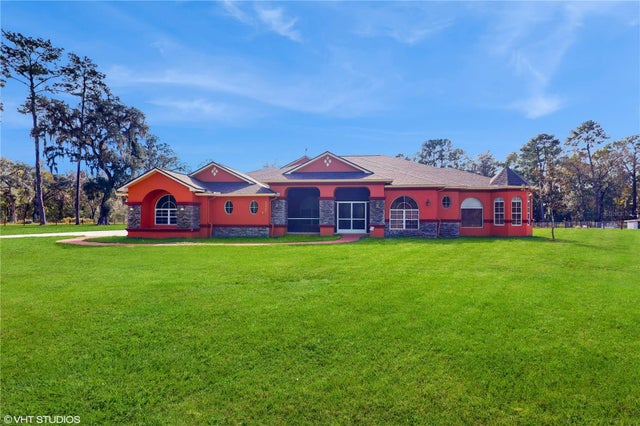 $950,000Single Family Residence SoldSold5Beds4Total Baths5,008Sqft25406 LADYHAWK LANEBROOKSVILLE, FL 34601WILLIAM LANE - CLASS 1 SUB Subdivision