

SoldSingle Family ResidenceSold
248 Lake Tennessee Drive
Auburndale, FL 33823
$850,000
- 5Beds
- 4Baths4 full
- 3,415Sq Ft
- $249Per Sq Ft
- 0.52Acres
- 2005Built
- Subdivision
- Lake Juliana Reserve
- County
- Polk
- MLS®
- W7873419
Overview
Stunning 5-Bedroom, 4-Bathroom Lakefront Home in Central Florida – 3415 SQFT on Lake Tennessee
Located in the peaceful, oak-lined streets of the established Lake Juliana Reserve community in Auburndale, Florida, this beautiful lakefront home offers a serene lifestyle just 27 miles from Disney World and 47 miles from Tampa. Situated at the end of a quiet cul-de-sac, this property ensures privacy and tranquility. Plus, Berkley Charter School—serving both elementary and middle school students—is just blocks away, making it an ideal home for families.
Inside, you’ll discover 5 spacious bedrooms, 4 bathrooms, and 3415 sqft of thoughtfully designed living space. The home features soaring 12-foot ceilings, rich wide-plank hardwood floors, and exquisite crown molding, creating a refined yet comfortable atmosphere throughout. The formal living and dining rooms boast elegant wood flooring, high ceilings, and plantation shutters, perfect for both entertaining and relaxing.
The gourmet kitchen is a chef’s dream, offering stunning lake views, high-end stainless steel appliances, abundant counter space, and ample storage. Wellborn cabinetry, solid-surface quartz countertops, a large island, a buffet area, and a cozy breakfast bar and nook complete this ideal cooking space.
The spacious family room invites relaxation with its gas fireplace and a wall of windows that showcase breathtaking views of Lake Tennessee. The expansive master suite is a true retreat, featuring a sitting area, two walk-in closets, and an elegant master bath with dual vanities, a luxurious full-body soaking tub, and a large walk-in tiled shower.
Guest bedrooms are generously sized, each offering ample closet space, with one featuring an en-suite bath for added convenience.
The outdoor spaces are just as impressive, offering a screened-in porch and an open deck made of durable Trek decking – the perfect elevated spot to enjoy the lakeside views. The private dock, also constructed with Trek decking, includes a sitting area and a covered boat lift, ideal for enjoying the beautiful waters of Lake Tennessee, known for its sandy bottom, perfect conditions for skiing, and excellent fishing.
Additional features of this home include a well that was replaced in 2024, insulated windows, plantation shutters, an indoor laundry room, a paver driveway, an irrigation well, and an oversized garage for extra storage. The home also boasts an outdoor kitchen and a private hot tub, offering an ideal space for relaxation or entertaining.
For pet owners, the property is equipped with a two-zone electric dog fence, ensuring the safety of your pets in both the front and back yards. The gas fireplace is fully functional, providing warmth and ambiance throughout the home.
Come check out this exceptional home today!
Listing Snapshot
- Price
- $850,000
- Days On Site
- N/A
- Bedrooms
- 5
- Inside Area (SqFt)
- 3,415 sqft
- Total Baths
- 4
- Full Baths
- 4
- Partial Baths
- 0
- Lot Size
- 0.52 Acres
- Year Built
- 2005
- MLS® Number
- W7873419
- Status
- Sold
- Property Tax
- $5,396 (2024)
- HOA/Condo/Coop Fees
- $33.25 monthly
- Sq Ft Source
- Public Records
Property Details
General Features
14 items
- Acres
- 0.52
- Attached Garage
- Yes
- Direction Faces
- South
- Foundation
- Block
- Garage
- Yes
- Garage Spaces
- 2
- Levels
- One
- Parking
- Attached
- Pets
- Breed Restrictions
- Property Sub Type
- Single Family Residence
- Sewer
- Septic Tank
- SqFt Total
- 4,622
- Utilities
- Cable Available, Cable Connected, Electricity Connected, Sewer Connected, Water Connected
- Water Source
- Private, Well
Interior Features
11 items
- Appliances
- Dishwasher, Microwave, Range, Refrigerator, Water Softener
- Cooling
- Central Air
- Fireplace
- Yes
- Fireplace Features
- Living Room
- Flooring
- Carpet, Tile, Wood
- Heating
- Central
- Interior
- Crown Molding, High Ceilings, Tray Ceiling(s), Walk-In Closet(s)
- Laundry Features
- Laundry Room
Rooms
| Room | Dimensions | Level | Features |
|---|---|---|---|
| Kitchen | First | ||
| Living Room | First | ||
| Master Bedroom | First |
Exterior Features
8 items
- Construction Details
- Block, Stucco
- Exterior
- Lighting, Outdoor Kitchen, Outdoor Shower, Rain Gutters, Dock
- Lot Features
- Waterfront
- Roof
- Shingle
- View
- Lake, Water
- Waterfront
- Yes
- Waterfront Features
- Lake Privileges, Lake Front
- Waterview
- Lake, Water
Community Features
6 items
- Association Fee
- $399.0
- Association Fee Frequency
- Annually
- MLS Area
- 33823 - Auburndale
- Township
- 27
- Financing Terms Available
- Cash, Conventional, FHA, VA Loan
- Roads
- Asphalt
Location
248 Lake Tennessee Drive, Auburndale, FL 33823 · 33823 - Auburndale


Neighborhood & Commute
ZIP Code 33823
- Median household income
- $65,104
- Income per person
- $33,529
- Households
- 13,909
- Average household size
- 2.59
- Median age
- 43.2
Source: Walk Score.
Disclosure: Community information and market data powered by Constellation Data Labs. Information is deemed reliable but not guaranteed.
Price & Status History
- Listing updated with changes from the MLS®
- Status changed to Closed
- Price changed to $879,000
Friends & Family
Similar Homes
For sale in Auburndale, single family residence, within 20% of this price.
 $850,000Single Family Residence SoldSold3Beds2Total Baths1,290Sqft2008 OLD DIXIE HIGHWAYAUBURNDALE, FL 33823
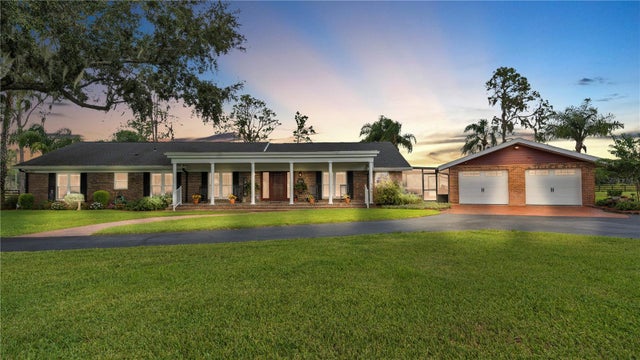 $860,000Single Family Residence SoldSold5Beds3Total Baths3,415Sqft1326 DIXIE DRIVEAUBURNDALE, FL 33823NOT IN SUB Subdivision
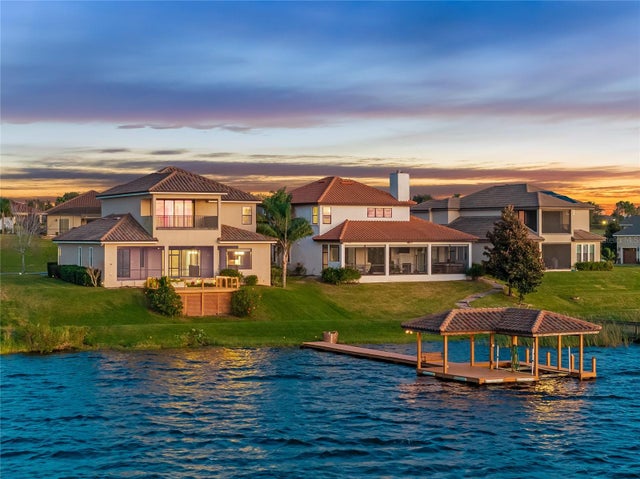 $873,000Single Family Residence SoldSold5Beds3Total Baths3,592Sqft639 WATERFERN TRAIL DRIVEAUBURNDALE, FL 33823WATER RIDGE SUB Subdivision
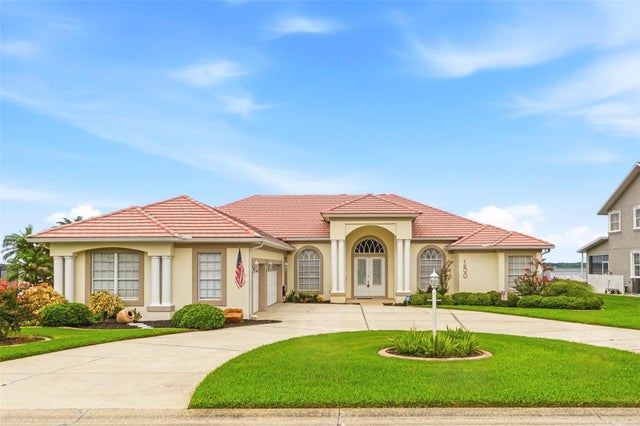 $825,000Single Family Residence SoldSold4Beds4Total Baths3,591Sqft150 OLD NICHOLS CIRCLEAUBURNDALE, FL 33823OLD NICHOLS GROVE Subdivision