

SoldSingle Family ResidenceSold
4073 Juliana Lake Drive
Auburndale, FL 33823
$1,345,000
- 3Beds
- 3Baths3 full
- 3,994Sq Ft
- $337Per Sq Ft
- 0.43Acres
- 2023Built
- Subdivision
- Lake Juliana Estates
- County
- Polk
- MLS®
- O6322854
Overview
Discover unparalleled luxury at 4073 Juliana Lake Dr, a magnificent lakefront estate offering 3,994 total square feet on nearly half of an acre in Auburndale on Lake Juliana community. With 100 feet of prime Lake Juliana frontage, this full custom, 3-bedrooms, office and Bonus Room, 3-full bath home boasts over 5,377 square feet of exquisite room space. As you enter, a breathtaking panoramic view of the lake unfolds, effortlessly connecting the expansive living room, fireplace, elegant dining room, and state-of-the-art gourmet kitchen. Step inside a chef's dream kitchen, fully equipped with top-of-the-line appliances. You'll find a Viking gas cooktop, a Sub-Zero refrigerator and freezer, and Monogram microwave and oven with Wi-Fi connectivity—yes, you can even control your oven with Alexa! Keep your collection perfectly chilled in the Sub-Zero built-in wine cooler, holding up to 50 bottles. The kitchen boasts 40-inch custom cabinets featuring a special touch-latch opening and soft-close mechanism for seamless operation. The expansive center island is topped with custom granite and includes a convenient ice maker and a Wi-Fi dishwasher. Every room in this home is special, but nothing compares to the Primary Suite, a true oasis of luxury. Let’s step into the custom luxury closet, measuring an expansive 9 feet by 18 feet. This is more than just a place to store clothes; it's a meticulously designed private sanctuary and personalized boutique. It seamlessly blends exquisite aesthetics with unparalleled functionality, tailored precisely to your wardrobe, lifestyle, and personal taste, creating a truly unique experience. The indulgence continues in the large walk-in primary shower, a spa-like retreat designed for unparalleled comfort and sensory indulgence. Imagine simply walking into the bathroom and saying, "Turn the shower on!” a special feature for that special person. This spacious, meticulously crafted enclosure prioritizes a multi-sensory experience and seamless functionality, making every shower a luxurious escape. Outside, your private oasis awaits: a panoramic screen-in saltwater heated infinity pool and 360-degree overflowing spa, Enjoy a fully outside lanai, fireplace, and breathtaking panoramic lake views. After viewing, walk down the steps and step into the lake and relax. This is more than a home; it's a unique retreat where you can truly relax and feel completely at peace. Experience unparalleled convenience in this exceptionally gated community. With a clubhouse, sparkling pool, basketball court, tennis courts, pickleball courts, and a state-of-the-art gym all within a short stroll, you'll find every amenity for an active and you'll have everything you need just steps from your door. This isn't just a home; it's a unique retreat where you can truly relax and feel completely at peace. With so much to describe and an array of special features, this luxury home truly demands an in-person tour. Schedule your private appointment today. This home will sell fast!
Listing Snapshot
- Price
- $1,345,000
- Days On Site
- N/A
- Bedrooms
- 3
- Inside Area (SqFt)
- 3,994 sqft
- Total Baths
- 3
- Full Baths
- 3
- Partial Baths
- 0
- Lot Size
- 0.43 Acres
- Year Built
- 2023
- MLS® Number
- O6322854
- Status
- Sold
- Property Tax
- $12,888 (2024)
- HOA/Condo/Coop Fees
- $196.97 monthly
- Sq Ft Source
- Public Records
Property Details
General Features
16 items
- Acres
- 0.43
- Attached Garage
- Yes
- Direction Faces
- North
- Foundation
- Slab
- Garage
- Yes
- Garage Spaces
- 3
- Levels
- One
- Parking
- Driveway, Garage Door Opener, On Street, Attached
- Pets
- Cats OK, Dogs OK, Yes
- Property Sub Type
- Single Family Residence
- Security
- Closed Circuit Camera(s), Gated Community
- Sewer
- Public Sewer
- SqFt Total
- 5,377
- Style
- Contemporary, Traditional
- Utilities
- Cable Available, Cable Connected, Electricity Available, Electricity Connected, Propane, Sewer Available, Sewer Connected, Water Available, Water Connected
- Water Source
- Public
Interior Features
21 items
- Appliances
- Cooktop, Dishwasher, Disposal, Dryer, Electric Water Heater, Freezer, Ice Maker, Microwave, Other, Range Hood, Refrigerator, Tankless Water Heater, Washer, Water Softener, Wine Refrigerator
- Cooling
- Central Air, Other
- Fireplace
- Yes
- Fireplace Features
- Electric, Gas, Living Room, Outside
- Flooring
- Ceramic Tile
- Heating
- Electric, Other, Propane
- Interior
- Crown Molding, High Ceilings, Open Floorplan, Smart Home, Stone Counters, Vaulted Ceiling(s), Walk-In Closet(s)
- Laundry Features
- Common Area, Electric Dryer Hookup, Inside, Laundry Room, Washer Hookup
- Spa
- Yes
- Window Features
- Blinds, Double Pane Windows, ENERGY STAR Qualified Windows, Insulated Windows, Shutters, Wood Frames
Rooms
| Room | Dimensions | Level | Features |
|---|---|---|---|
| Balcony/Porch/Lanai | 18.8x15.4 | First | |
| Bathroom 2 | 12.6x13.6 | First | |
| Bedroom 3 | 12.6x13.6 | First | |
| Bonus Room | 14x17.8 | Basement | |
| Den | 13x15 | First | |
| Dining Room | 11x16 | First | |
| Great Room | 19.8x19.8 | First | |
| Kitchen | 14x15 | First | |
| Laundry | 10x10 | First | |
| Master Bathroom | 9.2x18.2 | First | Double Vanity, Stone Counters |
| Master Bedroom | 14x19.2 | First |
Exterior Features
15 items
- Construction Details
- Block
- Exterior
- Other
- Fencing
- Fenced
- Lot Features
- Paved, Waterfront
- Patio And Porch
- Enclosed, Screened
- Pool Features
- Heated, In Ground, Infinity, Salt Water, Screen Enclosure, Private
- Private Pool
- Yes
- Roof
- Tile
- Spa
- Yes
- Spa Features
- Heated, In Ground
- View
- Lake, Water
- Waterfront
- Yes
- Waterfront Features
- Lake Privileges, Lake Front
- Waterview
- Lake, Water
- Windows/Doors
- Blinds, Double Pane Windows, ENERGY STAR Qualified Windows, Insulated Windows, Shutters, Wood Frames
Community Features
8 items
- Accessibility Features
- Accessible Entrance, Accessible Bedroom, Accessible Closets, Accessible Doors, Accessible Full Bath, Visitor Bathroom, Accessible Hallway(s), Accessible Kitchen, Accessible Kitchen Appliances, Accessible Central Living Area, Accessible Washer/Dryer
- Association Fee
- $590.92
- Association Fee Frequency
- Quarterly
- Community Features
- Gated
- MLS Area
- 33823 - Auburndale
- Township
- 27
- Financing Terms Available
- Cash, Conventional, VA Loan
- Roads
- Asphalt, Paved
Location
4073 Juliana Lake Drive, Auburndale, FL 33823 · 33823 - Auburndale


Neighborhood & Commute
ZIP Code 33823
- Median household income
- $65,104
- Income per person
- $33,529
- Households
- 13,909
- Average household size
- 2.59
- Median age
- 43.2
Source: Walk Score.
Disclosure: Community information and market data powered by Constellation Data Labs. Information is deemed reliable but not guaranteed.
Schools
- Elementary School
- Lena Vista Elem
- Middle School
- Stambaugh Middle
- High School
- Auburndale High School
Price & Status History
- Listing updated with changes from the MLS®
- Status changed to Closed
Friends & Family
Similar Homes
For sale in Auburndale, single family residence, within 20% of this price.
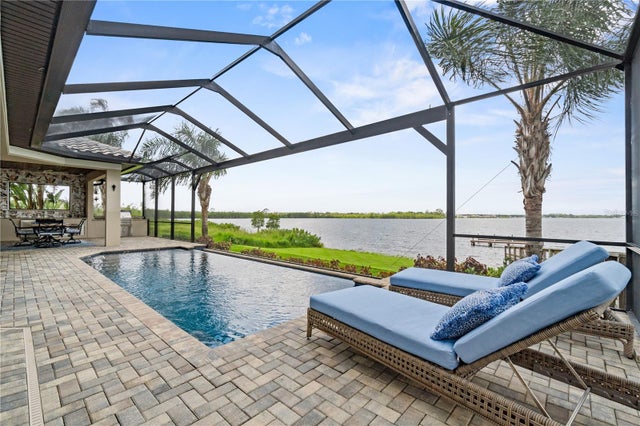 $1,335,000Single Family Residence SoldSold4Beds3Total Baths3,809Sqft527 ADAMS VIEW LANEAUBURNDALE, FL 33823WATER RIDGE SUB Subdivision
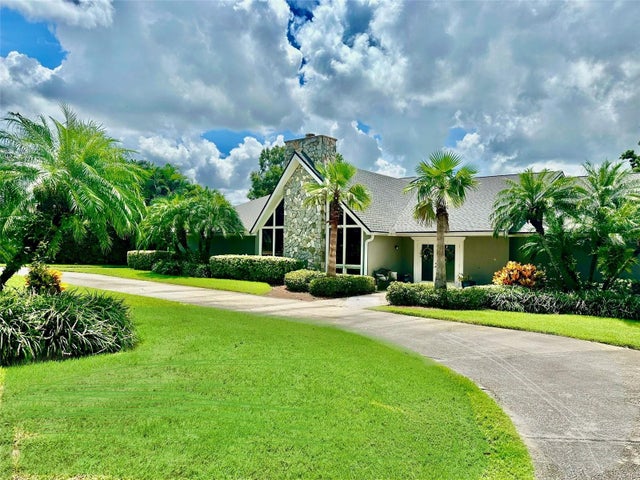 $1,380,000Single Family Residence SoldSold5Beds5Total Baths6,600Sqft514 HILLSIDE DRIVEAUBURNDALE, FL 33823NOT IN A SUBDIVISION Subdivision
 $1,200,000Single Family Residence SoldSold4Beds4Total Baths3,875Sqft4918 OLD BERKLEY ROADAUBURNDALE, FL 33823BAYWOOD SHORES FIRST ADD Subdivision
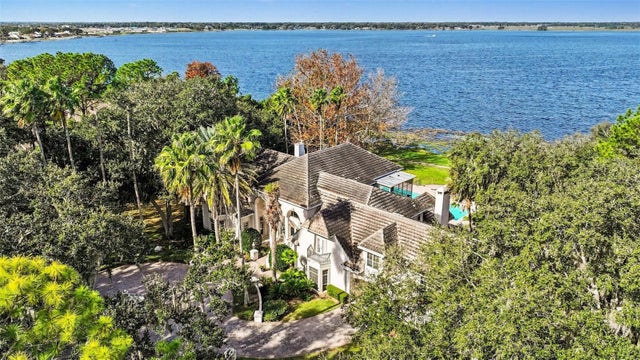 $1,500,000Single Family Residence SoldSold6Beds8Total Baths8,128Sqft135 VAN FLEET COURTAUBURNDALE, FL 33823VAN FLEET ESTATES Subdivision