

SoldSingle Family ResidenceSold
514 Hillside Drive
Auburndale, FL 33823
$1,380,000
- 5Beds
- 5Baths5 full
- 6,600Sq Ft
- $209Per Sq Ft
- 0.68Acres
- 1985Built
- Subdivision
- Not In A Subdivision
- County
- Polk
- MLS®
- P4939552
Overview
True lakefront living on beautiful Lake Arietta! This 5-bedroom, 5-bath home offers approximately 6,600 square feet of living space, 120 feet of lake frontage, a private dock with boat lift, and a heated pool. Located in a quiet cul-de-sac neighborhood with only one entrance and one exit, the home offers privacy while still being conveniently located near I-4, the Polk Parkway and Hwy 33, with easy access to Orlando and Tampa.
The home is designed with most of the living space on the main level, while the lower level offers additional living space and a second full kitchen. The split-bedroom layout provides privacy, and there is both a living room and family room. The family room and eat-in kitchen open to a large deck overlooking the pool and lake. The deck includes an outdoor TV and is a great spot to relax, entertain or watch the beautiful sunsets over Lake Arietta.
The heated pool has child safety fencing and a spacious area for entertaining. Two full kitchens provide added flexibility and could work well for extended family, guests or a potential mother-in-law suite, with a separate entrance near the pool. There is also no HOA, giving you more freedom for your boat and other recreational toys.
If you are looking for a spacious lakefront home with a pool, dock, boat lift and plenty of room for family and guests, this Lake Arietta property offers a unique combination of space, water access and a convenient Central Florida location.
Listing Snapshot
- Price
- $1,380,000
- Days On Site
- N/A
- Bedrooms
- 5
- Inside Area (SqFt)
- 6,600 sqft
- Total Baths
- 5
- Full Baths
- 5
- Partial Baths
- 0
- Lot Size
- 0.68 Acres
- Year Built
- 1985
- MLS® Number
- P4939552
- Status
- Sold
- Property Tax
- $5,168 (2025)
- HOA/Condo/Coop Fees
- N/A
- Sq Ft Source
- Owner
Property Details
General Features
17 items
- Acres
- 0.68
- Attached Garage
- Yes
- Direction Faces
- East
- Foundation
- Slab
- Garage
- Yes
- Garage Spaces
- 2
- Levels
- Two
- Parking
- Boat, Circular Driveway, Garage Door Opener, Garage Faces Rear, Garage Faces Side, Attached
- Pets
- Yes
- Property Sub Type
- Single Family Residence
- Security
- Security System Owned
- Sewer
- Septic Tank
- SqFt Total
- 6,641
- Style
- Contemporary
- Utilities
- Cable Available, Cable Connected
- Water Source
- Public
- Zoning
- RES
Interior Features
23 items
- Appliances
- Bar Fridge, Convection Oven, Dishwasher, Disposal, Microwave, Refrigerator, Wine Refrigerator
- Cooling
- Central Air
- Fireplace
- Yes
- Fireplace Features
- Living Room, Wood Burning
- Flooring
- Ceramic Tile, Wood
- Furnished
- Negotiable
- Heating
- Central
- Interior
- Crown Molding, Eat-in Kitchen, High Ceilings, Stone Counters, Walk-In Closet(s), Wet Bar, In-Law Floorplan
- Laundry Features
- Inside
- Spa
- Yes
- Window Features
- Blinds
Rooms
| Room | Dimensions | Level | Features |
|---|---|---|---|
| Balcony/Porch/Lanai | 48x12 | First | |
| Bedroom 2 | 14x21 | First | |
| Bedroom 3 | 16x12 | First | |
| Bedroom 4 | 14x16 | First | |
| Bedroom 5 | 16x17 | Basement | |
| Bonus Room | 22x17 | Basement | |
| Dining Room | 17x15 | First | |
| Family Room | 28x17 | First | |
| Kitchen | 28x15 | First | Breakfast Bar |
| Living Room | 33x19 | First | |
| Master Bathroom | First | Double Vanity | |
| Master Bedroom | 26x20 | First |
Exterior Features
15 items
- Construction Details
- Block, Stone, Stucco, Frame
- Exterior
- Balcony, Dock
- Lot Features
- Paved, Waterfront
- Other Structures
- Boat House
- Patio And Porch
- Covered, Deck, Patio, Porch
- Pool Features
- Gunite, Heated, In Ground, Screen Enclosure, Private
- Private Pool
- Yes
- Roof
- Shingle
- Spa
- Yes
- Spa Features
- Heated
- View
- Lake, Water
- Waterfront
- Yes
- Waterfront Features
- Lake Privileges, Lake Front
- Waterview
- Lake, Water
- Windows/Doors
- Blinds
Community Features
4 items
- MLS Area
- 33823 - Auburndale
- Township
- 27
- Financing Terms Available
- Cash, Conventional
- Roads
- Paved
Location
514 Hillside Drive, Auburndale, FL 33823 · 33823 - Auburndale


Neighborhood & Commute
ZIP Code 33823
- Median household income
- $65,104
- Income per person
- $33,529
- Households
- 13,909
- Average household size
- 2.59
- Median age
- 43.2
Source: Walk Score.
Disclosure: Community information and market data powered by Constellation Data Labs. Information is deemed reliable but not guaranteed.
Schools
- Middle School
- Stambaugh Middle
Price & Status History
- Listing updated with changes from the MLS®
- Status changed to Closed
Friends & Family
Similar Homes
For sale in Auburndale, single family residence, within 20% of this price.
 $1,345,000Single Family Residence SoldSold3Beds3Total Baths3,994Sqft4073 JULIANA LAKE DRIVEAUBURNDALE, FL 33823LAKE JULIANA ESTATES Subdivision
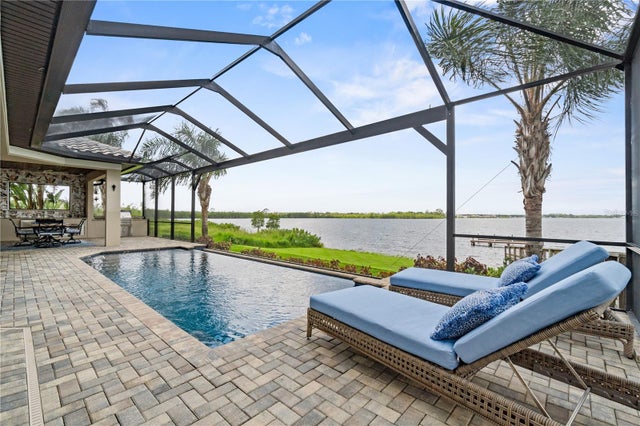 $1,335,000Single Family Residence SoldSold4Beds3Total Baths3,809Sqft527 ADAMS VIEW LANEAUBURNDALE, FL 33823WATER RIDGE SUB Subdivision
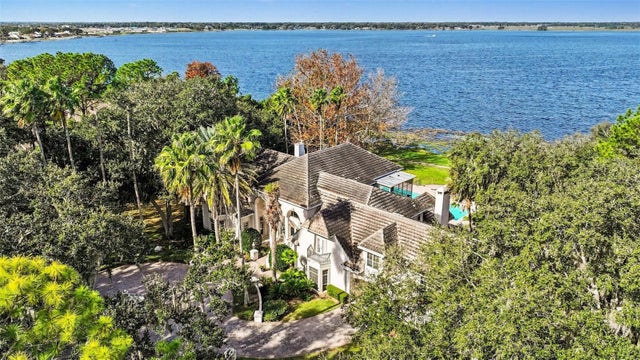 $1,500,000Single Family Residence SoldSold6Beds8Total Baths8,128Sqft135 VAN FLEET COURTAUBURNDALE, FL 33823VAN FLEET ESTATES Subdivision
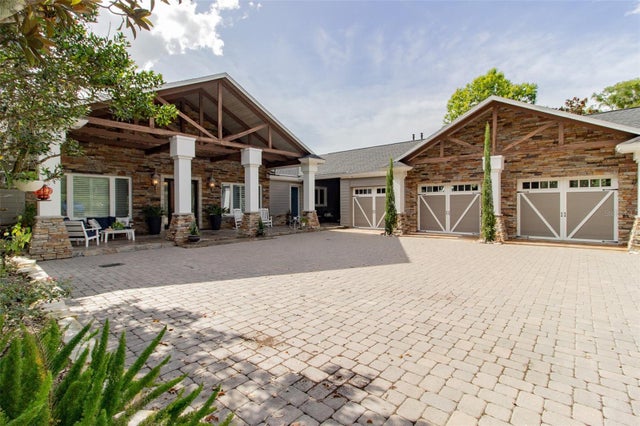 $1,525,000Single Family Residence SoldSold5Beds8Total Baths6,428Sqft500 LAKE JULIANA DRIVEAUBURNDALE, FL 33823NOT IN SUBDIVISION Subdivision