

SoldSingle Family ResidenceSold
4918 Old Berkley Road
Auburndale, FL 33823
$1,200,000
- 4Beds
- 4Baths3 full, 1 half
- 3,875Sq Ft
- $310Per Sq Ft
- 4.91Acres
- 2005Built
- Subdivision
- Baywood Shores First Add
- County
- Polk
- MLS®
- L4955575
Overview
Acreage Lover’s Dream Estate Home With 2 Barns on 4.91 Acres that includes a 4BR, 3.5 baths, 3 car garages, movie room and 2 Barns & 4 Pastures And a Heated Salt Pool ! Or could be a great property for Equestrians or your car collection or toys too! Also for car enthusiasts, we are a hop skip and a jump to Circuit Florida too!
Set on nearly 5 acres, this beautifully updated property offers the best of country living with modern comfort. The spacious 4-bedroom plus bonus office, 3.5-bath home including a 3-car garage is complemented by a heated saltwater free-form pool (2020) with built-in table in the pool for in-pool dining is perfect for entertaining or unwinding. A fenced pool area with child safety gate and additional separate fenced pet run adds convenience and peace of mind. And Roof was replaced in 11/22!
Equestrian facilities and pastures are thoughtfully designed and ready for your horses include Two barns with 3 stalls, an additional large open stall, tack room, feed room, and barn storage. Barn 1 size 40x30 Barn 2 size 68x30
Four well planned fully fenced pastures for grazing and rotation, Secure wood and post horse fencing throughout with the majority of which includes no-climb 2x4 wire fencing.
This move-in ready equestrian retreat combines practical updates with resort-style living. Whether you’re looking for a working farm, a horse-friendly homestead, or a peaceful retreat, or just a place to enjoy your toys, this property checks every box !
For Internet, Frontier Fiber 1gb is on site along with Spectrum too !
Plus an excellent location in North Auburndale, the gem of Polk County ! Easy access to I4, the Polk Parkway, Lakeland, Winter Haven and an excellent location in between Orlando and Tampa with super access to all the Disney parks, Universal Parks and SeaWorld too ! Added bonus is typically 50-55 min to Orlando's MCO airport !
Listing Snapshot
- Price
- $1,200,000
- Days On Site
- N/A
- Bedrooms
- 4
- Inside Area (SqFt)
- 3,875 sqft
- Total Baths
- 4
- Full Baths
- 3
- Partial Baths
- 1
- Lot Size
- 4.91 Acres
- Year Built
- 2005
- MLS® Number
- L4955575
- Status
- Sold
- Property Tax
- $7,864.18 (2024)
- HOA/Condo/Coop Fees
- N/A
- Sq Ft Source
- Owner
Property Details
General Features
20 items
- Acres
- 4.91
- Attached Garage
- Yes
- Direction Faces
- South
- Foundation
- Slab
- Garage
- Yes
- Garage Spaces
- 3
- Green Energy Efficient
- Lighting, Thermostat
- Home Warranty
- Yes
- Levels
- Two
- Number Of Stories
- 1
- Parking
- Garage Door Opener, Garage Faces Side, Golf Cart Garage, Parking Pad, Attached
- Pets
- No
- Property Sub Type
- Single Family Residence
- Security
- Smoke Detector(s)
- Sewer
- Septic Tank
- SqFt Total
- 4,968
- Style
- Contemporary
- Utilities
- Cable Available, Cable Connected, Electricity Connected, Sewer Connected, Underground Utilities, Water Connected
- Water Source
- Private, Well
- Zoning
- RC
Interior Features
23 items
- Appliances
- Convection Oven, Cooktop, Dishwasher, Disposal, Microwave, Range Hood, Refrigerator, Tankless Water Heater
- Cooling
- Central Air, Zoned
- Fireplace
- Yes
- Fireplace Features
- Wood Burning
- Flooring
- Carpet, Ceramic Tile, Hardwood
- Furnished
- Unfurnished
- Heating
- Central
- Interior
- Crown Molding, Open Floorplan, Stone Counters, Tray Ceiling(s), Walk-In Closet(s)
- Laundry Features
- Inside, Laundry Room
- Window Features
- Blinds
Rooms
| Room | Dimensions | Level | Features |
|---|---|---|---|
| Balcony/Porch/Lanai | 40x10 | First | |
| Bedroom 2 | 13x11 | First | |
| Bedroom 3 | 14x11 | First | |
| Bedroom 4 | 14x11 | First | |
| Dinette | 13x12 | First | |
| Dining Room | 15x13 | First | |
| Foyer | 12x8 | First | |
| Kitchen | 15x13 | First | |
| Laundry | 13x6 | First | |
| Living Room | 22x19 | First | |
| Master Bedroom | 17x16 | First | |
| Media Room | 33x12 | Second | |
| Office | 13x11 | First |
Exterior Features
10 items
- Construction Details
- Block, Concrete
- Exterior
- Dog Run, Outdoor Shower, Rain Gutters, Storage
- Fencing
- Cross Fenced, Fenced, Wire
- Lot Features
- Cleared, Landscaped
- Other Structures
- Barn(s), Corral(s), Storage
- Patio And Porch
- Covered, Rear Porch
- Pool Features
- Gunite, Heated, In Ground, Salt Water, Private
- Private Pool
- Yes
- Roof
- Shingle
- Windows/Doors
- Blinds
Community Features
5 items
- MLS Area
- 33823 - Auburndale
- Township
- 27
- Horse Property
- Stable(s)
- Financing Terms Available
- Cash, Conventional
- Roads
- Asphalt, Other, Paved
Location
4918 Old Berkley Road, Auburndale, FL 33823 · 33823 - Auburndale


Neighborhood & Commute
ZIP Code 33823
- Median household income
- $65,104
- Income per person
- $33,529
- Households
- 13,909
- Average household size
- 2.59
- Median age
- 43.2
Source: Walk Score.
Disclosure: Community information and market data powered by Constellation Data Labs. Information is deemed reliable but not guaranteed.
Schools
- Elementary School
- Lena Vista Elem
- Middle School
- Stambaugh Middle
- High School
- Auburndale High School
Price & Status History
- Listing updated with changes from the MLS®
- Status changed to Closed
- Price changed to $1,250,000
Friends & Family
Similar Homes
For sale in Auburndale, single family residence, within 20% of this price.
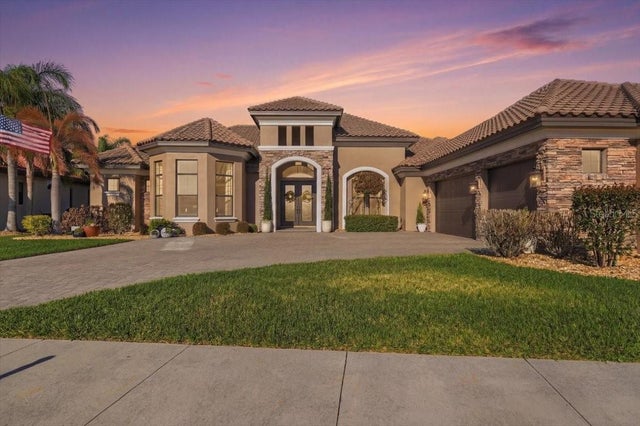 $1,150,000Single Family Residence SoldSold4Beds3Total Baths3,292Sqft4193 JULIANA LAKE DRIVEAUBURNDALE, FL 33823LAKE JULIANA ESTATES Subdivision
 $1,120,000Single Family Residence SoldSold6Beds5Total Baths4,185Sqft5911 OLD BERKLEY ROADAUBURNDALE, FL 33823ROGERS LANDING Subdivision
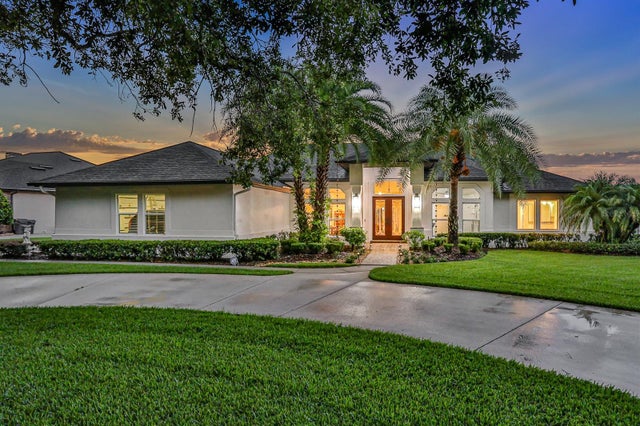 $1,115,000Single Family Residence SoldSold4Beds4Total Baths3,570Sqft4882 JULIANA RESERVE DRIVEAUBURNDALE, FL 33823LAKE JULIANA RESERVE Subdivision
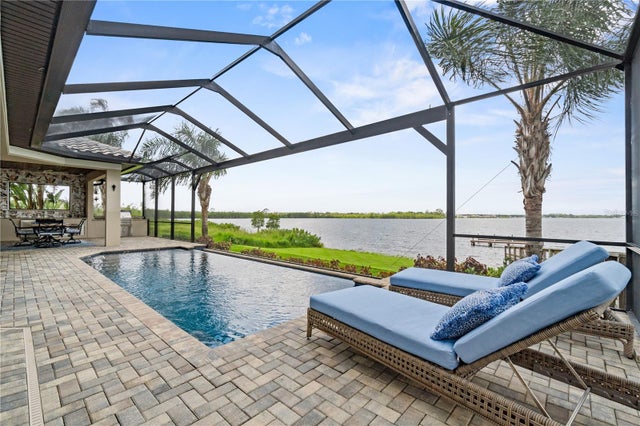 $1,335,000Single Family Residence SoldSold4Beds3Total Baths3,809Sqft527 ADAMS VIEW LANEAUBURNDALE, FL 33823WATER RIDGE SUB Subdivision